Are you looking for the perfect starter home in a great neighborhood that won't break the bank? Well this is it!!! Beautiful hard wood floors, a really nicely laid out eat in kitchen and a full bath on the first floor-making for easy single floor living! But if it's more room that you're looking for-no problem-2 more large bedrooms on the second floor, and a large walk out basement that is begging to be finished. Central Air and Gas Heat were just installed in 2017, so no worries there. The yard is oversized and offers endless possibilities for every age and need. All in all-just a really solid home in a great neighborhood-your search is over-schedule a showing today!
Pending
$349,900
2922 Clayton St, Easton, PA 18045
4beds
1,194sqft
:
Get pre-qualified$2,315/mo
Single Family Residence
Built in 1963
10,062 Square Feet Lot
$357,500 Zestimate®
$293/sqft
$-- HOA
What's special
Beautiful hardwood floors
- 12 days |
- 1,476 |
- 92 |
Likely to sell faster than
Zillow last checked:
Listing updated:
Listed by:
Lucy H. Lennon 610-533-1231,
Main St. Real Estate Group 610-365-1362
Source: GLVR,MLS#: 780895 Originating MLS: Lehigh Valley MLS
Originating MLS: Lehigh Valley MLSFacts & features
Interior
Bedrooms & bathrooms
- Bedrooms: 4
- Bathrooms: 1
- Full bathrooms: 1
Primary bedroom
- Level: First
- Dimensions: 13.00 x 13.00
Bedroom
- Level: First
- Dimensions: 9.00 x 12.00
Bedroom
- Level: Second
- Dimensions: 13.00 x 11.00
Bedroom
- Level: Second
- Dimensions: 11.00 x 10.00
Other
- Level: First
- Dimensions: 13.00 x 7.00
Kitchen
- Description: Eat in kitchen/dining area
- Level: First
- Dimensions: 14.00 x 10.00
Living room
- Level: First
- Dimensions: 15.00 x 15.00
Other
- Level: Lower
- Dimensions: 17.00 x 20.00
Other
- Level: Lower
- Dimensions: 19.00 x 6.00
Heating
- Baseboard
Cooling
- Central Air
Appliances
- Included: Dryer, Dishwasher, Gas Cooktop, Gas Water Heater, Refrigerator, Washer
Features
- Dining Area, Eat-in Kitchen
- Basement: Full,Walk-Out Access
Interior area
- Total interior livable area: 1,194 sqft
- Finished area above ground: 1,194
- Finished area below ground: 0
Property
Parking
- Total spaces: 1
- Parking features: Attached, Garage, Off Street, On Street
- Attached garage spaces: 1
- Has uncovered spaces: Yes
Lot
- Size: 10,062 Square Feet
Details
- Parcel number: L8SE1 4 2 0324
- Zoning: Mdr
- Special conditions: None
Construction
Type & style
- Home type: SingleFamily
- Architectural style: Cape Cod
- Property subtype: Single Family Residence
Materials
- Aluminum Siding, Brick, Vinyl Siding
- Roof: Asphalt,Fiberglass
Condition
- Unknown
- Year built: 1963
Utilities & green energy
- Sewer: Public Sewer
- Water: Public
Community & HOA
Community
- Subdivision: Not in Development
Location
- Region: Easton
Financial & listing details
- Price per square foot: $293/sqft
- Tax assessed value: $50,600
- Annual tax amount: $4,798
- Date on market: 7/16/2026
- Ownership type: Fee Simple
Estimated market value
$357,500
$340,000 - $375,000
$2,304/mo
Price history
| Date | Event | Price |
|---|---|---|
| 7/23/2026 | Pending sale | $349,900$293/sqft |
Source:  GLVR #780895 Report a problem GLVR #780895 Report a problem | ||
| 7/16/2026 | Listed for sale | $349,900$293/sqft |
Source: GLVR #780895 Report a problem | ||
| 12/11/2025 | Listing removed | $349,900$293/sqft |
Source: GLVR #766656 Report a problem | ||
| 10/17/2025 | Listed for sale | $349,900+130.2%$293/sqft |
Source: GLVR #766656 Report a problem | ||
| 8/16/2016 | Sold | $152,000+1.4%$127/sqft |
Source: GLVR #524874 Report a problem | ||
| 7/6/2016 | Listed for sale | $149,900$126/sqft |
Source: Berkshire Hathaway Home Services Paul Ford Realtors #524874 Report a problem | ||
Public tax history
| Year | Property taxes | Tax assessment |
|---|---|---|
| 2025 | $4,612 +2.9% | $50,600 |
| 2024 | $4,484 +1.8% | $50,600 |
| 2023 | $4,404 | $50,600 |
| 2022 | $4,404 +637.6% | $50,600 |
| 2021 | $597 | $50,600 |
| 2020 | $597 | $50,600 |
| 2018 | $597 | $50,600 |
| 2017 | -- | $50,600 |
| 2016 | -- | $50,600 |
| 2015 | -- | $50,600 |
| 2014 | -- | $50,600 |
| 2013 | -- | $50,600 |
| 2012 | -- | $50,600 |
| 2011 | -- | $50,600 |
| 2010 | -- | $50,600 |
| 2004 | -- | $50,600 |
| 2003 | -- | $50,600 |
| 2002 | -- | $50,600 |
| 2000 | -- | $50,600 |
Find assessor info on the county website
Monthly payment
Est. payment
Payment breakdown
Explore the cost of this home by adjusting the details. Changes won't be saved.Climate risks
Neighborhood: Palmer Heights
Nearby schools
GreatSchools rating
- 7/10Palmer Elementary SchoolGrades: K-5Distance: 0.5 mi
- 4/10Easton Area Middle SchoolGrades: 6-8Distance: 2.1 mi
- 4/10Easton Area High SchoolGrades: 9-12Distance: 1 mi
Schools provided by the listing agent
- District: Easton
Source: GLVR. This data may not be complete. We recommend contacting the local school district to confirm school assignments for this home.
- $287,1004 bd1 ba1k sqft2920 Clayton St, Easton, PA 18045Off Market
- $417,7003 bd2 ba1.6k sqft2924 Clayton St, Easton, PA 18045Off Market
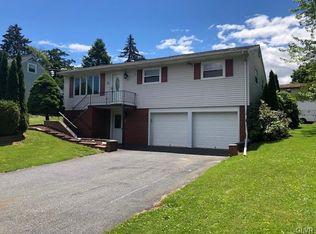
- $314,5003 bd1 ba1.1k sqft2921 Agnes St, Easton, PA 18045Off Market
- $290,3003 bd1 ba930 sqft2918 Clayton St, Easton, PA 18045Off Market
- $303,0004 bd1 ba998 sqft2919 Agnes St, Easton, PA 18045Off Market
- $325,8003 bd2 ba1.1k sqft2923 Agnes St, Easton, PA 18045Off Market
- $310,2003 bd1 ba1.1k sqft2919 Clayton St, Easton, PA 18045Off Market
- $373,9003 bd1 ba2.2k sqft2923 Clayton St, Easton, PA 18045Off Market
A local agent can set up tours, give advice and negotiate with sellers.
Similar homes
- $339,9003 bd1 ba1.3k sqft706 Stones Crossing Rd, Easton, PA 18045For Sale
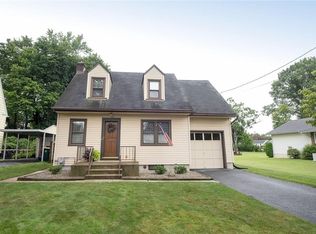 MLS ID #780490, Barb Gorman, Weichert Realtors - Allentown. GLVR
 - $344,9002 bd1 ba1.4k sqft2580 Liberty St, Easton, PA 18045For Sale
 MLS ID #781101, Denise Rich, RE/MAX Real Estate. GLVR
 - $365,0003 bd1 ba1.3k sqft2705 Guyton St, Easton, PA 18045For Sale
 MLS ID #777067, Nick Smith, Coldwell Banker Hearthside. GLVR
 - $315,0003 bd2 ba1.2k sqft2728 Nazareth Rd, Easton, PA 18045For Sale
 MLS ID #778864, Iggy Markow, RE/MAX Real Estate. GLVR
 - $385,0003 bd1 ba1.1k sqft3152 Hodle Ave, Easton, PA 18045For SaleMLS ID #781013, Autumn L. Bragg, BHGRE Valley Partners-Bethlehm. GLVR
- $350,0002 bd1 ba908 sqft31 George Ave, Nazareth, PA 18064For SaleMLS ID #781293, Devon LeCompte, LeCompte Realty. GLVR
- $349,9003 bd2 ba1.3k sqft8612 Beatrice Ln, Bath, PA 18014For SaleMLS ID #781313, Rob McCann, Assist 2 Sell Buyers & Sellers. GLVR
- $360,0003 bd2 ba754 sqft309 Stelko Ave, Phillipsburg, NJ 08865For SaleMLS ID #781456, Cindy Lapp, Real of Pennsylvania. GLVR
- $265,0003 bd1 ba1.3k sqft56 N 17th St, Easton, PA 18042For SaleMLS ID #781097, Kristina Fattorusso, RE/MAX Real Estate. GLVR
- $339,0003 bd2 ba1.2k sqft7045 Cemetery Rd, Bangor, PA 18013For SaleMLS ID #780921, Shane M Brader, I-Do Real Estate. GLVR
- $193,5003 bd1 ba1k sqft2824 Nazareth Rd, Easton, PA 18045For SaleMLS ID #779940, Shabana Pathan, Keller Williams Northampton. GLVR
- $379,0003 bd2 ba1.4k sqft4120 Easton Ave, Bethlehem, PA 18020For SaleMLS ID #777087, June M Lengyel, BHGRE Valley Partners-Bethlehm. GLVR
- $378,0003 bd2 ba1.7k sqft386 Upper Ridge Dr, Effort, PA 18330For SaleMLS ID #781314, Penny Soto, CENTURY 21 Keim. GLVR
- $325,0004 bd3 ba1.4k sqft560 S Benner Ave, Fountain Hill, PA 18015For SaleMLS ID #781361, Diorisy L. Suro, Realty One Group Supreme. GLVR
- $415,0004 bd2 ba1.3k sqft740 Public Rd, Bethlehem, PA 18015For SaleMLS ID #779135, Thomas E. Skiffington, RE/MAX Central - Allentown. GLVR
- $325,0004 bd2 ba1.2k sqft2840 E Texas Blvd, Allentown, PA 18103For SaleMLS ID #780587, Rakelmi R. Montas, Allentown City Realty. GLVR
- $230,0002 bd2 ba1.4k sqft671 Kykuit Pl, Easton, PA 18040For SaleMLS ID #780171, Mike Uhl II, EXP Realty LLC. GLVR
- $279,9002 bd2 ba1.2k sqft870 Biltmore Ave, Easton, PA 18040For SaleMLS ID #780198, Marci L. Lombardi, BHHS Fox & Roach Bethlehem. GLVR
- $374,9993 bd1 ba1k sqft1543 Eaton Ave, Bethlehem, PA 18018For SaleMLS ID #779786, Basel Ido, I-Do Real Estate. GLVR
- $325,0002 bd1 ba1.2k sqft825 Sherman St, Catasauqua, PA 18032For SaleMLS ID #780266, A. Louise Finney, Home Team Real Estate. GLVR
