Move right into this charming 3 bedroom, 2 bath Charleston Village home! Featuring new luxury vinyl plank flooring throughout the living areas and bedrooms, a brand-new backyard patio perfect for entertaining, and a newly fenced yard ready for pets and play. Walk inside to a home filled with natural light, high ceilings, split bedroom floor plan, large primary suite hosting a walk-in shower, soaking tub, dual sink vanity, and water closet. Additionally, nice size guest bedrooms with good closet space. Conveniently located in Winterville with easy access to Greenville, shopping, dining, ECU, and medical facilities.
Pending
$259,000
2128 Cherrytree Lane, Winterville, NC 28590
3beds
1,415sqft
:
Get pre-qualified$1,656/mo
Single Family Residence
Built in 2010
0.29 Acres Lot
$-- Zestimate®
$183/sqft
$-- HOA
What's special
- 44 days |
- 163 |
- 6 |
Likely to sell faster than
Zillow last checked:
Listing updated:
Listed by:
Kinsey June 336-902-7445,
Keller Williams Realty Points East
Source: Hive MLS,MLS#: 100578764 Originating MLS: Coastal Plains Association of Realtors
Originating MLS: Coastal Plains Association of RealtorsFacts & features
Interior
Bedrooms & bathrooms
- Bedrooms: 3
- Bathrooms: 2
- Full bathrooms: 2
Rooms
- Room types: Master Bedroom, Bedroom 2, Bedroom 3, Living Room
Primary bedroom
- Level: First
Bedroom 2
- Level: First
Bedroom 3
- Level: First
Kitchen
- Level: First
Living room
- Level: First
Heating
- Heat Pump, Natural Gas
Cooling
- Central Air
Appliances
- Included: Electric Oven, Built-In Microwave, Dishwasher
- Laundry: In Hall, Laundry Closet
Features
- Master Downstairs, Walk-in Closet(s), Vaulted Ceiling(s), Whirlpool, Ceiling Fan(s), Pantry, Walk-in Shower, Blinds/Shades, Gas Log, Walk-In Closet(s)
- Flooring: LVT/LVP, Vinyl
- Doors: Thermal Doors
- Windows: Thermal Windows
- Basement: None
- Attic: Partially Floored,Pull Down Stairs
- Has fireplace: Yes
- Fireplace features: Gas Log
Interior area
- Total structure area: 1,415
- Total interior livable area: 1,415 sqft
Video & virtual tour
Property
Parking
- Parking features: None, Paved
Accessibility
- Accessibility features: None
Features
- Levels: One
- Patio & porch: Covered, Patio, Porch
- Exterior features: Thermal Doors
- Fencing: Full,Wood
- Has view: Yes
- View description: See Remarks
- Frontage type: See Remarks
Lot
- Size: 0.29 Acres
- Dimensions: .29
Details
- Parcel number: 074509
- Zoning: R9S
- Special conditions: Standard
Construction
Type & style
- Home type: SingleFamily
- Property subtype: Single Family Residence
Materials
- Vinyl Siding, Wood Frame
- Foundation: Crawl Space
- Roof: Architectural Shingle
Condition
- New construction: No
- Year built: 2010
Utilities & green energy
- Sewer: Public Sewer
- Water: Public
- Utilities for property: Sewer Connected, Water Connected
Community & HOA
Community
- Security: Smoke Detector(s)
- Subdivision: Charleston Village
HOA
- Has HOA: No
- Amenities included: None
Location
- Region: Winterville
Financial & listing details
- Price per square foot: $183/sqft
- Tax assessed value: $241,362
- Annual tax amount: $2,465
- Date on market: 6/12/2026
- Cumulative days on market: 45 days
- Listing agreement: Exclusive Right To Sell
- Listing terms: Cash,Conventional,FHA,VA Loan
- Road surface type: Paved
Estimated market value
Not available
Estimated sales range
Not available
$1,846/mo
Price history
| Date | Event | Price |
|---|---|---|
| 6/28/2026 | Pending sale | $259,000$183/sqft |
Source:  Hive MLS #100578764 Report a problem Hive MLS #100578764 Report a problem | ||
| 6/12/2026 | Listed for sale | $259,000+62%$183/sqft |
Source: Hive MLS #100578764 Report a problem | ||
| 6/24/2019 | Sold | $159,900$113/sqft |
Source: Hive MLS #100165958 Report a problem | ||
| 5/18/2019 | Pending sale | $159,900$113/sqft |
Source: Haystack Realty Group #100165958 Report a problem | ||
| 5/17/2019 | Listed for sale | $159,900+15.9%$113/sqft |
Source: Haystack Realty Group #100165958 Report a problem | ||
| 12/28/2011 | Sold | $138,000-4%$98/sqft |
Source: Hive MLS #50095980 Report a problem | ||
| 10/25/2011 | Listed for sale | $143,800$102/sqft |
Source: Aldridge & Southerland, Inc. #95980 Report a problem | ||
| 9/9/2011 | Listing removed | $143,800$102/sqft |
Source: Aldridge & Southerland, Inc. #95980 Report a problem | ||
| 6/18/2011 | Price change | $143,800+0.6%$102/sqft |
Source: Aldridge & Southerland, Inc. #95980 Report a problem | ||
| 4/30/2011 | Listed for sale | $142,900$101/sqft |
Source: Aldridge & Southerland, Inc. #95980 Report a problem | ||
Public tax history
| Year | Property taxes | Tax assessment |
|---|---|---|
| 2025 | $2,465 +0.5% | $241,362 |
| 2024 | $2,453 +23% | $241,362 +52.1% |
| 2023 | $1,995 +0.6% | $158,700 |
| 2022 | $1,983 | $158,700 |
| 2021 | -- | $158,700 |
| 2020 | $1,998 +8.3% | $158,700 +12.1% |
| 2019 | $1,845 +5.8% | $141,592 |
| 2018 | $1,744 | $141,592 |
| 2017 | $1,744 | $141,592 |
| 2016 | $1,744 | $141,592 +1.5% |
| 2015 | $1,744 | $139,441 |
| 2014 | $1,744 | $139,441 |
| 2013 | -- | $139,441 |
| 2012 | -- | $139,441 -0.5% |
| 2011 | -- | $140,137 |
Find assessor info on the county website
Monthly payment
Est. payment
Payment breakdown
Explore the cost of this home by adjusting the details. Changes won't be saved.Climate risks
Neighborhood: 28590
Nearby schools
GreatSchools rating
- 6/10Ridgewood Elementary SchoolGrades: PK-5Distance: 0.7 mi
- 4/10A G Cox Middle SchoolGrades: 6-8Distance: 3 mi
- 6/10South Central High SchoolGrades: 9-12Distance: 1.2 mi
Schools provided by the listing agent
- Elementary: Ridgewood Elementary School
- Middle: A. G. Cox
- High: South Central High School
Source: Hive MLS. This data may not be complete. We recommend contacting the local school district to confirm school assignments for this home.
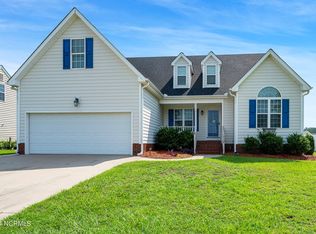
- $278,5003 bd2 ba1.5k sqft2136 Cherrytree Ln, Winterville, NC 28590Sold
- $264,5003 bd2 ba1.3k sqft2124 Cherrytree Ln, Winterville, NC 28590Off Market
- $283,2003 bd2 ba1.5k sqft2045 Charterhouse Ln, Winterville, NC 28590Off Market
- $277,700-- bd2 ba1.5k sqft2048 Charterhouse Ln, Winterville, NC 28590Off Market
- $343,9004 bd3 ba2.5k sqft2140 Cherrytree Ln, Winterville, NC 28590Off Market
- $301,6003 bd2 ba1.5k sqft2112 Cherrytree Ln, Winterville, NC 28590Off Market
- $285,600-- bd2 ba1.5k sqft2129 Cherrytree Ln, Winterville, NC 28590Off Market
- $303,0003 bd2 ba1.9k sqft2125 Cherrytree Ln, Winterville, NC 28590Off Market
A local agent can set up tours, give advice and negotiate with sellers.
Similar homes
- $249,0003 bd2 ba1.3k sqft1909 Charity Lane, Winterville, NC 28590For Sale

 MLS ID #100584206, Tamara Edwards, Better Homes and Gardens Real Estate Paracle. Hive MLS
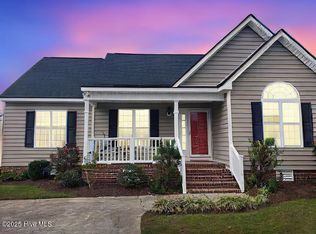
 - $265,0003 bd2 ba1.3k sqft1124 Sebring Drive, Winterville, NC 28590For Sale
 MLS ID #100584754, Robert M McClure, McClure Group Realty LLC. Hive MLS
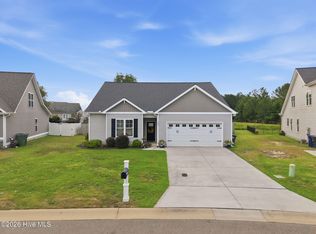
 - $289,9003 bd2 ba1.6k sqft1520 Penncross Drive, Greenville, NC 27834For Sale
 MLS ID #100587188, Emily McAllister, REAL Broker LLC. Hive MLS
 - $330,0004 bd3 ba2k sqft1049 Jade Lane, Winterville, NC 28590For Sale
 MLS ID #100591105, Doris Ribera, Aldridge & Southerland. Hive MLS
 - $259,9003 bd2 ba1.5k sqft3172 Ruth Court, Greenville, NC 27834For SaleMLS ID #100583046, Demetria L Padgett, eXp Realty. Hive MLS
- $243,0003 bd2 ba1.2k sqft4409 Surrey Meadows Drive, Winterville, NC 28590For SaleMLS ID #100588100, Connie Corey, Realty ONE Group Aspire. Hive MLS
- $297,9993 bd2 ba1.6k sqft1701 Penncross Drive, Greenville, NC 27834For SaleMLS ID #100584124, Ava LaJoie, Century 21 The Realty Group. Hive MLS
- $324,9003 bd2 ba2.1k sqft932 Dearborn Court, Winterville, NC 28590For SaleMLS ID #100585603, Katie Holloman, Haystack Realty Group. Hive MLS
- $347,0004 bd3 ba2.1k sqft2625 Camille Drive, Winterville, NC 28590For SaleMLS ID #100584539, Talia Jernigan, KW Wilson (Keller Williams Realty). Hive MLS
- $298,0003 bd3 ba2.1k sqft111 Duchess Drive, Winterville, NC 28590For SaleMLS ID #100588153, Carolyn Lyne, Keller Williams Realty Points East. Hive MLS
- $319,0003 bd2 ba1.5k sqft2537 Rhinestone Drive, Winterville, NC 28590For SaleMLS ID #100572679, Kristy Conway, ENC Pirate Realty Belhaven-Howard Hanna Allen Tate. Hive MLS
- $299,0003 bd2 ba1.6k sqft2752 Barefoot Lane, Winterville, NC 28590For SaleMLS ID #100572170, Misti Clark Hignite, Keller Williams Realty Points East. Hive MLS
- $299,9003 bd2 ba1.6k sqft446 Meadowlark Drive, Winterville, NC 28590For SaleMLS ID #100570755, Amy Barrow, United Real Estate East Carolina. Hive MLS
- $265,0003 bd2 ba1.6k sqft203 Avalon Lane, Greenville, NC 27858For SaleMLS ID #100588557, Paula Villalva, Clifton Property Investment. Hive MLS
- $255,0003 bd2 ba1.3k sqft103 King Arthur Road, Greenville, NC 27858For SaleMLS ID #100571968, Dan Jenkins, United Real Estate East Carolina. Hive MLS
- $324,9004 bd3 ba1.8k sqft3809 Ashcroft Drive, Winterville, NC 28590For SaleMLS ID #100588448, Cord Goodson, Tyre Realty Group Inc.. Hive MLS
- $299,0004 bd2 ba1.9k sqft378 Primrose Lane, Winterville, NC 28590For SaleMLS ID #100580338, Debbie Allen, Aldridge & Southerland. Hive MLS
- $260,0004 bd3 ba1.6k sqft4400 Bristlecone Drive, Ayden, NC 28513For SaleMLS ID #100578992, Jackie Morris, Keller Williams Realty Points East. Hive MLS
- $290,0003 bd2 ba1.9k sqft103 Greenwood Drive, Greenville, NC 27834For SaleMLS ID #100583771, Jenny Bearden, Keller Williams Realty Points East. Hive MLS
- $245,0003 bd2 ba1.3k sqft871 Jacksontown Road, Grifton, NC 28530For SaleMLS ID #100586387, Rebecca S.B. Bunn, eXp Realty. Hive MLS
