ABSOLUTELY GORGEOUS!!! COMPLETELY REMODELED 4BDRM/3BATH D.R. HORTON HOME! FRESHLY PAINTED INTERIOR & EXTERIOR + BRAND NEW FLOORING T/O, WHITE CABINETRY & QUARTZ CNTRTOPS IN KTCHN & BATHROOMS - TILED BACKSPLASH IN KTCHN , BRAND NEW SS APPL. + EIK AREA & LRG KITCHEN ISLAND/BRKFAST BAR - ALL NEW FIXTURES - SPACIOUS FLOORPLAN W/1BDRM & BATH DWNSTRS - VAULTED CEILINGS IN LRG PRIMARY SUITE W/REMODELED BATHROOM & WALK-IN CLOSET - LOFT AREA/GAME RM W/BALCONY - LAUNDRY RM UPSTAIRS W/WASHER & DRYER - RING DOORBELL + BRINKS SECURITY SYSTEM W/EXTERIOR LIGHTS & CAMERAS - BCKYRD BOASTS: ARTIFICIAL GRASS, PAVERS, BLT-IN BBQ & FIREPIT - A TRUE ENTERTAINERS DELIGHT!! HOME IS WALKING DISTANCE TO ELEMENTARY SCHOOL, PARK W/SPLASH PAD, TENNIS & BASKETBALL COURTS! A MUST SEE - YOU WON'T BE DISAPPOINTED!!
Pending
$549,950
21280 N 96TH Avenue, Peoria, AZ 85382
4beds
2,501sqft
:
Get pre-qualified$3,332/mo
Single Family Residence
Built in 2011
6,325 Square Feet Lot
$-- Zestimate®
$220/sqft
$55/mo HOA
What's special
All new fixtures
- 39 days |
- 494 |
- 20 |
Likely to sell faster than
Zillow last checked:
Listing updated:
Listed by:
Linda Booker 602-350-0727,
Delex Realty
Source: ARMLS,MLS#: 7045657
Facts & features
Interior
Bedrooms & bathrooms
- Bedrooms: 4
- Bathrooms: 3
- Full bathrooms: 3
Primary bedroom
- Level: Second
- Area: 272.34
- Dimensions: 15.30 x 17.80
Bedroom
- Level: First
- Area: 138.32
- Dimensions: 10.40 x 13.30
Bedroom 2
- Level: Second
- Area: 110
- Dimensions: 10.00 x 11.00
Bedroom 3
- Level: Second
- Area: 111.1
- Dimensions: 10.10 x 11.00
Family room
- Level: First
- Area: 340.16
- Dimensions: 19.11 x 17.80
Living room
- Level: First
- Area: 280.8
- Dimensions: 13.50 x 20.80
Loft
- Area: 108.41
- Dimensions: 9.11 x 11.90
Heating
- Electric
Cooling
- Central Air, Ceiling Fan(s)
Appliances
- Included: Dryer, Washer, Water Softener Owned, Refrigerator, Built-in Microwave, Dishwasher, Disposal, Electric Oven, Electric Cooktop
- Laundry: Upper Level, Inside
Features
- Quartz Countertops, High Speed Internet, Double Vanity, Upstairs, Eat-in Kitchen, Breakfast Bar, 9+ Flat Ceilings, Vaulted Ceiling(s), Kitchen Island, Pantry, Full Bth Master Bdrm, Separate Shwr & Tub
- Flooring: Carpet, Vinyl, Tile, Wood
- Windows: Double Pane Windows
- Has basement: No
- Has fireplace: No
Interior area
- Total structure area: 2,501
- Total interior livable area: 2,501 sqft
Property
Parking
- Total spaces: 4
- Parking features: Attached, Garage Door Opener
- Attached garage spaces: 2
- Uncovered spaces: 2
Features
- Stories: 2
- Patio & porch: Covered
- Exterior features: Balcony, Built-in Barbecue
- Spa features: None
- Fencing: Block
Lot
- Size: 6,325 Square Feet
- Features: East/West Exposure, Sprinklers In Rear, Sprinklers In Front, Desert Front, Synthetic Grass Back, Auto Timer H2O Front, Auto Timer H2O Back
Details
- Parcel number: 20012864
Construction
Type & style
- Home type: SingleFamily
- Architectural style: Santa Barbara/Tuscan
- Property subtype: Single Family Residence
Materials
- Stucco, Wood Frame, Painted, Stone
- Roof: Tile
Condition
- Year built: 2011
Details
- Builder name: D.R. HORTON HOMES
Utilities & green energy
- Water: City Water
Community & HOA
Community
- Features: Tennis Court(s), Playground, Biking/Walking Path
- Subdivision: CAMINO A LAGO SOUTH UNIT 7
HOA
- Has HOA: Yes
- Services included: Maintenance Grounds
- HOA fee: $165 quarterly
- HOA name: CAMINO A LAGO
- HOA phone: 602-437-4777
Location
- Region: Peoria
Financial & listing details
- Price per square foot: $220/sqft
- Tax assessed value: $465,300
- Annual tax amount: $2,605
- Date on market: 6/23/2026
- Cumulative days on market: 40 days
- Listing terms: Cash,Conventional,FHA,VA Loan
- Ownership: Fee Simple
Estimated market value
Not available
Estimated sales range
Not available
Not available
Price history
| Date | Event | Price |
|---|---|---|
| 7/10/2026 | Pending sale | $549,950$220/sqft |
Source:  ARMLS #7045657 Report a problem ARMLS #7045657 Report a problem | ||
| 6/23/2026 | Listed for sale | $549,950+14.1%$220/sqft |
Source: ARMLS #7045657 Report a problem | ||
| 10/8/2025 | Sold | $482,000-12.4%$193/sqft |
Source: ARMLS #6886463 Report a problem | ||
| 9/4/2025 | Pending sale | $549,950$220/sqft |
Source: ARMLS #6886463 Report a problem | ||
| 7/23/2025 | Price change | $549,950-2.7%$220/sqft |
Source: ARMLS #6886463 Report a problem | ||
| 6/28/2025 | Listed for sale | $564,950+140%$226/sqft |
Source: ARMLS #6886463 Report a problem | ||
| 9/30/2011 | Sold | $235,388$94/sqft |
Source: Public Record Report a problem | ||
Public tax history
| Year | Property taxes | Tax assessment |
|---|---|---|
| 2025 | $2,505 +2.8% | $46,530 -1.4% |
| 2024 | $2,437 -1.4% | $47,180 +57.9% |
| 2023 | $2,472 -1.4% | $29,880 +0.9% |
| 2022 | $2,506 -7.4% | $29,610 +7.2% |
| 2021 | $2,706 +3.3% | $27,610 +6.6% |
| 2020 | $2,620 +3.9% | $25,900 +3.3% |
| 2019 | $2,521 | $25,070 -0.4% |
| 2018 | $2,521 -0.1% | $25,160 +5.4% |
| 2017 | $2,523 +4.8% | $23,860 +1.7% |
| 2016 | $2,408 +8.9% | $23,470 +2.2% |
| 2015 | $2,210 | $22,960 +15.9% |
| 2014 | -- | $19,810 +13.1% |
| 2013 | -- | $17,510 +45% |
| 2009 | -- | $12,080 |
Find assessor info on the county website
Monthly payment
Est. payment
Payment breakdown
Explore the cost of this home by adjusting the details. Changes won't be saved.Climate risks
Neighborhood: Camino A Lago
Nearby schools
GreatSchools rating
- 8/10Sunset Heights Elementary SchoolGrades: PK-8Distance: 0.1 mi
- 6/10Liberty High SchoolGrades: 7-12Distance: 0.5 mi
Schools provided by the listing agent
- Elementary: Sunset Heights Elementary School
- Middle: Sunset Heights Elementary School
- High: Liberty High School
- District: Peoria Unified School District
Source: ARMLS. This data may not be complete. We recommend contacting the local school district to confirm school assignments for this home.
- $569,3004 bd3 ba2.5k sqft21274 N 96th Ave, Peoria, AZ 85382Off Market

- $520,4004 bd3 ba2.7k sqft21286 N 96th Ave, Peoria, AZ 85382Off Market

- $617,3005 bd2 ba3.2k sqft21268 N 96th Ave, Peoria, AZ 85382Off Market
- $502,0004 bd3 ba2.2k sqft21292 N 96th Ave, Peoria, AZ 85382Off Market

- $499,800-- bd3 ba2.2k sqft9594 W Albert Ln, Peoria, AZ 85382Off Market
- $589,1004 bd3 ba2.8k sqft21260 N 96th Ave, Peoria, AZ 85382Off Market
- $474,7003 bd2 ba2k sqft9595 W Quail Ave, Peoria, AZ 85382Off Market
- $576,400-- bd3 ba2.9k sqft21300 N 96th Ave, Peoria, AZ 85382Off Market
A local agent can set up tours, give advice and negotiate with sellers.
Similar homes
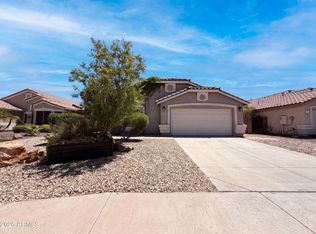
- $539,0004 bd3 ba2.7k sqft9029 W YUKON Drive, Peoria, AZ 85382For Sale
 MLS ID #7041659, Tara Jones, Opendoor Brokerage, LLC. ARMLS
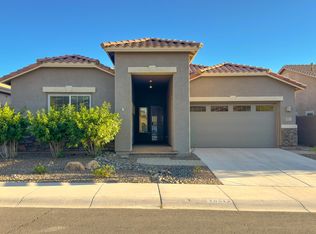
 - $540,0004 bd2 ba1.9k sqft8747 W LONE CACTUS Drive, Peoria, AZ 85382For Sale
 MLS ID #7050538, Tara Jones, Opendoor Brokerage, LLC. ARMLS
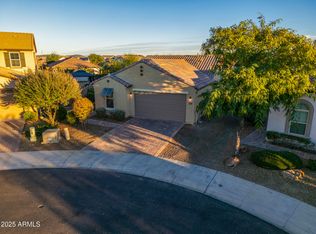
 - $580,0004 bd3 ba2.3k sqft10517 W BRONCO Trail, Peoria, AZ 85383For Sale
 MLS ID #6997218, Joan H Lebigot, West USA Realty. ARMLS
 - $540,0003 bd2 ba1.7k sqft10037 W CASHMAN Drive, Peoria, AZ 85383For Sale
 MLS ID #6954538, William Lehman, Fathom Realty Elite. ARMLS
 - $649,0003 bd2 ba2.2k sqft9719 W LOS GATOS Drive, Peoria, AZ 85383For SaleMLS ID #7052165, Jacqueline L Smith, Century 21 Arizona Foothills. ARMLS
- $479,9902 bd2 ba1.7k sqft9421 W CHINO Drive, Peoria, AZ 85382For SaleMLS ID #6954585, Lavinia Lindgren, The Arizona Real Estate Company.com. ARMLS
- $549,9003 bd2 ba1.7k sqft7352 W VIA DEL SOL Drive, Glendale, AZ 85310For SaleMLS ID #7039013, Teo Cupes, Prestige Realty. ARMLS
- $580,0004 bd2 ba2k sqft5974 W KERRY Lane, Glendale, AZ 85308For SaleMLS ID #7003485, Rayce Mathews, Integra Homes and Land. ARMLS
- $595,0004 bd3 ba2.2k sqft12513 W CALLE DE BACA --, Peoria, AZ 85383For SaleMLS ID #7017702, Kyle L McGuinness, Citiea. ARMLS
- $590,0002 bd3 ba2.5k sqft12826 W QUINTO Court, Sun City West, AZ 85375For SaleMLS ID #7015662, Frank Vazquez, Incyte Realty, LLC. ARMLS
- $559,0004 bd4 ba2.4k sqft12744 N 146TH Lane, Surprise, AZ 85379For SaleMLS ID #7026296, Iryna V Brundage, West USA Realty. ARMLS
- $659,0003 bd3 ba2.5k sqft7407 W REMUDA Drive, Peoria, AZ 85383For SaleMLS ID #7006023, Antoinette Yancy, Ivy Realty. ARMLS
- $543,0004 bd3 ba2.5k sqft18840 W MERCER Lane, Surprise, AZ 85388For SaleMLS ID #7035709, Tara Jones, Opendoor Brokerage, LLC. ARMLS
- $500,0004 bd3 ba3.5k sqft24081 N 163RD Drive, Surprise, AZ 85387For SaleMLS ID #7036162, Ofelia Smith, Realty Executives Arizona Territory. ARMLS
- $479,9994 bd2 ba2k sqft3124 N MEADOW Drive, Avondale, AZ 85392For SaleMLS ID #7061379, Jose Luis Cedeno, Orchard Brokerage. ARMLS
- $584,0003 bd2 ba1.8k sqft4121 W YUKON Drive, Glendale, AZ 85308For SaleMLS ID #7040776, Tony Lymangrover, HomeSmart. ARMLS
- $530,0004 bd3 ba2.1k sqft12729 N 145TH Drive, Surprise, AZ 85379For SaleMLS ID #6994448, Cenon Artus, Realty ONE Group. ARMLS
- $529,9005 bd3 ba2.1k sqft3523 W BROWN Street, Phoenix, AZ 85051For SaleMLS ID #7048955, Manal Antwan-Salem Beba, The Brokery. ARMLS
- $485,0004 bd3 ba2k sqft6115 W PORT AU PRINCE Lane, Glendale, AZ 85306For SaleMLS ID #7046530, Tara Jones, Opendoor Brokerage, LLC. ARMLS
- $579,0004 bd3 ba2.9k sqft15413 W ALEXANDRIA Way W, Surprise, AZ 85379For SaleMLS ID #6966134, Vincent F Zerilli, West USA Realty. ARMLS
