Sellers are heartbroken to leave their beautiful home, but work is transferring them out of state. Meticulously maintained townhome is waiting for its new owners. From the moment you step onto the front porch and enter the warm and inviting home, you will know this 3 bedroom, 2.5 bath home is for you. Open and airy layout is great for entertaining. The kitchen features granite counters, tile backsplash, stainless steel appliances and an island. From the dining room you can access the maintenance free deck to enjoy morning coffee. The primary bedroom features a walk-in closet and ensuite bath, with double vanities, soaking tub and stall shower. The remaining bedrooms are very spacious. Completing the second floor is the hall bath and laundry room. There is a fully finished basement and ample storage area. There is also a one car attached garage.
Pending
Price cut: $12K (6/26)
$380,000
2129 Danville Dr, Pennsburg, PA 18073
3beds
2,470sqft
:
Get pre-qualified$2,575/mo
Townhouse
Built in 2014
1,104 Square Feet Lot
$379,700 Zestimate®
$154/sqft
$128/mo HOA
What's special
Fully finished basementOne car attached garageSoaking tubWarm and inviting homeMaintenance free deckTile backsplashAmple storage area
- 55 days |
- 180 |
- 1 |
Likely to sell faster than
Zillow last checked:
Listing updated:
Listed by:
Barbara Hartzell 267-253-3916,
Key Realty Partners LLC 2678649050
Source: Bright MLS,MLS#: PAMC2184134
Facts & features
Interior
Bedrooms & bathrooms
- Bedrooms: 3
- Bathrooms: 3
- Full bathrooms: 2
- 1/2 bathrooms: 1
- Main level bathrooms: 1
Rooms
- Room types: Living Room, Dining Room, Primary Bedroom, Bedroom 2, Bedroom 3, Kitchen, Basement, Foyer, Laundry, Bathroom 2, Primary Bathroom, Half Bath
Primary bedroom
- Features: Ceiling Fan(s), Walk-In Closet(s), Flooring - Carpet, Attached Bathroom
- Level: Upper
Bedroom 2
- Features: Ceiling Fan(s)
- Level: Upper
Bedroom 3
- Features: Ceiling Fan(s)
- Level: Upper
Primary bathroom
- Features: Bathroom - Stall Shower, Soaking Tub, Double Sink
- Level: Upper
Bathroom 2
- Level: Upper
Basement
- Features: Basement - Finished, Flooring - Laminate Plank, Recessed Lighting
- Level: Lower
Dining room
- Features: Flooring - HardWood
- Level: Main
Foyer
- Features: Flooring - HardWood
- Level: Main
Half bath
- Level: Main
Kitchen
- Features: Breakfast Bar, Granite Counters, Flooring - HardWood, Kitchen - Propane Cooking, Lighting - Pendants
- Level: Main
Laundry
- Level: Upper
Living room
- Features: Flooring - Carpet, Ceiling Fan(s)
- Level: Main
Heating
- Forced Air, Propane
Cooling
- Central Air, Electric
Appliances
- Included: Electric Water Heater
- Laundry: Upper Level, Laundry Room
Features
- Soaking Tub, Bathroom - Stall Shower, Ceiling Fan(s), Kitchen - Gourmet, Kitchen Island, Primary Bath(s), Recessed Lighting, Upgraded Countertops, Walk-In Closet(s)
- Flooring: Carpet, Hardwood, Laminate, Wood
- Basement: Finished
- Has fireplace: No
Interior area
- Total structure area: 2,470
- Total interior livable area: 2,470 sqft
- Finished area above ground: 1,920
- Finished area below ground: 550
Property
Parking
- Total spaces: 1
- Parking features: Garage Faces Rear, Garage Door Opener, Attached
- Attached garage spaces: 1
Accessibility
- Accessibility features: None
Features
- Levels: Two
- Stories: 2
- Pool features: None
Lot
- Size: 1,104 Square Feet
Details
- Additional structures: Above Grade, Below Grade
- Parcel number: 570002668918
- Zoning: RESIDENTIAL
- Special conditions: Standard
Construction
Type & style
- Home type: Townhouse
- Architectural style: Colonial
- Property subtype: Townhouse
Materials
- Vinyl Siding
- Foundation: Block
- Roof: Architectural Shingle
Condition
- Excellent
- New construction: No
- Year built: 2014
Utilities & green energy
- Sewer: Public Sewer
- Water: Public
Community & HOA
Community
- Subdivision: Northgate
HOA
- Has HOA: Yes
- Amenities included: Basketball Court, Common Grounds, Jogging Path, Picnic Area, Tot Lots/Playground, Bike Trail
- Services included: Common Area Maintenance, Snow Removal, Maintenance Grounds, Trash
- HOA fee: $128 monthly
- HOA name: NORTHGATE COMMUNITY MASTER ASSOCIATOIN
Location
- Region: Pennsburg
- Municipality: UPPER HANOVER TWP
Financial & listing details
- Price per square foot: $154/sqft
- Tax assessed value: $118,310
- Annual tax amount: $4,168
- Date on market: 6/20/2026
- Listing agreement: Exclusive Right To Sell
- Listing terms: Cash,Conventional,FHA,VA Loan
- Inclusions: Kitchen Refrigerator, Washer, Dryer (as Is Condition) (no Monetary Value) All Window Treatments.
- Exclusions: Two Ring Cameras, Tv Brackets
- Ownership: Fee Simple
Estimated market value
$379,700
$361,000 - $399,000
$3,033/mo
Price history
| Date | Event | Price |
|---|---|---|
| 7/24/2026 | Pending sale | $380,000$154/sqft |
Source:  Bright MLS #PAMC2184134 Report a problem Bright MLS #PAMC2184134 Report a problem | ||
| 7/2/2026 | Contingent | $380,000$154/sqft |
Source: Bright MLS #PAMC2184134 Report a problem | ||
| 6/26/2026 | Price change | $380,000-3.1%$154/sqft |
Source: Bright MLS #PAMC2184134 Report a problem | ||
| 6/20/2026 | Listed for sale | $392,000+0.5%$159/sqft |
Source: Bright MLS #PAMC2184134 Report a problem | ||
| 11/26/2025 | Sold | $390,000+4%$158/sqft |
Source: Bright MLS #PAMC2158870 Report a problem | ||
| 10/27/2025 | Listing removed | $375,000$152/sqft |
Source: Bright MLS #PAMC2158870 Report a problem | ||
| 10/27/2025 | Pending sale | $375,000$152/sqft |
Source: Bright MLS #PAMC2158870 Report a problem | ||
| 10/24/2025 | Listed for sale | $375,000+54.6%$152/sqft |
Source: Bright MLS #PAMC2158870 Report a problem | ||
| 10/5/2018 | Sold | $242,500-3%$98/sqft |
Source: Public Record Report a problem | ||
| 8/9/2018 | Price change | $249,900-2%$101/sqft |
Source: RE/MAX 440-Perkasie #1005949427 Report a problem | ||
| 8/4/2018 | Listed for sale | $254,900+17.5%$103/sqft |
Source: RE/MAX 440-Perkasie #1005949427 Report a problem | ||
| 6/18/2014 | Sold | $216,857$88/sqft |
Source: Public Record Report a problem | ||
Public tax history
| Year | Property taxes | Tax assessment |
|---|---|---|
| 2025 | $4,077 +4.5% | $118,310 |
| 2024 | $3,901 | $118,310 |
| 2023 | $3,901 +4.7% | $118,310 |
| 2022 | $3,726 +2.6% | $118,310 |
| 2021 | $3,633 +0.6% | $118,310 |
| 2020 | $3,612 +2.3% | $118,310 |
| 2019 | $3,530 +0.6% | $118,310 |
| 2018 | $3,508 +3.8% | $118,310 |
| 2017 | $3,378 +2.1% | $118,310 |
| 2016 | $3,309 +3.8% | $118,310 |
| 2015 | $3,188 +3935.4% | $118,310 +3843.7% |
| 2014 | $79 | $3,000 |
| 2013 | $79 | $3,000 |
| 2012 | $79 +1.3% | $3,000 |
| 2011 | $78 +1.3% | $3,000 |
| 2010 | $77 | $3,000 |
Find assessor info on the county website
Monthly payment
Est. payment
Payment breakdown
Explore the cost of this home by adjusting the details. Changes won't be saved.Climate risks
Neighborhood: 18073
Nearby schools
GreatSchools rating
- 9/10Marlborough El SchoolGrades: K-3Distance: 4 mi
- 9/10Upper Perkiomen Middle SchoolGrades: 6-8Distance: 1.4 mi
- 7/10Upper Perkiomen High SchoolGrades: 9-12Distance: 1.6 mi
Schools provided by the listing agent
- District: Upper Perkiomen
Source: Bright MLS. This data may not be complete. We recommend contacting the local school district to confirm school assignments for this home.
- $402,2003 bd3 ba2.6k sqft2125 Danville Dr, Pennsburg, PA 18073Off Market

- $355,0004 bd3 ba1.9k sqft2133 Danville Dr, Pennsburg, PA 18073Sold

- $386,6003 bd2 ba1.9k sqft2137 Danville Dr, Pennsburg, PA 18073Off Market
- $367,2003 bd3 ba1.9k sqft2141 Danville Dr, Pennsburg, PA 18073Off Market
- $385,6003 bd2 ba2k sqft2121 Danville Dr, Pennsburg, PA 18073Off Market
- $380,7003 bd3 ba1.9k sqft2117 Danville Dr, Pennsburg, PA 18073Off Market
- $407,0003 bd3 ba2k sqft2145 Danville Dr, Pennsburg, PA 18073Off Market
- $364,0003 bd2 ba1.9k sqft2113 Danville Dr, Pennsburg, PA 18073Off Market
A local agent can set up tours, give advice and negotiate with sellers.
Similar homes
- $344,9003 bd3 ba1.7k sqft3059 Goshen Dr, Pennsburg, PA 18073For Sale
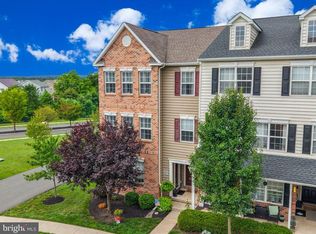
 MLS ID #PAMC2189588, Justin Kline, House & Land Real Estate. Bright MLS
 - $524,9003 bd3 ba2.1k sqft2224 Bridgeport Ave, Pennsburg, PA 18073For Sale
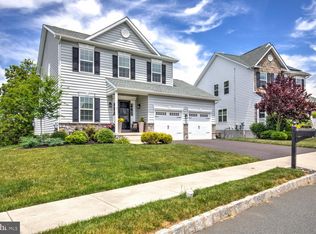 MLS ID #PAMC2185066, Richard Natoli, Weichert, Realtors - Cornerstone. Bright MLS
 - $359,9003 bd3 ba1.7k sqft5960 Valley Forge Dr, Coopersburg, PA 18036For Sale
 MLS ID #782251, Bob Dandi, RE/MAX Central - Center Valley. GLVR
 - $390,0003 bd3 ba1.6k sqft1738 Pinewind Dr, Alburtis, PA 18011New Construction
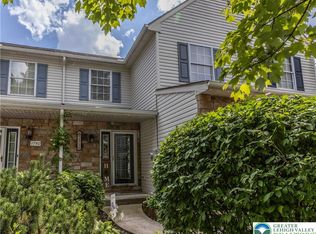 MLS ID #782396, Kimberly A. Schmidt, BHHS Fox & Roach - Allentown. GLVR
 - $385,0003 bd3 ba2.2k sqft229 Creekside Dr, Pottstown, PA 19464For SaleMLS ID #PAMC2189684, Jake Adams, CG Realty, LLC. Bright MLS
- $359,9993 bd3 ba1.7k sqft4177 Bunker Hill Dr N, Montgomeryville, PA 18936For SaleMLS ID #782349, Jeffrey D. Torchia, Preferred Properties Plus. GLVR
- $369,9003 bd2 ba1.3k sqft121 Nelson Ln, Pottstown, PA 19464For SaleMLS ID #PAMC2190132, Derek Ducky Ryan, Keller Williams Real Estate -Exton. Bright MLS
- $399,0003 bd2 ba2.2k sqft39 Lindy Ln, Boyertown, PA 19512For SaleMLS ID #PABK2076596, Lex Shive, RE/MAX Reliance. Bright MLS
- $379,9003 bd3 ba1.9k sqft30 N Savanna Dr, Pottstown, PA 19465For SaleMLS ID #PACT2132152, Lewis Nixon, Keller Williams Real Estate - West Chester. Bright MLS
- $399,9004 bd2 ba2k sqft103 Powder Mill Hollow Rd, Boyertown, PA 19512For SaleMLS ID #PABK2074040, Richard Zuber, Richard A Zuber Realty-Boyertown. Bright MLS
- $325,0003 bd3 ba1.6k sqft227 Grove Cir #60, Sellersville, PA 18960For SaleMLS ID #PABU2127346, Jason Ostrowsky, BHHS Fox & Roach-Blue Bell. Bright MLS
- $380,0004 bd2 ba1.8k sqft739 S Reading Ave, Boyertown, PA 19512For SaleMLS ID #PABK2076054, William Singer, JW Real Estate, LLC.. Bright MLS
- $349,9002 bd3 ba1.8k sqft224 Grimley Rd, Schwenksville, PA 19473For SaleMLS ID #PAMC2185408, Donna Moles, Charles L. Moles Real Estate, LLC. Bright MLS
- $387,0005 bd2 ba1.6k sqft658 Macoby St, Green Lane, PA 18054For SaleMLS ID #PAMC2187422, Tahira Spence, Long & Foster Real Estate, Inc.. Bright MLS
- $384,9503 bd2 ba1.5k sqft2217 N Rockhill Rd, Sellersville, PA 18960For SaleMLS ID #PABU2122062, Jim Stevenson, Real of Pennsylvania. Bright MLS
- $320,0003 bd4 ba1.9k sqft219 Industrial Hwy, Pottstown, PA 19464For SaleMLS ID #PAMC2190238, Michael Hammond, Keller Williams Realty Group. Bright MLS
- $295,0004 bd3 ba2.2k sqft414 North St, Allentown, PA 18102For SaleMLS ID #782389, Jennifer Santiago, Lehigh Valley Just Listed LLC. GLVR
- $322,6003 bd2 ba1.5k sqft3423 Westview Dr, Perkiomenville, PA 18074Off Market
- $359,9003 bd3 ba1.6k sqftHeritage Park, Trappe, PA 19426For SaleMLS ID #PAMC2189494, JEANINE BRIERLEY, Keller Williams Main Line. Bright MLS
- $385,0003 bd2 ba1.9k sqft1553 N 26th St, Allentown, PA 18104For SaleMLS ID #782139, Mariz Georgie, IronValley RE of Lehigh Valley. GLVR
