Experience elevated living in this executive bungalow offering 2,513 finished square feet of beautifully designed space with high-end finishes throughout. Built in 2019 and ideally located near both Wasaga Beach and Collingwood, this exceptional home provides convenient access to beaches, shopping, dining, and year-round recreation.Designed with both style and functionality in mind, the home features 9-foot ceilings and an impressive gourmet kitchen complete with quartz countertops, stainless steel appliances, and elegant finishes that make entertaining effortless. The open-concept layout offers bright, spacious living areas with a sophisticated yet comfortable feel throughout. A standout feature of this property is the fully legal one-bedroom second suite, ideal for generating rental income, accommodating extended family, or creating a private guest retreat.Step outside to a professionally landscaped, fully fenced backyard designed for relaxation and enjoyment. Exterior pot lights create beautiful evening ambiance, while the in-ground sprinkler system keeps the property looking its best with ease. Unwind year-round in the hot tub and enjoy the privacy and comfort of this thoughtfully designed outdoor space. This is an outstanding opportunity to own a modern executive bungalow in a highly desirable location, offering luxury finishes, income potential, and the perfect balance of lifestyle and convenience.
For sale
C$799,000
213 Claire Dr, Clearview, ON L0M 1S0
4beds
4baths
Single Family Residence
Built in ----
5,003 Square Feet Lot
$-- Zestimate®
C$--/sqft
C$-- HOA
What's special
High-end finishes throughoutImpressive gourmet kitchenQuartz countertopsStainless steel appliancesElegant finishesOpen-concept layoutFully fenced backyard
- 63 days |
- 1 |
- 0 |
Zillow last checked:
Listing updated:
Listed by:
ROYAL LEPAGE FIRST CONTACT REALTY
Source: TRREB,MLS®#: S13164970 Originating MLS®#: Toronto Regional Real Estate Board
Originating MLS®#: Toronto Regional Real Estate BoardFacts & features
Interior
Bedrooms & bathrooms
- Bedrooms: 4
- Bathrooms: 4
Bedroom
- Level: Main
- Dimensions: 3.32 x 2.96
Bedroom 2
- Level: Lower
- Dimensions: 4.05 x 2.94
Bedroom 3
- Level: Basement
- Dimensions: 4.24 x 4.51
Bedroom 4
- Level: Main
- Dimensions: 3.65 x 6.16
Bathroom
- Level: Main
- Dimensions: 1.55 x 4.5
Bathroom
- Level: Basement
- Dimensions: 3 x 1.47
Bathroom
- Level: Main
- Dimensions: 2.44 x 1.94
Bathroom
- Level: Lower
- Dimensions: 2.34 x 1.44
Dining room
- Level: Main
- Dimensions: 3.19 x 3.09
Kitchen
- Level: Main
- Dimensions: 3.19 x 3.68
Kitchen
- Level: Lower
- Dimensions: 5.08 x 3.33
Laundry
- Level: Basement
- Dimensions: 1.6 x 2.25
Living room
- Level: Main
- Dimensions: 3.76 x 8.07
Other
- Level: Lower
- Dimensions: 3.38 x 3.14
Other
- Level: Main
- Dimensions: 4.24 x 3.8
Utility room
- Level: Basement
- Dimensions: 5.86 x 3.45
Heating
- Forced Air, Gas
Cooling
- Central Air
Features
- Flooring: Accessory Apartment
- Basement: Apartment,Partial,Finished
- Has fireplace: Yes
- Fireplace features: Electric
Interior area
- Living area range: 1100-1500 null
Property
Parking
- Total spaces: 6
- Parking features: Garage Door Opener
- Has garage: Yes
Features
- Pool features: None
Lot
- Size: 5,003 Square Feet
Details
- Parcel number: 582390510
Construction
Type & style
- Home type: SingleFamily
- Architectural style: Bungalow
- Property subtype: Single Family Residence
Materials
- Brick, Vinyl Siding
- Foundation: Poured Concrete
- Roof: Shingle
Utilities & green energy
- Sewer: Sewer
Community & HOA
Location
- Region: Clearview
Financial & listing details
- Annual tax amount: C$4,663
- Date on market: 5/22/2026
ROYAL LEPAGE FIRST CONTACT REALTY
ROYAL LEPAGE FIRST CONTACT REALTY
By pressing Contact Agent, you agree that the real estate professional identified above may call/text you about your search, which may involve use of automated means and pre-recorded/artificial voices. You don't need to consent as a condition of buying any property, goods, or services. Message/data rates may apply. You also agree to our Terms of Use. Zillow does not endorse any real estate professionals. We may share information about your recent and future site activity with your agent to help them understand what you're looking for in a home.
Price history
Price history is unavailable.
Public tax history
Tax history is unavailable.
Climate risks
Neighborhood: L0M
Nearby schools
GreatSchools rating
No schools nearby
We couldn't find any schools near this home.
- C$775,0003 bd3 ba1.5k sqft230 Roy Dr, Clearview, ON L0M1S0Sold
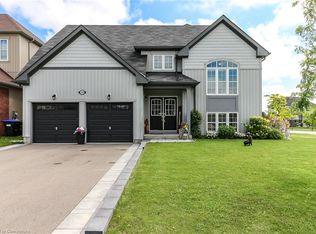
- C$799,0004 bd4 ba-- sqft211 Lia Dr, Clearview, ON L0M1S0For Sale
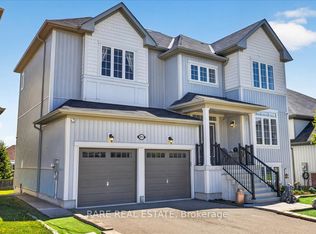
- C$799,9994 bd4 ba-- sqft203 Roy Dr, Clearview, ON L0M1S0For Sale
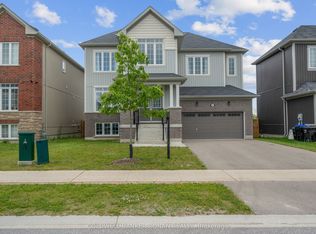
- C$899,9004 bd4 ba-- sqft215 Roy Dr, Clearview, ON L0M1S0For Sale
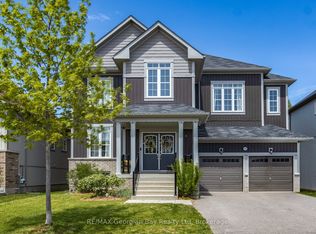
- C$825,6304 bd3 ba-- sqft205 Country Ln, Clearview, ON L0M1S0For Sale
- C$949,0003 bd2 ba-- sqft7507 County Road 91, Clearview, ON L0M1S0New Construction
- C$775,0004 bd4 ba2.7k sqft301 Quebec St, Clearview, ON L0M1S0Sold
- C$1,100,0005 bd5 ba-- sqft259 Centre St, Clearview, ON L0M1S0For Sale
Similar homes
- C$799,9994 bd4 ba-- sqft203 Roy Dr, Clearview, ON L0M 1S0For SaleMLS ID #S12835368, COLDWELL BANKER RONAN REALTY. TRREB
- C$795,0005 bd4 ba-- sqft228 Centre St, Clearview, ON L0M 1S0For Sale
 MLS ID #S13432986, RE/MAX Four Seasons Realty Limited. TRREB
 - C$899,9004 bd4 ba-- sqft215 Roy Dr, Clearview, ON L0M 1S0For SaleMLS ID #S13570608, RE/MAX Georgian Bay Realty Ltd. TRREB
- C$719,0004 bd3 ba-- sqft257 Duncan St, Clearview, ON L0M 1S0For Sale
 MLS ID #S13488570, CENTURY 21 PEOPLE`S CHOICE REALTY INC.. TRREB
 - C$850,0005 bd4 ba-- sqft215 Breton St, Clearview, ON L0M 1S0For SaleMLS ID #S13420964, RE/MAX HALLMARK CHAY REALTY. TRREB
- C$649,9003 bd2 ba-- sqft202 Cherry St, Clearview, ON L0M 1S0For SaleMLS ID #S13463998, RE/MAX HALLMARK CHAY REALTY. TRREB
- C$789,7775 bd3 ba-- sqft120 Switzer St, Clearview, ON L0M 1N0For SaleMLS ID #S13568472, BETTER HOMES AND GARDENS REAL ESTATE SIGNATURE SERVICE. TRREB
- C$799,9005 bd3 ba-- sqft25 Lamers Cres, Clearview, ON L0M 1N0For SaleMLS ID #S13569416, KELLER WILLIAMS EXPERIENCE REALTY. TRREB
- C$799,0004 bd3 ba-- sqft43 Bush Cres, Wasaga Beach, ON L9Z 1N1For SaleMLS ID #S13521182, RE/MAX REALTY SPECIALISTS INC.. TRREB
- C$869,9004 bd2 ba-- sqft8 Misty Ridge Rd, Wasaga Beach, ON L9Z 0G8For SaleMLS ID #S13410528, ROYAL LEPAGE SIGNATURE REALTY. TRREB
- C$899,9004 bd2 ba-- sqft1959 Snow Valley Rd, Springwater, ON L9X 0H3For SaleMLS ID #S13595268, COLDWELL BANKER RONAN REALTY. TRREB
- C$1,150,0005 bd4 ba-- sqft1595 County Road 42 Rd, Clearview, ON L0M 1S0For SaleMLS ID #S13532930, RE/MAX HALLMARK CHAY REALTY. TRREB
- C$879,9003 bd2 ba-- sqft213 Mary St, Clearview, ON L0M 1G0For SaleMLS ID #S13557334, RE/MAX HALLMARK CHAY REALTY. TRREB
- C$888,8884 bd4 ba-- sqft19 Middleton Dr, Wasaga Beach, ON L9Z 0L1For SaleMLS ID #S13510006, RE/MAX REALTRON REALTY INC.. TRREB
- C$929,0004 bd3 ba-- sqft14 Thomas St, Wasaga Beach, ON L9Z 2Y5For SaleMLS ID #S13101570, Engel & Volkers Toronto Central. TRREB
- C$867,5003 bd3 ba-- sqft20 Starboard Cir, Wasaga Beach, ON L9Z 0E9For SaleMLS ID #S13487810, ROYAL LEPAGE SIGNATURE REALTY. TRREB
- C$929,9004 bd4 ba-- sqft5 Middleton Dr, Wasaga Beach, ON L9Z 0G8For SaleMLS ID #S13474814, Sotheby's International Realty Canada. TRREB
- C$825,0005 bd2 ba-- sqft7 Coles Ct, Wasaga Beach, ON L9Z 1H5For SaleMLS ID #S13559026, Royal LePage Locations North. TRREB
- C$999,0004 bd3 ba-- sqft154 Mary St, Clearview, ON L0M 1G0For SaleMLS ID #S13445436, Sotheby's International Realty Canada. TRREB
- C$949,0006 bd3 ba-- sqft2 Seeley Ct, Wasaga Beach, ON L9Z 2A7For SaleMLS ID #S13438660, KELLER WILLIAMS EXPERIENCE REALTY. TRREB
