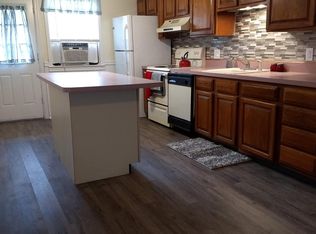
JUST MOVE IN! Welcome to the exclusive Mountain View Village community. Beautiful 3 bedroom 2 full bathroom townhouse situated next to Camelback Resort in the beautiful Poconos! Close to the Tannersville outlets, award winning restaurants, and Mt Airy casino. Modern chalet style townhouse is perfect to take in all the Poconos has to offer or if getting away for the weekend or seasonally is more your speed. Spend your nights relaxing after a long day of skiing inside or w/ a hot beverage on the elevated deck looking out at the mountain and serene beauty. Low taxes and Low fees! Included in the fee is water/sewer/garbage, snow removal, landscaping, pest control, and chimney sweep.
For sale
$209,900
213 Evergreen Ct, Tannersville, PA 18372
3beds
1,265sqft
Townhouse, Row House
Built in 1982
1,306 Square Feet Lot
$202,000 Zestimate®
$166/sqft
$174/mo HOA
What's special
Modern chalet style townhouse
- 6 days |
- 514 |
- 38 |
Likely to sell faster than
Zillow last checked:
Listing updated:
Listed by:
Mark S Marina 908-763-2407,
Weichert Realtors - Bethlehem 610-865-5555
Source: PMAR,MLS#: PM-143850
Facts & features
Interior
Bedrooms & bathrooms
- Bedrooms: 3
- Bathrooms: 2
- Full bathrooms: 2
Primary bedroom
- Level: First
- Area: 156
- Dimensions: 12 x 13
Bedroom 2
- Level: Second
- Area: 143
- Dimensions: 11 x 13
Bedroom 3
- Level: Second
- Area: 156
- Dimensions: 12 x 13
Primary bathroom
- Level: First
- Area: 40
- Dimensions: 8 x 5
Bathroom 2
- Level: Second
- Area: 40
- Dimensions: 8 x 5
Kitchen
- Level: First
- Area: 143
- Dimensions: 13 x 11
Living room
- Level: First
- Area: 392
- Dimensions: 28 x 14
Heating
- Baseboard, Electric
Cooling
- Ceiling Fan(s), Wall Unit(s)
Appliances
- Included: Oven, Electric Oven, Range, Electric Range, Refrigerator, Washer, Dryer
- Laundry: Main Level, In Kitchen
Features
- Eat-in Kitchen, Cathedral Ceiling(s), Ceiling Fan(s)
- Flooring: Carpet, Laminate
- Number of fireplaces: 1
- Fireplace features: Family Room, Living Room, Brick
- Common walls with other units/homes: 2+ Common Walls
Interior area
- Total structure area: 1,265
- Total interior livable area: 1,265 sqft
- Finished area above ground: 1,265
- Finished area below ground: 0
Property
Parking
- Total spaces: 2
- Parking features: Carport
- Carport spaces: 2
Features
- Stories: 2
- Patio & porch: Rear Porch
- Exterior features: Balcony, Storage
Lot
- Size: 1,306 Square Feet
- Features: Level, Back Yard, Landscaped
Details
- Parcel number: 12.10B.1.25
- Zoning: C
- Zoning description: Residential
- Special conditions: Standard
Construction
Type & style
- Home type: Townhouse
- Architectural style: Chalet,Contemporary,Modern,Other
- Property subtype: Townhouse, Row House
- Attached to another structure: Yes
Materials
- Asphalt
- Foundation: Slab
- Roof: Asphalt,Fiberglass
Condition
- Year built: 1982
Utilities & green energy
- Electric: 200+ Amp Service
- Sewer: Private Sewer
- Water: Private
Community & HOA
Community
- Subdivision: Mountain View Village
HOA
- Has HOA: Yes
- Amenities included: None
- Services included: Sewer, Water, Trash, Snow Removal, Pest Control, Maintenance Grounds, Maintenance Road, Insurance, Other
- HOA fee: $2,090 annually
Location
- Region: Tannersville
Financial & listing details
- Price per square foot: $166/sqft
- Annual tax amount: $4,189
- Date on market: 8/12/2026
- Listing terms: Cash,Conventional,FHA,VA Loan
- Road surface type: Paved, Gravel
Estimated market value
$202,000
$192,000 - $212,000
$2,094/mo
Price history
| Date | Event | Price |
|---|---|---|
| 8/12/2026 | Listed for sale | $209,900+39.9%$166/sqft |
Source: PMAR #PM-143850 Report a problem | ||
| 9/30/2020 | Sold | $150,000+0%$119/sqft |
Source: PMAR #PM-77825 Report a problem | ||
| 8/4/2020 | Price change | $149,998-12.3%$119/sqft |
Source: Simple Choice Realty #PM-77825 Report a problem | ||
| 7/30/2020 | Price change | $171,000-1.7%$135/sqft |
Source: Simple Choice Realty #PM-77825 Report a problem | ||
| 7/27/2020 | Price change | $174,000-1%$138/sqft |
Source: Simple Choice Realty #PM-77825 Report a problem | ||
| 7/16/2020 | Price change | $175,7500%$139/sqft |
Source: Simple Choice Realty #PM-77825 Report a problem | ||
| 7/9/2020 | Price change | $175,800-0.1%$139/sqft |
Source: Simple Choice Realty #PM-77825 Report a problem | ||
| 7/3/2020 | Price change | $175,900-0.3%$139/sqft |
Source: Simple Choice Realty #PM-77825 Report a problem | ||
| 6/19/2020 | Price change | $176,500-0.2%$140/sqft |
Source: Simple Choice Realty #PM-77825 Report a problem | ||
| 6/15/2020 | Price change | $176,900-1.1%$140/sqft |
Source: Simple Choice Realty #PM-77825 Report a problem | ||
| 6/11/2020 | Price change | $178,900-0.6%$141/sqft |
Source: Simple Choice Realty #PM-77825 Report a problem | ||
| 6/4/2020 | Listed for sale | $179,900$142/sqft |
Source: Simple Choice Realty #PM-77825 Report a problem | ||
Public tax history
Tax history is unavailable.
Monthly payment
Est. payment
Payment breakdown
Explore the cost of this home by adjusting the details. Changes won't be saved.Climate risks
Neighborhood: 18372
Nearby schools
GreatSchools rating
- 5/10Swiftwater Intermediate SchoolGrades: 4-6Distance: 3.4 mi
- 5/10Pocono Mountain East Junior High SchoolGrades: 7-8Distance: 3.4 mi
- 8/10Pocono Mountain East High SchoolGrades: 9-12Distance: 3.5 mi
- $257,5003 bd2 ba1.8k sqft213 Evergreen Ct #25, Tannersville, PA 18372Off Market
- $222,0002 bd2 ba1.2k sqft211 Evergreen Ct, Tannersville, PA 18372Off Market
- $235,1002 bd2 ba1.2k sqft215 Evergreen Ct #26, Tannersville, PA 18372Off Market
- $253,8003 bd2 ba1.2k sqft217 Evergreen Ct #27, Tannersville, PA 18372Off Market
- $219,4003 bd2 ba1.2k sqft217 Evergreen Ct, Tannersville, PA 18372Off Market
- $222,6003 bd2 ba1.2k sqft142 Ridge Dr, Tannersville, PA 18372Off Market
- $222,0002 bd2 ba1.2k sqft144 Ridge Dr, Tannersville, PA 18372Off Market
- $235,1002 bd2 ba1.2k sqft146 Ridge Dr, Tannersville, PA 18372Off Market
A local agent can set up tours, give advice and negotiate with sellers.
A local lender can help you make sure your offer is ready when you are.
Similar homes
- $200,0003 bd2 ba1.2k sqft145 Ridge Dr, Tannersville, PA 18372For Sale
 MLS ID #PM-141635, Mark S Marina, Weichert Realtors - Bethlehem. PMAR
 - $255,0003 bd3 ba1.4k sqft129 Cross Country Ln, Tannersville, PA 18372For Sale
 MLS ID #PM-142985, Andrew Brensinger, Keller Williams Real Estate - Stroudsburg. PMAR
 - $269,0003 bd3 ba1.3k sqft248 High Pass Way, Tannersville, PA 18372For Sale
 MLS ID #PM-143069, Loretta Taormina, AB, Carr Realty of the Poconos. PMAR
 - $305,0003 bd2 ba1.4k sqft163 Pine Ct, Tannersville, PA 18372For Sale
 MLS ID #PM-142090, Carol Serrano, Coldwell Banker Real Estate Services, LLC. PMAR
 - $290,0003 bd3 ba1.3k sqft244 High Pass Way, Tannersville, PA 18372For SaleMLS ID #PM-142369, Cindy L Knecht, Carr Realty of the Poconos. PMAR
- $280,0003 bd3 ba1.3k sqft131 Cross Country Ln, Tannersville, PA 18372For SaleMLS ID #PM-120368, Cindy L Knecht, Carr Realty of the Poconos. PMAR
- $--3 bd3 ba1.8k sqft2607 Ramon Dr, Blakeslee, PA 18610AuctionAuction.com 2
- $304,0003 bd2 ba1.3k sqft187 Hawthorne Ct, Tannersville, PA 18372For SaleMLS ID #PM-140906, Loretta Taormina, AB, Carr Realty of the Poconos. PMAR
- $194,9002 bd2 ba1.1k sqft255 Nittany Ct, Mount Pocono, PA 18344For SaleMLS ID #PM-143769, Aneta Emilia Grabowska, Pocono Mountains Real Estate, Inc - Brodheadsville. PMAR
- $229,0003 bd1 ba1.4k sqft5358 Lockwood Dr, Tobyhanna, PA 18466For SaleMLS ID #PM-143779, Janine Marie Guarriello, Realty Executives - Stroudsburg. PMAR
- $199,0003 bd3 ba1.3k sqft105 Condor Dr #36, Tamiment, PA 18371For SaleMLS ID #PM-143778, Janine Marie Guarriello, Realty Executives - Stroudsburg. PMAR
- $239,9003 bd2 ba1.4k sqft387 Canterbury Rd, Bushkill, PA 18324For SaleMLS ID #PM-143872, Mark Wlodarczyk, Keller Williams Main Line. PMAR
- $239,9003 bd2 ba1k sqft3152 Hamlet Dr, Tobyhanna, PA 18466For SaleMLS ID #PM-141212, Samantha Bonnett, RE/MAX of the Poconos. PMAR
- $224,9003 bd1 ba1k sqft174 Bull Run, Long Pond, PA 18334For SaleMLS ID #PM-139179, Jennifer-Lynn Amantea, Amantea Real Estate. PMAR
- $249,0003 bd3 ba1.4k sqft525 Rondaxe Ln, Pocono Pines, PA 18350For SaleMLS ID #PM-142861, Robert M. Baxter, Lake Naomi Real Estate. PMAR
- $225,0003 bd1 ba980 sqft5671 Pembrook Dr, Tobyhanna, PA 18466For SaleMLS ID #PM-143714, Moira M Sjolund, Berkshire Hathaway HomeServices Fox & Roach Realtors - Bethlehem. PMAR
- $238,0003 bd2 ba1.3k sqft7277 Long Pine Dr, Tobyhanna, PA 18466For SaleMLS ID #PM-143596, Ryan Collins, Keller Williams Real Estate - Stroudsburg. PMAR
- $229,9003 bd1 ba1.3k sqft12 Highpoint Dr, Albrightsville, PA 18210For SaleMLS ID #PM-143447, Tina M Angradi, eXp Realty, LLC - East Stroudsburg. PMAR
- $205,0002 bd2 ba1.3k sqft248 Sedburgh Ct, Bushkill, PA 18324For SaleMLS ID #PM-143571, Janine Marie Guarriello, Realty Executives - Stroudsburg. PMAR
- $219,8002 bd1 ba672 sqft191 Schochs Mill Rd, Blakeslee, PA 18610For SaleMLS ID #PM-143746, Bob Kelly, Keller Williams Real Estate - Stroudsburg 637 Main. PMAR
