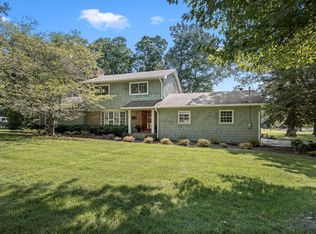
Welcome to this one-of-a-kind lakefront retreat in Tullahoma Estates, offering exceptional privacy, panoramic views of Lake Tullahoma, and views of the Lakewood Golf & Country Club golf course. Situated on approximately 1.23 acres, this custom-designed steel construction 3-bedroom, 3-bath home offers 3,984 sq. ft. of living space with distinctive Mid-Century Modern flair.
Designed for both everyday living and entertaining, the home features dramatic floor-to-ceiling windows that showcase the surrounding scenery, 2 stunning stone fireplaces, wet bar, library with built-in bookcases, separate office, and spacious living areas filled with natural light. The kitchen offers abundant cabinetry and storage, while the primary suite provides a private retreat with beautiful views and two generous walk in closets.
Step outside to your own private backyard oasis featuring an in-ground swimming pool with a 1-meter Olympic style diving board and an impressive 12-foot-deep end as well as a wood sauna—perfect for summer fun, entertaining, or relaxing poolside. Generous outdoor living areas, a balcony overlooking the lake, mature trees, and established landscaping complete the peaceful and private setting.
Rarely does a property combine lakefront living, golf course views, nearly 4,000 square feet, a private pool, and over an acre in such a convenient Tullahoma location. A truly distinctive home with character, space, and a setting that is difficult to duplicate. Home has surveillance. Don't miss this opportunity!
Under contract - showing
$750,000
213 Lakewood Dr, Tullahoma, TN 37388
3beds
3,984sqft
Single Family Residence, Residential
Built in 1967
1.31 Acres Lot
$-- Zestimate®
$188/sqft
$-- HOA
What's special
Private poolLakefront retreatSeparate officeDistinctive mid-century modern flairWood saunaBalcony overlooking the lakePrivate backyard oasis
- 5 days |
- 733 |
- 43 |
Zillow last checked:
Listing updated:
Listed by:
JENNY ORR 931-224-7940,
WEICHERT, REALTORS Joe Orr & Associates 931-455-0555
Source: RealTracs MLS as distributed by MLS GRID,MLS#: 3513620
Facts & features
Interior
Bedrooms & bathrooms
- Bedrooms: 3
- Bathrooms: 3
- Full bathrooms: 3
Bedroom 1
- Features: Full Bath
- Level: Full Bath
- Area: 225 Square Feet
- Dimensions: 15x15
Bedroom 2
- Area: 221 Square Feet
- Dimensions: 13x17
Bedroom 3
- Area: 143 Square Feet
- Dimensions: 11x13
Primary bathroom
- Features: Double Vanity
- Level: Double Vanity
Den
- Area: 464 Square Feet
- Dimensions: 16x29
Dining room
- Area: 180 Square Feet
- Dimensions: 12x15
Kitchen
- Features: Eat-in Kitchen
- Level: Eat-in Kitchen
- Area: 182 Square Feet
- Dimensions: 13x14
Living room
- Features: Great Room
- Level: Great Room
- Area: 460 Square Feet
- Dimensions: 20x23
Other
- Features: Office
- Level: Office
- Area: 90 Square Feet
- Dimensions: 9x10
Other
- Features: Breakfast Room
- Level: Breakfast Room
- Area: 64 Square Feet
- Dimensions: 8x8
Recreation room
- Features: Basement Level
- Level: Basement Level
- Area: 484 Square Feet
- Dimensions: 22x22
Heating
- Central, Natural Gas
Cooling
- Central Air, Electric
Appliances
- Included: Oven, Gas Range, Dishwasher, Microwave, Refrigerator, Stainless Steel Appliance(s)
- Laundry: Electric Dryer Hookup, Washer Hookup
Features
- Bookcases, Built-in Features, Entrance Foyer, Extra Closets, High Ceilings, Pantry, Walk-In Closet(s), Wet Bar, High Speed Internet
- Flooring: Wood, Laminate, Tile
- Basement: Finished
- Number of fireplaces: 2
- Fireplace features: Wood Burning
Interior area
- Total structure area: 3,984
- Total interior livable area: 3,984 sqft
- Finished area above ground: 1,992
- Finished area below ground: 1,992
Property
Parking
- Total spaces: 4
- Parking features: Attached
- Carport spaces: 4
Features
- Levels: Two
- Stories: 2
- Exterior features: Balcony
- Has private pool: Yes
- Pool features: In Ground
- Has view: Yes
- View description: Lake
- Has water view: Yes
- Water view: Lake
- Waterfront features: Lake Front
Lot
- Size: 1.31 Acres
- Dimensions: 230 x 295
Details
- Additional structures: Storage
- Parcel number: 109F A 02000 000
- Special conditions: Standard
Construction
Type & style
- Home type: SingleFamily
- Property subtype: Single Family Residence, Residential
Materials
- Hardboard Siding, Other
Condition
- New construction: No
- Year built: 1967
Utilities & green energy
- Sewer: Septic Tank
- Water: Public
- Utilities for property: Electricity Available, Natural Gas Available, Water Available, Cable Connected
Community & HOA
Community
- Security: Security System
- Subdivision: Lake Tullahoma Estates
HOA
- Has HOA: No
Location
- Region: Tullahoma
Financial & listing details
- Price per square foot: $188/sqft
- Tax assessed value: $326,900
- Annual tax amount: $3,440
- Date on market: 8/15/2026
- Electric utility on property: Yes
Estimated market value
Not available
Estimated sales range
Not available
Not available
Price history
| Date | Event | Price |
|---|---|---|
| 8/16/2026 | Contingent | $750,000$188/sqft |
Source:  RealTracs MLS as distributed by MLS GRID #3513620 Report a problem RealTracs MLS as distributed by MLS GRID #3513620 Report a problem | ||
| 8/15/2026 | Listed for sale | $750,000$188/sqft |
Source: RealTracs MLS as distributed by MLS GRID #3513620 Report a problem | ||
Public tax history
| Year | Property taxes | Tax assessment |
|---|---|---|
| 2025 | $3,440 +5% | $81,725 |
| 2024 | $3,276 | $81,725 |
| 2023 | $3,276 | $81,725 |
| 2022 | $3,276 -1.7% | $81,725 +22.8% |
| 2021 | $3,335 | $66,525 |
| 2020 | $3,335 | $66,525 |
| 2019 | $3,335 | $66,525 |
| 2018 | $3,335 0% | $66,525 +8.8% |
| 2017 | $3,335 +90% | $61,125 |
| 2016 | $1,755 -47.5% | $61,125 |
| 2015 | $3,344 +0% | $61,125 +0% |
| 2014 | $3,343 | $61,113 |
| 2013 | -- | $61,113 -3% |
| 2012 | $3,068 -0.1% | $63,007 |
| 2011 | $3,070 | $63,007 |
| 2010 | $3,070 | $63,007 |
| 2009 | -- | $63,007 -5.7% |
| 2008 | $3,274 +1.9% | $66,816 |
| 2007 | $3,214 +1.5% | $66,816 |
| 2006 | $3,167 +23.9% | $66,816 +40.3% |
| 2005 | $2,557 | $47,609 |
| 2004 | $2,557 +8.5% | $47,609 |
| 2002 | $2,357 | $47,609 |
| 2001 | -- | $47,609 -73.2% |
| 2000 | -- | $177,501 |
Find assessor info on the county website
Monthly payment
Est. payment
Payment breakdown
Explore the cost of this home by adjusting the details. Changes won't be saved.Climate risks
Neighborhood: 37388
Nearby schools
GreatSchools rating
- 7/10Robert E Lee Elementary SchoolGrades: K-5Distance: 1.3 mi
- 6/10East Middle SchoolGrades: 6-8Distance: 1.5 mi
- 5/10Tullahoma High SchoolGrades: 9-12Distance: 2.1 mi
Schools provided by the listing agent
- Elementary: Robert E Lee Elementary
- Middle: East Middle School
- High: Tullahoma High School
Source: RealTracs MLS as distributed by MLS GRID. This data may not be complete. We recommend contacting the local school district to confirm school assignments for this home.
- $814,200-- bd4 ba3.9k sqft215 Lakewood Dr, Tullahoma, TN 37388Off Market
- $355,600-- bd2 ba1.7k sqft218 Lakewood Dr, Tullahoma, TN 37388Off Market
- $791,500-- bd3 ba3.2k sqft211 Lakewood Dr, Tullahoma, TN 37388Off Market
- $387,300-- bd3 ba1.7k sqft219 Lakewood Dr, Tullahoma, TN 37388Off Market
- $788,9004 bd3 ba4.4k sqft217 Lakewood Dr, Tullahoma, TN 37388Off Market
- $490,0006 bd3 ba2.9k sqft220 Lakewood Dr, Tullahoma, TN 37388For Sale
- $334,000-- bd3 ba1.7k sqft221 Lakewood Dr, Tullahoma, TN 37388Off Market
- $461,1003 bd3 ba2.5k sqft214 Lakewood Dr, Tullahoma, TN 37388Off Market
A local agent can set up tours, give advice and negotiate with sellers.
A local lender can help you make sure your offer is ready when you are.
Similar homes
- $799,9005 bd4 ba3.7k sqft106 Fairways Blvd N, Tullahoma, TN 37388For Sale

 MLS ID #3245895, Dustyn Reed. RealTracs MLS as distributed by MLS GRID
 - $549,9004 bd4 ba2.8k sqft1804 Country Club Dr, Tullahoma, TN 37388For Sale
 MLS ID #3319206, Elizabeth Banks. RealTracs MLS as distributed by MLS GRID
 - $499,9003 bd4 ba2.5k sqft810 Twelve Oaks Rd, Tullahoma, TN 37388For Sale
 MLS ID #3515938, Rachel Ferrell. RealTracs MLS as distributed by MLS GRID
 - $645,0005 bd4 ba3.2k sqft108 Fairways Blvd N, Tullahoma, TN 37388For Sale
 MLS ID #3287562, Kelly Sanders. RealTracs MLS as distributed by MLS GRID
 - $490,0006 bd3 ba2.9k sqft220 Lakewood Dr, Tullahoma, TN 37388For SaleMLS ID #3220015, Lyndon LaFevers. RealTracs MLS as distributed by MLS GRID
- $729,9003 bd3 ba3.4k sqft663 Lakehaven Dr, Tullahoma, TN 37388For SaleMLS ID #3272062, Sabrina Kimball - Platinum Properties. RealTracs MLS as distributed by MLS GRID
- $575,0004 bd4 ba2.8k sqft109 Albemarle Dr, Tullahoma, TN 37388For SaleMLS ID #3259732, JENNY ORR. RealTracs MLS as distributed by MLS GRID
- $875,0003 bd5 ba3.5k sqft2022 Country Club Dr, Tullahoma, TN 37388For SaleMLS ID #3179856, JENNY ORR. RealTracs MLS as distributed by MLS GRID
- $499,9994 bd3 ba3k sqft512 Westwood Dr, Tullahoma, TN 37388For SaleMLS ID #3276581, Jamison Durham, Principal Broker/Owner. RealTracs MLS as distributed by MLS GRID
- $399,9004 bd2 ba2.2k sqft105 Westwood Dr, Tullahoma, TN 37388For SaleMLS ID #3336340, JENNY ORR. RealTracs MLS as distributed by MLS GRID
- $399,9004 bd3 ba2.6k sqft101 Crestwood Dr, Tullahoma, TN 37388For SaleMLS ID #3247373, Renee Keene. RealTracs MLS as distributed by MLS GRID
- $690,0004 bd3 ba3.3k sqft1136 Bible Crossing Rd, Winchester, TN 37398For SaleMLS ID #3513469, Dawn Rigsby. RealTracs MLS as distributed by MLS GRID
- $499,9004 bd2 ba2.1k sqft810 W Lincoln St, Tullahoma, TN 37388For SaleMLS ID #3243791, Skylar Slade - Market Street Properties, LLC. RealTracs MLS as distributed by MLS GRID
- $899,0003 bd3 ba3.5k sqft594 Overlook Cir, Tullahoma, TN 37388For SaleMLS ID #3244502, Dayla Bray- The Preferred Group. RealTracs MLS as distributed by MLS GRID
- $964,9004 bd5 ba4.2k sqft621 Lake Haven Dr, Tullahoma, TN 37388For SaleMLS ID #3226443, Monica Saine. RealTracs MLS as distributed by MLS GRID
- $419,5004 bd4 ba2.3k sqft400 Sharondale Dr, Tullahoma, TN 37388For SaleMLS ID #3230910, Katie Shearin. RealTracs MLS as distributed by MLS GRID
- $685,7004 bd4 ba3.7k sqft356 Ridgecrest Dr, Winchester, TN 37398For SaleMLS ID #3508025, Sean Crabtree. RealTracs MLS as distributed by MLS GRID
- $419,9003 bd3 ba2.6k sqft112 Prince Ln, Tullahoma, TN 37388For SaleMLS ID #3179646, Teresa Young. RealTracs MLS as distributed by MLS GRID
- $674,9994 bd4 ba2.7k sqft521 Evans Dr, Tullahoma, TN 37388For SaleMLS ID #3171405, Brittany Plunkett. RealTracs MLS as distributed by MLS GRID
- $650,0003 bd3 ba3.3k sqft2828 Bains Rd, Hillsboro, TN 37342For SaleMLS ID #3191809, Brenda Daniel. RealTracs MLS as distributed by MLS GRID
