213 Rock Creek Parkway, is nestled in the highly sought-after community of Rock Creek in Fairhope, Alabama. This stunning home offers a perfect combination of functional living areas & a prime location. As you step inside, you are greeted by a grand, great room w/vaulted ceiling & MASSIVE dining room, both with beautiful slate floors and an abundance of natural light. This home has use of the beautiful, new community pool! Roof & skylights were replaced in 2021 and new HVAC in 2015. The kitchen has stainless steel appliances, ice maker, granite countertops, ample storage space, a dumbwaiter to first floor & a center island that invites gatherings & culinary creativity. Adjacent to kitchen is a covered deck, perfect for enjoying morning coffee or casual meals. The main level of the home encompasses a luxurious master suite, walk-in closet, and ensuite bathroom complete w/solid surface dual vanities, a soaking tub, and a separate shower. You'll also find 2 generously sized bedrooms w/ a Jack & Jill bath. The lower level is one of the best parts of this home! It features 3 multi-purpose rooms that could be used as a home office, exercise room, play area, or hobby room & full bath. Great for multi-generational living! Don’t miss the large workshop and room to park 5 vehicles on lower level with 2 addt’l parking areas. The outdoor space is equally captivating, featuring a large BRAND NEW deck, overlooking a pond, where you can relax & enjoy the peaceful surroundings. HVAC has 4 heating & cooling zones. Home has gutters w/gutter guards & floored attics on both sides of house. There is an artesian well on property for irrigation. Vacuum is not warranted by seller. Some photos virtually staged. Buyer to verify all information during due diligence.
Active
Price cut: $24K (8/11)
$549,000
213 Rock Creek Pkwy, Fairhope, AL 36532
3beds
3,444sqft
:
Get pre-qualified$3,237/mo
Single Family Residence, Residential
Built in 1995
0.3 Acres Lot
$-- Zestimate®
$159/sqft
$58/mo HOA
What's special
Dumbwaiter to first floorSoaking tubMassive dining roomBeautiful slate floorsWalk-in closetLuxurious master suitePeaceful surroundings
- 37 days |
- 1,584 |
- 112 |
Likely to sell faster than
Zillow last checked:
Listing updated:
Listed by:
Paige Moore 251-401-3030,
RE/MAX By The Bay,
Allison Thatcher 251-656-9463,
RE/MAX By The Bay
Source: GCMLS,MLS#: 7799807
Facts & features
Interior
Bedrooms & bathrooms
- Bedrooms: 3
- Bathrooms: 4
- Full bathrooms: 3
- 1/2 bathrooms: 1
Heating
- Central, Natural Gas
Cooling
- Central Air, Ceiling Fan(s), Zoned
Appliances
- Included: Disposal, Dishwasher, Dryer, Electric Oven, Gas Water Heater, Microwave, Refrigerator
- Laundry: Laundry Room, Main Level
Features
- Double Vanity, Entrance Foyer, High Ceilings 9 ft Lower, Restrooms, Walk-In Closet(s)
- Flooring: Ceramic Tile, Laminate
- Basement: Driveway Access,Exterior Entry,Finished,Interior Entry
- Has fireplace: Yes
- Fireplace features: Gas Log, Gas Starter, Great Room
Interior area
- Total structure area: 3,444
- Total interior livable area: 3,444 sqft
Property
Parking
- Total spaces: 3
- Parking features: Attached, Drive Under Main Level, Garage, Garage Door Opener, Garage Faces Side, Parking Pad, Storage
- Attached garage spaces: 3
- Has uncovered spaces: Yes
Accessibility
- Accessibility features: None
Features
- Levels: Two
- Patio & porch: Covered, Deck, Front Porch, Rear Porch, Side Porch
- Exterior features: Rain Gutters
- Pool features: None
- Spa features: None
- Fencing: None
- Has view: Yes
- View description: Other
- Waterfront features: Pond
Lot
- Size: 0.3 Acres
- Dimensions: 100 x 150 x 100 x 150
- Features: Back Yard, Front Yard, Landscaped
Details
- Additional structures: Workshop
- Parcel number: 4309320001006000
Construction
Type & style
- Home type: SingleFamily
- Architectural style: Traditional
- Property subtype: Single Family Residence, Residential
Materials
- Synthetic Stucco
- Foundation: Slab
- Roof: Composition,Other
Condition
- Year built: 1995
Utilities & green energy
- Electric: 110 Volts, 220 Volts in Laundry
- Sewer: Public Sewer
- Water: Public
- Utilities for property: Natural Gas Available, Sewer Available, Underground Utilities, Other, Water Available, Electricity Available
Green energy
- Energy efficient items: Windows
Community & HOA
Community
- Features: Pool
- Subdivision: Rock Creek
HOA
- Has HOA: Yes
- HOA fee: $696 annually
Location
- Region: Fairhope
Financial & listing details
- Price per square foot: $159/sqft
- Tax assessed value: $565,700
- Annual tax amount: $2,215
- Date on market: 7/6/2026
- Electric utility on property: Yes
- Road surface type: Asphalt
Estimated market value
Not available
Estimated sales range
Not available
Not available
Price history
| Date | Event | Price |
|---|---|---|
| 8/11/2026 | Price change | $525,000-4.4%$152/sqft |
Source:  Baldwin Realtors #398999 Report a problem Baldwin Realtors #398999 Report a problem | ||
| 7/6/2026 | Price change | $549,000-6%$159/sqft |
Source: Baldwin Realtors #398999 Report a problem | ||
| 4/30/2024 | Listing removed | -- |
Source: Baldwin Realtors #356863 Report a problem | ||
| 4/25/2024 | Listed for rent | $3,000$1/sqft |
Source: Baldwin Realtors #356863 Report a problem | ||
| 4/25/2024 | Listing removed | -- |
Source: Zillow Rentals Report a problem | ||
| 4/23/2024 | Listed for rent | $3,000$1/sqft |
Source: Zillow Rentals Report a problem | ||
| 4/5/2024 | Listing removed | -- |
Source: Zillow Rentals Report a problem | ||
| 3/25/2024 | Price change | $3,000-20%$1/sqft |
Source: Baldwin Realtors #356863 Report a problem | ||
| 3/22/2024 | Price change | $3,750+25%$1/sqft |
Source: Baldwin Realtors #356863 Report a problem | ||
| 3/15/2024 | Price change | $3,000-13%$1/sqft |
Source: Zillow Rentals Report a problem | ||
| 2/17/2024 | Price change | $3,450-8%$1/sqft |
Source: Zillow Rentals Report a problem | ||
| 1/25/2024 | Listed for rent | $3,750$1/sqft |
Source: Zillow Rentals Report a problem | ||
| 10/25/2023 | Listed for sale | $584,000$170/sqft |
Source: Baldwin Realtors #346680 Report a problem | ||
| 10/3/2023 | Pending sale | $584,000$170/sqft |
Source:  RE/Max of Alabama #7220979 Report a problem RE/Max of Alabama #7220979 Report a problem | ||
| 9/27/2023 | Listed for sale | $584,000$170/sqft |
Source: RE/Max of Alabama #7220979 Report a problem | ||
| 9/27/2023 | Pending sale | $584,000$170/sqft |
Source: RE/Max of Alabama #346680 Report a problem | ||
| 9/22/2023 | Listed for sale | $584,000$170/sqft |
Source: RE/Max of Alabama #7220979 Report a problem | ||
| 9/22/2023 | Pending sale | $584,000$170/sqft |
Source: RE/Max of Alabama #346680 Report a problem | ||
| 9/21/2023 | Listed for sale | $584,000$170/sqft |
Source: RE/Max of Alabama #7220979 Report a problem | ||
| 9/21/2023 | Pending sale | $584,000$170/sqft |
Source: RE/Max of Alabama #346680 Report a problem | ||
| 9/20/2023 | Pending sale | $584,000$170/sqft |
Source: RE/Max of Alabama #346680 Report a problem | ||
| 9/18/2023 | Listed for sale | $584,000$170/sqft |
Source: RE/Max of Alabama #7220979 Report a problem | ||
| 9/18/2023 | Pending sale | $584,000$170/sqft |
Source: RE/Max of Alabama #346680 Report a problem | ||
Public tax history
| Year | Property taxes | Tax assessment |
|---|---|---|
| 2025 | $2,216 +4.1% | $56,580 +4% |
| 2024 | $2,129 +16.3% | $54,380 +16.1% |
| 2023 | $1,831 | $46,840 +17.8% |
| 2022 | -- | $39,760 +9% |
| 2021 | $1,440 -13% | $36,480 +1.4% |
| 2020 | $1,655 +5.7% | $35,980 -1.2% |
| 2019 | $1,566 +3% | $36,420 +3% |
| 2018 | $1,520 +10.1% | $35,360 +10.1% |
| 2017 | $1,381 | $32,120 +2.9% |
| 2016 | $1,381 | $31,220 -2.4% |
| 2015 | -- | $31,980 +2.3% |
| 2014 | -- | $31,260 +1.2% |
| 2013 | -- | $30,900 -11.1% |
| 2011 | -- | $34,760 -2.3% |
| 2010 | -- | $35,580 -15.1% |
| 2009 | $1,803 +6.3% | $41,920 +6.3% |
| 2008 | $1,696 -6.2% | $39,440 -6.2% |
| 2007 | $1,809 +35.9% | $42,060 +31.4% |
| 2006 | $1,331 +11.7% | $32,000 +11.3% |
| 2005 | $1,192 +18.5% | $28,760 +17.7% |
| 2004 | $1,006 | $24,440 |
| 2003 | $1,006 -2.3% | $24,440 +2.1% |
| 2002 | $1,029 +5.7% | $23,940 |
| 2001 | $973 | $23,940 |
| 2000 | $973 | $23,940 |
Find assessor info on the county website
Monthly payment
Est. payment
Payment breakdown
Explore the cost of this home by adjusting the details. Changes won't be saved.Climate risks
Neighborhood: 36532
Nearby schools
GreatSchools rating
- 10/10Fairhope East ElementaryGrades: PK-6Distance: 3.1 mi
- 10/10Fairhope Middle SchoolGrades: 7-8Distance: 5.1 mi
- 9/10Fairhope High SchoolGrades: PK,9-12Distance: 4.9 mi
Schools provided by the listing agent
- Elementary: Fairhope East
- Middle: Fairhope
- High: Fairhope
Source: GCMLS. This data may not be complete. We recommend contacting the local school district to confirm school assignments for this home.
- $--5 bd3 ba3.8k sqft213 Rock Creek Pkwy #6, Fairhope, AL 36532Off Market
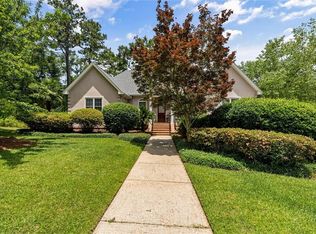
- $--5 bd3 ba3.8k sqft213 Rock Creek Pkwy #X, Fairhope, AL 36532Off Market
- $685,0004 bd4 ba2.8k sqft211 Rock Creek Pkwy #5, Fairhope, AL 36532Sold

- $685,0000.34 acres211 Rock Creek Pkwy, Fairhope, AL 36532Sold
- $491,6004 bd1 ba2.4k sqft215 Rock Creek Pkwy, Fairhope, AL 36532Off Market
- $29,40010,530 sqft109 N Creek Cir, Fairhope, AL 36532Off Market
- $568,1003 bd3 ba2.8k sqft103 Clubhouse Dr, Fairhope, AL 36532Off Market
- $618,2004 bd3 ba2.9k sqft214 Rock Creek Pkwy, Fairhope, AL 36532Off Market
A local agent can set up tours, give advice and negotiate with sellers.
Similar homes
- $650,0004 bd4 ba2.8k sqft420 Clubhouse Dr, Fairhope, AL 36532For Sale
 MLS ID #7816729, Melisa Dotson, Bellator Real Estate, LLC. GCMLS
 - $514,9004 bd3 ba2.7k sqft20179 Thompson Hall Rd, Fairhope, AL 36532For Sale
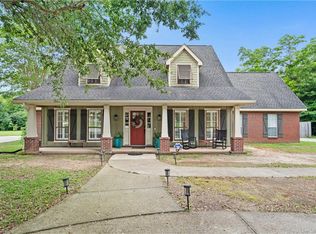 MLS ID #7770989, Tiffany Moore, RE/MAX Realty Professionals. GCMLS
 - $660,0004 bd3 ba3k sqft109 Pebble Ct, Fairhope, AL 36532For Sale
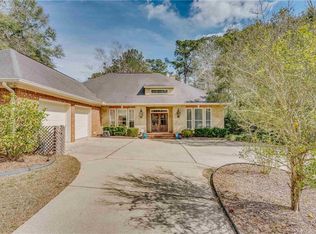 MLS ID #7728245, Jessica Muraro, Elite Real Estate Solutions, LLC. GCMLS
 - $599,7803 bd2 ba2.4k sqft700 Cedar Ave, Fairhope, AL 36532For Sale
 MLS ID #7775274, Lorena Gregorius, Roberts Brothers Eastern Shore. GCMLS
 - $550,0004 bd3 ba2.5k sqft8170 Creekbank Dr, Daphne, AL 36526For SaleMLS ID #7802083, Michelle Beckham, Bellator Real Estate, LLC Beck. GCMLS
- $499,0004 bd4 ba2.5k sqft248 Hawthorne Cir, Fairhope, AL 36532For SaleMLS ID #7814138, Jaime Cooper, EXIT Realty Lyon & Assoc.Fhope. GCMLS
- $745,0005 bd4 ba3.1k sqft104 Pebble Ct, Fairhope, AL 36532For SaleMLS ID #7734896, Donna Dorriety, Coldwell Banker Reehl Prop Fairhope. GCMLS
- $550,0003 bd3 ba1.8k sqft101 Fairhope Ct N Unit 16, Fairhope, AL 36532For SaleMLS ID #7711501, Jessica Mott, Elite Real Estate Solutions, LLC. GCMLS
- $750,0004 bd5 ba3.9k sqft109 Pinetop Cir, Fairhope, AL 36532For SaleMLS ID #7707110, Brooke Butler, Butler & Co. Real Estate LLC. GCMLS
- $629,0004 bd3 ba2.7k sqft8960 Morphy Ave, Fairhope, AL 36532For SaleMLS ID #7742913, Laura Norton, Wise Living Real Estate, LLC. GCMLS
- $495,0003 bd2 ba1.9k sqft325 Grays Ln, Daphne, AL 36526For SaleMLS ID #7815824, Barbara Andrews, Roberts Brothers, Inc Malbis. GCMLS
- $575,0004 bd3 ba2.7k sqft9430 Volterra Ave, Daphne, AL 36526For SaleMLS ID #7790728, Laura Reeves, Coastal Alabama Real Estate. GCMLS
- $535,0004 bd3 ba2.7k sqft24917 Yawley Dr, Daphne, AL 36526For SaleMLS ID #7751856, Jaime Cooper, EXIT Realty Lyon & Assoc.Fhope. GCMLS
- $565,0003 bd3 ba2.5k sqft9604 Aspen Cir, Daphne, AL 36527For SaleMLS ID #7797268, Lillian Courtney, Courtney & Morris Daphne. GCMLS
- $450,0003 bd3 ba2.9k sqft802 Pinewood Ct, Daphne, AL 36526For SaleMLS ID #7736616, Lewis Bryant, Nichols Real Estate. GCMLS
- $499,5003 bd3 ba3.1k sqft10677 Harwell Ct, Daphne, AL 36526For SaleMLS ID #7751771, Rhonda Hice, Coldwell Banker Reehl Prop Fairhope. GCMLS
- $575,0004 bd3 ba3.1k sqft8830 Pine Run, Daphne, AL 36527For SaleMLS ID #7768839, James Wagoner, Sam Winter and Company, Inc. GCMLS
- $539,0004 bd4 ba3.2k sqft102 General Canby Dr, Spanish Fort, AL 36527For SaleMLS ID #7778745, Leanne Brown, Bellator Real Estate, LLC. GCMLS
- $600,0005 bd3 ba3.1k sqft9583 Kasey Ct, Daphne, AL 36526For SaleMLS ID #7770850, Raquel Noblin, Bellator Real Estate, LLC. GCMLS
- $609,5005 bd4 ba3.2k sqft11071 Elysian Cir, Daphne, AL 36526ActiveMLS ID #400049, Karen McGill, Blackwell Roberts Real Estate Store. Baldwin Realtors
