Gorgeous Carolina Pines Home with Beautiful Updates & Outdoor Living!
Welcome to this gorgeous Carolina Pines home filled with natural light and an inviting open floor plan that makes everyday living and entertaining a breeze! A formal dining room provides the perfect space for hosting family and friends, while the main living areas offer a comfortable, connected feel. Recent improvements include a new roof in 2023, a beautifully remodeled kitchen featuring stunning granite countertops, all-new stainless steel appliances, and a wine cooler--perfect for entertaining. You'll also appreciate the new carpet upstairs, updated lighting and faucets, fresh interior paint, and a newly refinished deck.
Step outside to enjoy your own private backyard retreat, complete with a new above-ground saltwater pool--the perfect place to relax, cool off, and entertain during warm summer days. Inside, a wood-burning fireplace creates a cozy focal point for the living space.
Need more room? The large, unfinished, conditioned FROG provides an additional 198 square feet of flexible space with endless possibilities for a home office, hobby room, playroom, or extra storage.
With its abundance of natural light, extensive updates, private yard, pool, and versatile bonus space, this beautiful home has so much to offer. Don't miss your opportunity to make it yours--schedule your private showing today!
For sale
$335,000
213 Stadler Drive, New Bern, NC 28560
3beds
1,757sqft
Single Family Residence
Built in 1992
9,583 Square Feet Lot
$327,600 Zestimate®
$191/sqft
$-- HOA
What's special
- 6 days |
- 276 |
- 30 |
Zillow last checked:
Listing updated:
Listed by:
Susan Kae Elmore 252-560-7856,
Keller Williams Realty
Source: Hive MLS,MLS#: 100595183 Originating MLS: Neuse River Region Association of Realtors
Originating MLS: Neuse River Region Association of RealtorsFacts & features
Interior
Bedrooms & bathrooms
- Bedrooms: 3
- Bathrooms: 3
- Full bathrooms: 2
- 1/2 bathrooms: 1
Rooms
- Room types: Living Room, Dining Room, Breakfast Nook, Master Bedroom, Bedroom 2, Bedroom 3
Primary bedroom
- Level: Second
- Dimensions: 16.2 x 11.9
Bedroom 2
- Level: Second
- Dimensions: 11.6 x 10
Bedroom 3
- Level: Second
- Dimensions: 11 x 9.9
Breakfast nook
- Level: First
- Dimensions: 11.3 x 9
Dining room
- Level: First
- Dimensions: 12.3 x 9.9
Kitchen
- Level: First
- Dimensions: 11.3 x 9.1
Living room
- Level: First
- Dimensions: 17.8 x 13.9
Heating
- Electric, Heat Pump
Cooling
- Central Air
Appliances
- Included: Built-In Microwave, Washer, Refrigerator, Dryer, Dishwasher, ENERGY STAR Qualified Appliances, Electric Range
- Laundry: Laundry Room
Features
- Walk-in Closet(s), Vaulted Ceiling(s), Tray Ceiling(s), Entrance Foyer, Ceiling Fan(s), Pantry, Walk-in Shower, Blinds/Shades, Walk-In Closet(s)
- Flooring: LVT/LVP, Carpet, Tile
- Doors: Storm Door(s)
- Windows: Thermal Windows
- Basement: None
- Attic: Pull Down Stairs
Interior area
- Total structure area: 1,757
- Total interior livable area: 1,757 sqft
Property
Parking
- Total spaces: 2
- Parking features: Garage Faces Front, Garage Door Opener, Garage
- Attached garage spaces: 2
Accessibility
- Accessibility features: None
Features
- Levels: Two
- Patio & porch: Covered, Deck, Front Porch
- Exterior features: Storm Doors
- Pool features: Above Ground, See Remarks
- Fencing: None
- Has view: Yes
- View description: None
- Waterfront features: None
- Frontage type: See Remarks
Lot
- Size: 9,583 Square Feet
- Features: Cleared
Details
- Parcel number: 6213I 011
- Zoning: residential
- Special conditions: Standard
Construction
Type & style
- Home type: SingleFamily
- Property subtype: Single Family Residence
Materials
- Vinyl Siding, Wood Frame
- Foundation: Slab
- Roof: Architectural Shingle
Condition
- New construction: No
- Year built: 1992
Utilities & green energy
- Sewer: Public Sewer
- Water: Public
- Utilities for property: Sewer Connected, Water Connected
Green energy
- Energy efficient items: Lighting
Community & HOA
Community
- Security: Security System
- Subdivision: Carolina Pines
HOA
- Has HOA: No
- Amenities included: None
Location
- Region: New Bern
Financial & listing details
- Price per square foot: $191/sqft
- Tax assessed value: $253,580
- Annual tax amount: $1,224
- Date on market: 8/13/2026
- Cumulative days on market: 6 days
- Listing agreement: Exclusive Right To Sell
- Listing terms: Cash,Conventional,FHA,VA Loan
- Road surface type: Paved
Estimated market value
$327,600
$311,000 - $344,000
$1,761/mo
Price history
| Date | Event | Price |
|---|---|---|
| 8/13/2026 | Listed for sale | $335,000+28.8%$191/sqft |
Source:  Hive MLS #100595183 Report a problem Hive MLS #100595183 Report a problem | ||
| 4/28/2022 | Sold | $260,000+13%$148/sqft |
Source: Hive MLS #100319305 Report a problem | ||
| 3/31/2022 | Pending sale | $230,000$131/sqft |
Source: Hive MLS #100319305 Report a problem | ||
| 3/29/2022 | Listed for sale | $230,000$131/sqft |
Source: Hive MLS #100319305 Report a problem | ||
Public tax history
| Year | Property taxes | Tax assessment |
|---|---|---|
| 2025 | $1,296 | $253,580 |
| 2024 | $1,296 +0.9% | $253,580 |
| 2023 | $1,284 | $253,580 +25.8% |
| 2022 | -- | $201,540 |
| 2021 | $1,289 | $201,540 |
| 2020 | -- | $201,540 |
| 2019 | $1,268 | $201,540 |
| 2018 | $1,268 +2.2% | $201,540 |
| 2017 | $1,241 | $201,540 -10.4% |
| 2016 | $1,241 +3% | $224,950 |
| 2015 | $1,205 +0.8% | $224,950 |
| 2014 | $1,196 | $224,950 |
| 2013 | -- | $224,950 |
| 2012 | -- | $224,950 |
| 2011 | -- | $224,950 |
| 2010 | -- | $224,950 +40.6% |
| 2009 | -- | $159,970 |
| 2008 | -- | $159,970 |
| 2007 | -- | $159,970 |
| 2006 | -- | $159,970 |
| 2005 | -- | $159,970 |
| 2004 | -- | $159,970 |
| 2002 | -- | $159,970 |
Find assessor info on the county website
Monthly payment
Est. payment
Payment breakdown
Explore the cost of this home by adjusting the details. Changes won't be saved.Climate risks
Neighborhood: 28560
Nearby schools
GreatSchools rating
- 6/10Arthur W Edwards ElementaryGrades: K-5Distance: 3.6 mi
- 9/10Tucker Creek MiddleGrades: 6-8Distance: 2.2 mi
- 4/10Havelock HighGrades: 9-12Distance: 6 mi
Schools provided by the listing agent
- Elementary: Arthur W. Edwards
- Middle: Tucker Creek
- High: Havelock
Source: Hive MLS. This data may not be complete. We recommend contacting the local school district to confirm school assignments for this home.
- $45,0007,840 sqft215 Stadler Dr, New Bern, NC 28560Off Market
- $--7,971 sqft215 Stadler Dr LOT 12, New Bern, NC 28560Off Market
- $225,0003 bd2 ba1.4k sqft211 Stadler Dr, New Bern, NC 28560Sold
- $302,8003 bd3 ba1.8k sqft101 Norman Ct, New Bern, NC 28560Off Market
- $354,3004 bd3 ba2.1k sqft217 Stadler Dr, New Bern, NC 28560Off Market
- $306,4003 bd3 ba1.9k sqft212 Stadler Dr, New Bern, NC 28560Off Market
- $317,0004 bd3 ba2k sqft210 Stadler Dr, New Bern, NC 28560Off Market
- $317,3003 bd2 ba2.1k sqft103 Norman Ct, New Bern, NC 28560Off Market
A local agent can set up tours, give advice and negotiate with sellers.
A local lender can help you make sure your offer is ready when you are.
Similar homes
- $336,0003 bd2 ba1.8k sqft105 Croatan Woods Drive, New Bern, NC 28562For Sale
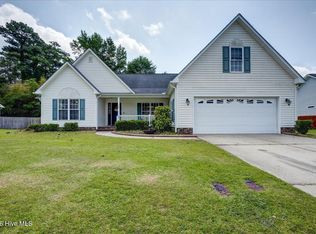
 MLS ID #100587931, BECKY BENGEL, CENTURY 21 ZAYTOUN RAINES. Hive MLS
 - $355,0004 bd3 ba2k sqft115 Neuse Harbour Boulevard, New Bern, NC 28560For Sale
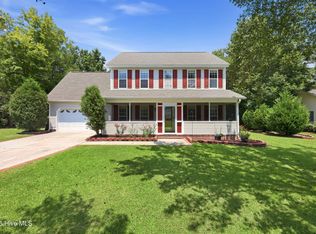 MLS ID #100592960, Carrie Zaslow, COLDWELL BANKER SEA COAST ADVANTAGE. Hive MLS
 - $215,0003 bd2 ba1.3k sqft126 Dare Drive, New Bern, NC 28560For Sale
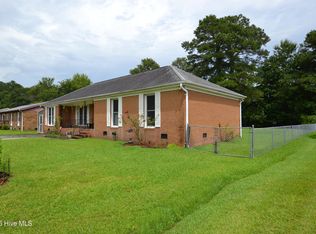 MLS ID #100590638, Lat & Long Realty + LLC, Keller Williams Realty. Hive MLS
 - $380,0004 bd3 ba2.1k sqft116 Realini Drive, Havelock, NC 28532For Sale
 MLS ID #100594783, The Donna and Team New Bern, Keller Williams Realty. Hive MLS
 - $379,9003 bd3 ba1.9k sqft105 Catbird Ct, Havelock, NC 28532For Sale By Owner
- $310,0003 bd2 ba1.9k sqft111 Sand Run Road, Havelock, NC 28532For SaleMLS ID #100592831, Sheila Novembre, RE/MAX Homestead Swansboro. Hive MLS
- $335,0004 bd3 ba1.8k sqft111 Croatan Woods Drive, New Bern, NC 28562For SaleMLS ID #100580826, ROWLAND & THE HOME SALES TEAM, Keller Williams Realty. Hive MLS
- $325,0004 bd2 ba1.9k sqft1129 Coral Reef Drive, New Bern, NC 28560For SaleMLS ID #100585970, TAMMY FEREBEE, COLDWELL BANKER SEA COAST ADVANTAGE. Hive MLS
- $351,0003 bd2 ba2.1k sqft1013 Barkentine Drive, New Bern, NC 28560For SaleMLS ID #100582170, Sharon Overholt, Century 21 Coastal Advantage. Hive MLS
- $300,0003 bd2 ba1.9k sqft900 Crane Drive, New Bern, NC 28560For SaleMLS ID #100577737, Alexis Axelrod, NEUSE REALTY, INC. Hive MLS
- $349,0003 bd2 ba2.2k sqft5718 Sloop Court, New Bern, NC 28560For SaleMLS ID #100556117, LINDA HOLLAND, COLDWELL BANKER SEA COAST ADVANTAGE. Hive MLS
- $--3 bd2 ba1.3k sqft122 Keith Dr, Havelock, NC 28532AuctionAuction.com 2
- $329,0004 bd3 ba2.1k sqft237 Hollywood Boulevard, Havelock, NC 28532For SaleMLS ID #100592888, AARON SUTTON, The Land Company. Hive MLS
- $314,9004 bd3 ba2k sqft702 Barney Fones Drive, Havelock, NC 28532For SaleMLS ID #100589895, Wendy M Blazer, Brass Lantern Realty. Hive MLS
- $354,0003 bd2 ba2.2k sqft6207 Gondolier Drive, New Bern, NC 28560For SaleMLS ID #100579426, Curtis Gatlin, CCA Real Estate. Hive MLS
- $260,0003 bd2 ba1.3k sqft172 Oakley Dr, New Bern, NC 28560For Sale By Owner
- $425,0003 bd2 ba2.3k sqft905 Davit Lane, New Bern, NC 28560For SaleMLS ID #100595147, Craig Tribus, Beycome Brokerage Realty LLC. Hive MLS
- $299,0003 bd2 ba1.4k sqft315 Woolard Trail, New Bern, NC 28560For SaleMLS ID #100596578, Craig Tribus, Beycome Brokerage Realty LLC. Hive MLS
- $--3 bd2 ba2k sqft1306 Shellbark Ct, Havelock, NC 28532AuctionXome
- $389,5003 bd2 ba1.7k sqft1817 Caracara Drive, New Bern, NC 28560For SaleMLS ID #100590152, Craig Tribus, Beycome Brokerage Realty LLC. Hive MLS
