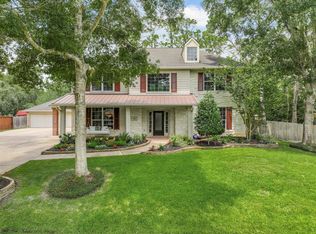
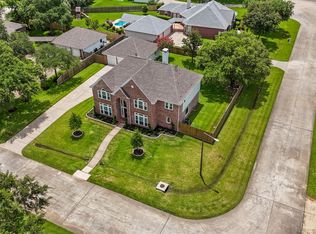
A Showstopper in Pearland's Coveted Green Tee Terrace Golf Course Community! This beautiful 4-bedroom, 4.5-bath traditional home delivers over 4,600 sq ft of refined living space on a quiet lot with no MUD taxes and a voluntary HOA. The heart of the home is a chef's kitchen featuring quartz countertops, premium appliances including a gas range and double oven and an oversized island with cooktop all flowing seamlessly into the family room for effortless entertaining. Upstairs, all 4 bedrooms offer en-suite baths and walk-in closets. The primary retreat is a true sanctuary with a spacious sitting area perfect for a nursery, gym, or private study. Step outside to your own backyard paradise — a sparkling in-ground pool ideal for summer gatherings. The 3-car detached garage and extended driveway offer exceptional parking. Major updates include a new roof (2–3 years old). Zoned to top-rated Pearland ISD schools. No flooding history. No freeze damage.
Pending
$699,000
2132 Kilkenny Dr, Pearland, TX 77581
4beds
4,684sqft
:
Get pre-qualified$4,866/mo
Single Family Residence
Built in 1991
9,761 Square Feet Lot
$671,800 Zestimate®
$149/sqft
$-- HOA
What's special
Quiet lotQuartz countertopsOversized island with cooktop
- 47 days |
- 61 |
- 0 |
Likely to sell faster than
Zillow last checked:
Listing updated:
Listed by:
Michelle Watkins TREC #0807323 832-671-1029,
Premier Haus Realty, LLC,
Jessica Lowe TREC #0688799 832-541-8102,
Premier Haus Realty, LLC
Source: HAR,MLS#: 55709323
Facts & features
Interior
Bedrooms & bathrooms
- Bedrooms: 4
- Bathrooms: 5
- Full bathrooms: 4
- 1/2 bathrooms: 1
Primary bathroom
- Features: Half Bath, Primary Bath: Double Sinks, Primary Bath: Separate Shower, Primary Bath: Soaking Tub
Kitchen
- Features: Breakfast Bar, Island w/ Cooktop, Kitchen open to Family Room, Pantry
Heating
- Natural Gas
Cooling
- Ceiling Fan(s), Electric
Appliances
- Included: Disposal, Dryer, Washer, Double Oven, Microwave, Gas Range, Dishwasher
Features
- All Bedrooms Up, En-Suite Bath, Walk-In Closet(s)
- Number of fireplaces: 1
- Fireplace features: Wood Burning
Interior area
- Total structure area: 4,684
- Total interior livable area: 4,684 sqft
Property
Parking
- Total spaces: 3
- Parking features: Detached
- Garage spaces: 3
Features
- Stories: 2
- Has private pool: Yes
- Pool features: In Ground
Lot
- Size: 9,761 Square Feet
- Features: Near Golf Course, Subdivided, 0 Up To 1/4 Acre
Details
- Parcel number: 1168440080037
Construction
Type & style
- Home type: SingleFamily
- Architectural style: Traditional
- Property subtype: Single Family Residence
Materials
- Brick
- Foundation: Slab
- Roof: Composition
Condition
- New construction: No
- Year built: 1991
Utilities & green energy
- Sewer: Public Sewer
- Water: Public
Community & HOA
Community
- Subdivision: Green Tee Terrace
HOA
- Amenities included: Clubhouse, Golf Course, Park, Playground, Pond, Pool, Tennis Court(s)
Location
- Region: Pearland
Financial & listing details
- Price per square foot: $149/sqft
- Tax assessed value: $628,890
- Annual tax amount: $15,055
- Date on market: 6/27/2026
- Listing terms: Cash,Conventional,FHA,VA Loan
Estimated market value
$671,800
$638,000 - $705,000
$4,902/mo
Price history
| Date | Event | Price |
|---|---|---|
| 7/16/2026 | Pending sale | $699,000$149/sqft |
Source:  HAR #55709323 Report a problem HAR #55709323 Report a problem | ||
| 6/27/2026 | Listed for sale | $699,000+2.8%$149/sqft |
Source: HAR #55709323 Report a problem | ||
| 12/8/2022 | Sold | -- |
Source: Agent Provided Report a problem | ||
| 11/9/2022 | Pending sale | $680,000$145/sqft |
Source: HAR #30640848 Report a problem | ||
| 10/17/2022 | Price change | $680,000-2.9%$145/sqft |
Source: HAR #30640848 Report a problem | ||
| 9/14/2022 | Listed for sale | $700,000+112.1%$149/sqft |
Source: HAR #34009008 Report a problem | ||
| 11/23/2016 | Sold | -- |
Source: Agent Provided Report a problem | ||
| 9/7/2016 | Price change | $330,000+1.6%$70/sqft |
Source: Pat Griffin Realty #22152053 Report a problem | ||
| 8/1/2016 | Price change | $324,900-3%$69/sqft |
Source: Vez Realty, LLC #19991848 Report a problem | ||
| 6/26/2016 | Price change | $334,900-1.5%$71/sqft |
Source: Vez Realty, LLC #19991848 Report a problem | ||
| 5/31/2016 | Price change | $339,900-5.6%$73/sqft |
Source: Vez Realty, LLC #19991848 Report a problem | ||
| 5/26/2016 | Price change | $359,900-2.7%$77/sqft |
Source: Vez Realty, LLC #19991848 Report a problem | ||
| 5/18/2016 | Price change | $369,900-2.6%$79/sqft |
Source: Vez Realty, LLC #19991848 Report a problem | ||
| 5/8/2016 | Price change | $379,900-2.6%$81/sqft |
Source: Vez Realty, LLC #19991848 Report a problem | ||
| 5/3/2016 | Price change | $389,900-2.5%$83/sqft |
Source: Vez Realty, LLC #19991848 Report a problem | ||
| 4/21/2016 | Price change | $399,900-2.2%$85/sqft |
Source: Vez Realty, LLC #19991848 Report a problem | ||
| 4/15/2016 | Price change | $409,000-2.4%$87/sqft |
Source: Vez Realty, LLC #19991848 Report a problem | ||
| 4/4/2016 | Price change | $419,000-2.3%$89/sqft |
Source: Vez Realty, LLC #19991848 Report a problem | ||
| 3/20/2016 | Listed for sale | $429,000+43%$92/sqft |
Source: Vez Realty, LLC #19991848 Report a problem | ||
| 12/16/2013 | Listing removed | $299,990$64/sqft |
Source: RE/MAX Top Realty #23264059 Report a problem | ||
| 10/17/2013 | Price change | $299,990-3.2%$64/sqft |
Source: RE/MAX Top Realty #23264059 Report a problem | ||
| 7/28/2013 | Price change | $309,999-1.6%$66/sqft |
Source: Better Homes and Gardens Real Estate Gary Greene #23264059 Report a problem | ||
| 7/10/2013 | Price change | $314,999-1.6%$67/sqft |
Source: Better Homes and Gardens Real Estate Gary Greene #23264059 Report a problem | ||
| 5/15/2013 | Price change | $319,999-2.7%$68/sqft |
Source: Better Homes and Gardens Real Estate Gary Greene #23264059 Report a problem | ||
| 4/2/2013 | Listed for sale | $329,000$70/sqft |
Source: RE/MAX One #23264059 Report a problem | ||
| 4/14/2008 | Sold | -- |
Source: Public Record Report a problem | ||
Public tax history
| Year | Property taxes | Tax assessment |
|---|---|---|
| 2025 | $3,164 +8.5% | $628,890 +5% |
| 2024 | $2,917 -16.5% | $599,124 -14.2% |
| 2023 | $3,494 +88.8% | $698,252 +25.8% |
| 2022 | $1,850 | $555,195 +20.5% |
| 2021 | -- | $460,699 +6.6% |
| 2020 | $1,725 +7.8% | $431,980 +0.7% |
| 2019 | $1,601 +6.8% | $429,169 +45.5% |
| 2018 | $1,499 | $295,000 |
| 2017 | $1,499 -32.9% | $295,000 -16.1% |
| 2016 | $2,235 +25.5% | $351,818 +3.5% |
| 2015 | $1,781 | $340,000 +21.4% |
| 2014 | $1,781 | $280,000 +9.6% |
| 2013 | -- | $255,429 +9.7% |
| 2012 | -- | $232,793 -9% |
| 2011 | -- | $255,892 |
| 2010 | -- | $255,892 -0.2% |
| 2009 | -- | $256,500 -7.1% |
| 2007 | -- | $276,206 +3.2% |
| 2006 | -- | $267,568 |
| 2005 | -- | $267,568 +5.6% |
| 2004 | -- | $253,300 +3.4% |
| 2003 | -- | $244,900 |
| 2002 | -- | $244,900 |
| 2001 | -- | $244,900 +8.5% |
| 2000 | -- | $225,800 |
Find assessor info on the county website
Monthly payment
Est. payment
Payment breakdown
Explore the cost of this home by adjusting the details. Changes won't be saved.Climate risks
Neighborhood: Green Tee
Nearby schools
GreatSchools rating
- 9/10Shadycrest Elementary SchoolGrades: PK-4Distance: 2.1 mi
- 8/10Pearland Junior High EastGrades: 7-8Distance: 2.5 mi
- 8/10Pearland High SchoolGrades: 9-12Distance: 3 mi
Schools provided by the listing agent
- Elementary: Shadycrest Elementary School
- Middle: Pearland Junior High East
- High: Pearland High School
Source: HAR. This data may not be complete. We recommend contacting the local school district to confirm school assignments for this home.
- $424,3003 bd2 ba2.3k sqft2134 Kilkenny Dr, Pearland, TX 77581Off Market

- $427,4004 bd2 ba2.8k sqft2130 Kilkenny Dr, Pearland, TX 77581Off Market
- $468,2004 bd3 ba2.8k sqft2135 Country Club Dr, Pearland, TX 77581Off Market

- $427,2004 bd2 ba2.8k sqft2133 Country Club Dr, Pearland, TX 77581Off Market

- $415,1004 bd2 ba2.5k sqft2137 Country Club Dr, Pearland, TX 77581Off Market
- $687,8006 bd4 ba5.8k sqft2128 Kilkenny Dr, Pearland, TX 77581Off Market
- $481,3004 bd3 ba3.1k sqft2423 Golfcrest Dr, Pearland, TX 77581Off Market
- $515,0004 bd3 ba3.6k sqft2131 Country Club Dr, Pearland, TX 77581Off Market
A local agent can set up tours, give advice and negotiate with sellers.
Similar homes
- $672,0005 bd4 ba3.8k sqft2121 Kildare Dr, Pearland, TX 77581For Sale
 MLS ID #10881994, Becky Cornelius, Pat Griffin Realty. HAR
 - $865,0005 bd4 ba4.4k sqft503 Shadywood Dr, Friendswood, TX 77546For Sale
 MLS ID #59901734, Shane Bergeson, Better Homes and Gardens Real Estate Gary Greene - Bay Area. HAR
 - $749,9004 bd4 ba3.6k sqft403 Trail Head St, Friendswood, TX 77546For Sale
 MLS ID #22471985, Caroline Allbritton, Parkston Properties. HAR
 - $955,0006 bd6 ba5.2k sqft1407 Bentlake Ln, Pearland, TX 77581For Sale
 MLS ID #51759062, Michelle Gomez, Pat Griffin Realty. HAR
 - $625,0005 bd4 ba3.6k sqft11603 Island Breeze St, Pearland, TX 77584For SaleMLS ID #27640546, Abigail Bocchetto, Oakington Realty. HAR
- $575,0005 bd5 ba4.6k sqft1824 Pleasant Springs Ln, Houston, TX 77089For SaleMLS ID #22562536, Ana Salazar, Refuge Group Properties. HAR
- $708,9994 bd5 ba3.3k sqft6310 Wickwillow Ln, Alvin, TX 77511For SaleMLS ID #32009984, Amanda Lister, Living Vogue Real Estate. HAR
- $699,9005 bd4 ba3.3k sqft14016 Savannah Landing Ct, Rosharon, TX 77583For SaleMLS ID #62402655, Hector Guerra, LPT Realty, LLC. HAR
- $629,0005 bd4 ba4.2k sqft1538 Torrance Dr, League City, TX 77573For SaleMLS ID #69224559, Natasha Valasek, Real Broker, LLC. HAR
- $699,0005 bd4 ba4.3k sqft9603 Randon Ln, Missouri City, TX 77459For SaleMLS ID #97830986, Luanne Marshall, Compass RE Texas, LLC - Houston. HAR
- $699,9005 bd4 ba3.5k sqft3305 Oak Dale Way, Seabrook, TX 77586For SaleMLS ID #94650649, Timothy Gaffigan, JVT Properties LLC. HAR
- $599,9004 bd4 ba4k sqft3807 Oakland Cir, Missouri City, TX 77459For SaleMLS ID #78322709, Jeffrey Sadler, SADLER REALTY. HAR
- $690,0004 bd3 ba3.9k sqft4042 Glen Cove Dr, Houston, TX 77021For SaleMLS ID #17143630, Melissa Walters, The MW Realty Group. HAR
- $598,0005 bd4 ba4k sqft11709 Shoal Landing St, Pearland, TX 77584For SaleMLS ID #83355970, Gary Sherrill, eXp Realty LLC. HAR
- $635,0005 bd4 ba3.5k sqft3802 Coral Cir, Seabrook, TX 77586For SaleMLS ID #73662757, Martye Hill, Carnes Realty Group LLC. HAR
- $534,9004 bd4 ba3k sqft3010 Peekskill Ct, Pearland, TX 77584For SaleMLS ID #5056710, Jon Caballero, Happen Houston. HAR
- $559,9004 bd3 ba2.8k sqft910 High Ridge Cir, Friendswood, TX 77546For SaleMLS ID #68654195, Craig Carver, RE/MAX Space Center. HAR
- $719,0005 bd4 ba4.3k sqft9227 N Fitzgerald Way, Missouri City, TX 77459For SaleMLS ID #62997787, Ryan Adams, Real Broker, LLC. HAR
- $699,9895 bd5 ba4.7k sqft9619 Silver Birch Ct, Missouri City, TX 77459For SaleMLS ID #77917342, Tai Docarmo, Keller Williams Memorial. HAR
- $599,0005 bd4 ba4.8k sqft3806 Westall Ln, Missouri City, TX 77459For SaleMLS ID #10664775, Ryan Adams, Real Broker, LLC. HAR
