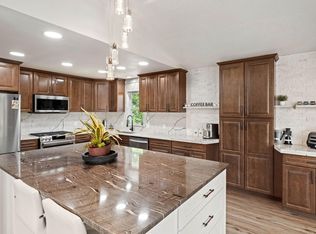
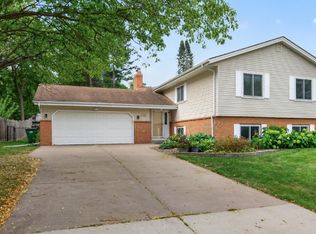
Refreshed 6 bedroom, 3 bathroom split-level home with fresh paint throughout. The main level features a kitchen with dark stainless steel appliances, granite countertops, tile backsplash, dining space, and a spacious living room with vaulted ceilings. The upper level offers 3 bedrooms, including a full bathroom, plus an owner's suite with a 3/4 bathroom and private rear deck. The lower level includes an additional bedroom, laundry room, and family room with a fireplace and access to a 3-season porch. The lowest level provides another bedroom for added flexibility. Additional highlights include a 2-stall garage and a new hot water heater.
Active
$399,900
2133 76th Ct N, Brooklyn Park, MN 55444
6beds
2,639sqft
Single Family
Built in 1978
0.25 Acres Lot
$399,300 Zestimate®
$152/sqft
$-- HOA
What's special
Tile backsplashFresh paint throughoutGranite countertopsPrivate rear deckDining space
- 12 days
- 813
- 92
Likely to sell faster than
Zillow last checked:
Listing updated:
Listed by:
Anthony Nguyen 763-807-7550,
HOMESTEAD ROAD
Source: NorthstarMLS as distributed by MLS GRID,MLS#: 7124932
Facts & features
Interior
Bedrooms & bathrooms
- Bedrooms: 6
- Bathrooms: 3
- Full bathrooms: 1
- 3/4 bathrooms: 2
Bedroom
- Level: Upper
- Area: 180 Square Feet
- Dimensions: 15x12
Bedroom 2
- Level: Upper
- Area: 132 Square Feet
- Dimensions: 12x11
Bedroom 3
- Level: Upper
- Area: 110 Square Feet
- Dimensions: 11x10
Bedroom 4
- Level: Lower
- Area: 156 Square Feet
- Dimensions: 13x12
Bedroom 5
- Level: Basement
- Area: 192 Square Feet
- Dimensions: 16x12
Bedroom 6
- Level: Basement
- Area: 156 Square Feet
- Dimensions: 13x12
Bathroom
- Level: Upper
- Area: 45 Square Feet
- Dimensions: 9x5
Dining room
- Level: Main
- Area: 117 Square Feet
- Dimensions: 13x9
Family room
- Level: Lower
- Area: 300 Square Feet
- Dimensions: 25x12
Kitchen
- Level: Main
- Area: 169 Square Feet
- Dimensions: 13x13
Living room
- Level: Main
- Area: 216 Square Feet
- Dimensions: 18x12
Screened porch
- Level: Lower
Heating
- Forced Air
Cooling
- Central Air
Appliances
- Included: Dishwasher, Dryer, Exhaust Fan, Freezer, Range, Refrigerator, Washer
Features
- Basement: Finished,Walk-Out Access
- Number of fireplaces: 1
Interior area
- Total structure area: 2,639
- Total interior livable area: 2,639 sqft
- Finished area above ground: 2,108
- Finished area below ground: 531
Property
Parking
- Total spaces: 2
- Parking features: Attached
- Attached garage spaces: 2
Accessibility
- Accessibility features: None
Features
- Levels: Four or More Level Split
- Patio & porch: Deck
Lot
- Size: 0.25 Acres
- Dimensions: 115' x 80' x 135' x 59' x 31'
Details
- Foundation area: 846
- Parcel number: 2611921120079
- Zoning description: Residential-Single Family
Construction
Type & style
- Home type: SingleFamily
- Property subtype: Single Family
Condition
- New construction: No
- Year built: 1978
Utilities & green energy
- Gas: Natural Gas
- Sewer: City Sewer/Connected
- Water: City Water/Connected
Community & HOA
Community
- Subdivision: Holstens Parkview Terrace 6th
HOA
- Has HOA: No
Location
- Region: Brooklyn Park
Financial & listing details
- Price per square foot: $152/sqft
- Tax assessed value: $357,000
- Annual tax amount: $5,203
- Date on market: 8/28/2026
- Cumulative days on market: 8 days
Estimated market value
$399,300
$379,000 - $419,000
$3,268/mo
Price history
| Date | Event | Price |
|---|---|---|
| 9/8/2026 | Listed for sale | $399,900$152/sqft |
Source:  NorthstarMLS as distributed by MLS GRID #7124932 Report a problem NorthstarMLS as distributed by MLS GRID #7124932 Report a problem | ||
| 9/4/2026 | Pending sale | $399,900$152/sqft |
Source: NorthstarMLS as distributed by MLS GRID #7124932 Report a problem | ||
| 8/28/2026 | Listed for sale | $399,900+41.8%$152/sqft |
Source: NorthstarMLS as distributed by MLS GRID #7124932 Report a problem | ||
| 7/8/2026 | Sold | $282,000+22.6%$107/sqft |
Source: Public Record Report a problem | ||
| 2/7/2007 | Sold | $230,000+84%$87/sqft |
Source: Public Record Report a problem | ||
| 1/3/1997 | Sold | $125,000$47/sqft |
Source: Public Record Report a problem | ||
Public tax history
| Year | Property taxes | Tax assessment |
|---|---|---|
| 2025 | $4,651 +0.9% | $357,000 +8.1% |
| 2024 | $4,608 -2.2% | $330,200 -2.3% |
| 2023 | $4,712 +7.2% | $338,000 -6.9% |
| 2022 | $4,394 +8.9% | $363,100 +13.8% |
| 2021 | $4,034 -3.4% | $319,100 +7.9% |
| 2020 | $4,175 +3.5% | $295,600 +1.7% |
| 2019 | $4,034 -3.4% | $290,700 +11.6% |
| 2018 | $4,175 +19.1% | $260,400 +27.3% |
| 2017 | $3,505 +11.9% | $204,500 +4.5% |
| 2016 | $3,131 +3.6% | $195,700 +1.3% |
| 2015 | $3,023 -7.7% | $193,100 +14.7% |
| 2014 | $3,276 +19.8% | $168,400 -1.1% |
| 2013 | $2,734 +2.8% | $170,200 -3.1% |
| 2012 | $2,660 -4.6% | $175,700 -7.4% |
| 2011 | $2,789 -12.8% | $189,700 -8.7% |
| 2010 | $3,200 +0.8% | $207,700 -11.5% |
| 2009 | $3,175 +17.1% | $234,700 +5.6% |
| 2006 | $2,712 +9.7% | $222,300 +12.4% |
| 2005 | $2,472 +10.3% | $197,800 +15% |
| 2004 | $2,242 -4.1% | $172,000 +12% |
| 2002 | $2,339 -50.1% | $153,600 |
| 2001 | $4,687 | -- |
Find assessor info on the county website
Monthly payment
Est. payment
Payment breakdown
Explore the cost of this home by adjusting the details. Changes won't be saved.Climate risks
Neighborhood: Palmer Lake
Similar homes
- $365,0005 bd2 ba1.7k sqft7700 Sierra Pkwy, Brooklyn Park, MN 55444For Sale

 MLS ID #7081809, David Hoefs, RE/MAX Results. NorthstarMLS as distributed by MLS GRID
 - $399,9004 bd2 ba2.4k sqft7712 N College Park Dr, Brooklyn Park, MN 55445For Sale
 MLS ID #7140547, Ana-Maria Vogler, Coldwell Banker Realty - Lakes. NorthstarMLS as distributed by MLS GRID
 - $374,9004 bd2 ba1.9k sqft2449 Pearson Pkwy, Brooklyn Park, MN 55444For Sale
 MLS ID #7122687, David B Hitchcock, Pro Flat Fee Realty LLC. NorthstarMLS as distributed by MLS GRID
 - $385,0004 bd3 ba2.6k sqft8715 N Brook Ave N, Brooklyn Park, MN 55428For Sale
 MLS ID #7107255, Kerby & Cristina Real Estate Experts, RE/MAX Results. NorthstarMLS as distributed by MLS GRID
 - $399,9004 bd3 ba2.6k sqft6700 Kennaston Dr NE, Fridley, MN 55432For SaleMLS ID #7087954, The Foy-Cross Group, Keller Williams Realty Integrity Lakes. NorthstarMLS as distributed by MLS GRID
- $365,5006 bd2 ba1.8k sqft8055 Zane Ave N, Brooklyn Park, MN 55443For SaleMLS ID #7118777, Anthony Nguyen, HOMESTEAD ROAD. NorthstarMLS as distributed by MLS GRID
- $385,0004 bd2 ba2.4k sqft7008 35th Ave N, Crystal, MN 55427For SaleMLS ID #7105420, Katrin Anne Gilbertson, eXp Realty. NorthstarMLS as distributed by MLS GRID
- $364,9993 bd2 ba1.9k sqft211 92nd Ave NE, Blaine, MN 55434For SaleMLS ID #7141363, William Yang, William Yang Real Estate. NorthstarMLS as distributed by MLS GRID
- $364,9994 bd2 ba1.4k sqft8444 Brunswick Ct N, Brooklyn Park, MN 55443For SaleMLS ID #7127120, Melanie Lafferty, Legion Properties. NorthstarMLS as distributed by MLS GRID
- $375,0003 bd2 ba1.9k sqft1351 Hillcrest Dr NE, Fridley, MN 55432For SaleMLS ID #7134518, Kris Lindahl, Kris Lindahl Real Estate. NorthstarMLS as distributed by MLS GRID
- $399,9003 bd2 ba2.2k sqft1725 129th Ln NW, Coon Rapids, MN 55448For SaleMLS ID #7096819, Shaun Ahmad, Buy & Sell Realty. NorthstarMLS as distributed by MLS GRID
- $385,0004 bd2 ba2k sqft11255 Rhode Island Ave N, Champlin, MN 55316For SaleMLS ID #7126646, Stephanie Getz, Edina Realty, Inc.. NorthstarMLS as distributed by MLS GRID
- $424,9005 bd2 ba2.1k sqft4320 Culver Rd, Golden Valley, MN 55422For SaleMLS ID #7103460, Lauren Mae Robertson, Financially Free, LLC. NorthstarMLS as distributed by MLS GRID
- $399,0004 bd2 ba2.7k sqft4949 Virginia Ave N, New Hope, MN 55428For SaleMLS ID #7123534, Dustin Fronk, Real Broker, LLC. NorthstarMLS as distributed by MLS GRID
- $344,9004 bd2 ba1.4k sqft8145 Mount Curve Blvd, Minneapolis, MN 55445For SaleMLS ID #7115754, Josh Savageau, Keller Williams Classic Realty. NorthstarMLS as distributed by MLS GRID
- $439,9004 bd3 ba2k sqft2580 Winfield Ave, Golden Valley, MN 55422For SaleMLS ID #7137794, Bill A Pomerenke, Bridge Realty, LLC. NorthstarMLS as distributed by MLS GRID
- $434,9003 bd2 ba1.9k sqft8537 Xylite St NE, Blaine, MN 55449For SaleMLS ID #7130885, Chadwick J Lashinski, RE/MAX Results. NorthstarMLS as distributed by MLS GRID
- $459,9005 bd3 ba2.4k sqft7101 Willow Rd, Osseo, MN 55369For SaleMLS ID #7122201, Peterson & Co., Keller Williams Integrity NW. NorthstarMLS as distributed by MLS GRID
- $474,9004 bd3 ba2.6k sqft761 Torchwood Ct, New Brighton, MN 55112For SaleMLS ID #7134074, James J. Snaza, Homes Plus Realty. NorthstarMLS as distributed by MLS GRID
- $379,9993 bd2 ba1.8k sqft4750 Orleans Ln N, Plymouth, MN 55442For SaleMLS ID #7087730, Bill Bergeson, RE/MAX Synergy. NorthstarMLS as distributed by MLS GRID
