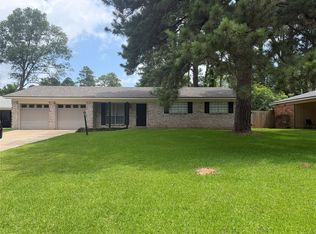
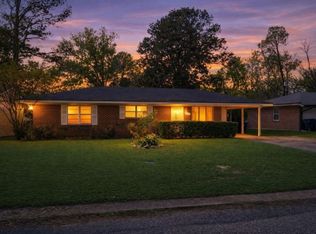
Move-in ready 4-bedroom, 2-bath home featuring a remote primary suite, open-concept floor plan, and roof approximately five years old. Offering generous living space and thoughtful updates throughout, this home is designed for both everyday comfort and entertaining.
The oversized living room features tile flooring and a floor-to-ceiling brick fireplace as its centerpiece. The kitchen includes abundant cabinet storage, a tile backsplash, stainless steel refrigerator, range, and dishwasher, all of which remain with the home.
Additional features include updated bathrooms, an oversized laundry room, newer water heater, transferable gutter system certificate, security system, outdoor cameras, and covered parking. The remote primary suite provides added privacy from the additional bedrooms.
French doors lead to a fully fenced private backyard with a patio area and a separate storage building that provides additional storage and potential for a workshop, hobby space, she shed, or man cave. A mature shade tree enhances the property's curb appeal and outdoor enjoyment.
Major appliances remain with the home, and valuable updates have already been completed for the next owner.
Pending
$200,000
2134 Cynthia Ln, Shreveport, LA 71118
4beds
1,880sqft
:
Get pre-qualified$1,418/mo
Single Family Residence
Built in 1968
8,398 Square Feet Lot
$197,800 Zestimate®
$106/sqft
$-- HOA
What's special
Open-concept floor planFrench doorsPatio areaFully fenced private backyardCovered parkingMature shade treeGenerous living space
- 41 days |
- 38 |
- 3 |
Likely to sell faster than
Zillow last checked:
Listing updated:
Listed by:
Regina Rye 0995710413,
Regina R. Rye 318-505-2808
Source: NTREIS,MLS#: 21297987
Facts & features
Interior
Bedrooms & bathrooms
- Bedrooms: 4
- Bathrooms: 2
- Full bathrooms: 2
Primary bedroom
- Level: First
- Dimensions: 0 x 0
Living room
- Features: Fireplace
- Level: First
- Dimensions: 0 x 0
Heating
- Central
Cooling
- Central Air
Appliances
- Included: Dishwasher, Electric Range, Disposal
Features
- Eat-in Kitchen, High Speed Internet, Open Floorplan, Cable TV
- Flooring: Carpet, Tile
- Has basement: No
- Number of fireplaces: 1
- Fireplace features: Living Room
Interior area
- Total interior livable area: 1,880 sqft
Video & virtual tour
Property
Parking
- Total spaces: 1
- Parking features: Additional Parking, Carport, Driveway
- Carport spaces: 1
Features
- Levels: One
- Stories: 1
- Pool features: None
Lot
- Size: 8,398 Square Feet
- Dimensions: 60 x 140
Details
- Parcel number: 161410070000600
Construction
Type & style
- Home type: SingleFamily
- Architectural style: Ranch,Detached
- Property subtype: Single Family Residence
Materials
- Foundation: Slab
- Roof: Shingle
Condition
- Year built: 1968
Utilities & green energy
- Sewer: Public Sewer
- Water: Public
- Utilities for property: Phone Available, Sewer Available, Water Available, Cable Available
Community & HOA
Community
- Security: Security System, Carbon Monoxide Detector(s), Fire Alarm, Smoke Detector(s)
- Subdivision: Bridges Southern Hills
HOA
- Has HOA: No
Location
- Region: Shreveport
Financial & listing details
- Price per square foot: $106/sqft
- Tax assessed value: $119,420
- Annual tax amount: $908
- Date on market: 6/19/2026
- Cumulative days on market: 41 days
- Exclusions: Washer/Dryer/Microwave/Deep Freezer/Seller Personal items
Estimated market value
$197,800
$188,000 - $208,000
$1,476/mo
Price history
| Date | Event | Price |
|---|---|---|
| 7/2/2026 | Pending sale | $200,000$106/sqft |
Source: NTREIS #21297987 Report a problem | ||
| 6/19/2026 | Listed for sale | $200,000$106/sqft |
Source: NTREIS #21297987 Report a problem | ||
| 2/7/2025 | Listing removed | $1,750$1/sqft |
Source: Zillow Rentals Report a problem | ||
| 1/3/2025 | Listed for rent | $1,750$1/sqft |
Source: Zillow Rentals Report a problem | ||
| 9/17/2020 | Sold | -- |
Source: Public Record Report a problem | ||
| 8/22/2007 | Sold | -- |
Source: Public Record Report a problem | ||
Public tax history
| Year | Property taxes | Tax assessment |
|---|---|---|
| 2025 | $908 +0.3% | $11,942 |
| 2024 | $905 +19.2% | $11,942 +9.6% |
| 2023 | $759 | $10,893 |
| 2022 | $759 +3.7% | $10,893 |
| 2021 | $732 -57.2% | $10,893 |
| 2020 | $1,710 -4.1% | $10,893 -1.2% |
| 2019 | $1,784 -0.4% | $11,030 |
| 2018 | $1,791 +26.1% | $11,030 |
| 2017 | $1,420 +0.2% | $11,030 +5.9% |
| 2015 | $1,417 +4.1% | $10,420 |
| 2014 | $1,361 | $10,420 |
| 2013 | $1,361 | $10,420 |
| 2012 | -- | $10,420 +12.2% |
| 2011 | -- | $9,290 |
| 2010 | -- | $9,290 |
| 2009 | -- | $9,290 |
| 2008 | -- | $9,290 +13.3% |
| 2007 | -- | $8,200 |
| 2006 | -- | $8,200 |
| 2005 | -- | $8,200 |
| 2004 | -- | $8,200 +26.3% |
| 2003 | -- | $6,490 |
| 2002 | -- | $6,490 |
| 2000 | -- | $6,490 |
Find assessor info on the county website
Monthly payment
Est. payment
Payment breakdown
Explore the cost of this home by adjusting the details. Changes won't be saved.Climate risks
Neighborhood: Hyde Park Brookwood, Southern Hills
Nearby schools
GreatSchools rating
- 6/10Forest Hill Elementary SchoolGrades: PK-5Distance: 0.4 mi
- 5/10Ridgewood Middle SchoolGrades: 6-8Distance: 0.3 mi
- 2/10Southwood High SchoolGrades: 9-12Distance: 1.5 mi
Schools provided by the listing agent
- District: Caddo PSB
Source: NTREIS. This data may not be complete. We recommend contacting the local school district to confirm school assignments for this home.
- $132,2003 bd2 ba1.1k sqft2130 Cynthia Ln, Shreveport, LA 71118Off Market
- $213,0004 bd2 ba1.7k sqft2138 Cynthia Ln, Shreveport, LA 71118Off Market
- $141,6003 bd2 ba1.3k sqft2126 Cynthia Ln, Shreveport, LA 71118Off Market
- $133,3003 bd2 ba1.1k sqft2122 Cynthia Ln, Shreveport, LA 71118Off Market
- $179,8003 bd1 ba1.4k sqft2135 Cynthia Ln, Shreveport, LA 71118Off Market
- $208,1004 bd2 ba1.9k sqft2131 Cynthia Ln, Shreveport, LA 71118Off Market
- $136,8003 bd2 ba1.2k sqft2127 Cynthia Ln, Shreveport, LA 71118Off Market
- $--3 bd2 ba1.4k sqft2200 Cynthia Ln, Shreveport, LA 71118Sold
A local agent can set up tours, give advice and negotiate with sellers.
Similar homes
- $197,5003 bd2 ba1.4k sqft2150 Waymon St, Shreveport, LA 71118For Sale
 MLS ID #21294682, Teyawna Gantt. NTREIS
 - $199,9003 bd2 ba1.7k sqft2032 N Kirkwood Dr, Shreveport, LA 71118For Sale
 MLS ID #21327548, Michelle Savage. NTREIS
 - $175,0003 bd2 ba1.7k sqft9435 Baird Rd, Shreveport, LA 71118For Sale
 MLS ID #21328514, Lisa Allen. NTREIS
 - $184,9003 bd2 ba1.7k sqft1129 Cloverdale Dr, Shreveport, LA 71118For Sale
 MLS ID #21225092, Jennifer McCarty. NTREIS
 - $215,0004 bd2 ba1.9k sqft3331 Chaumont Cir, Shreveport, LA 71118For SaleMLS ID #21311568, Megan Long. NTREIS
- $--3 bd1 ba1k sqft816 Flournoy Lucas Rd, Shreveport, LA 71118AuctionAuction.com 2
- $205,0003 bd2 ba1.8k sqft9248 Dawn Ridge Dr, Shreveport, LA 71118For SaleMLS ID #21275922, Latonya Marshall. NTREIS
- $222,5003 bd2 ba1.7k sqft9421 Leaside Way, Shreveport, LA 71118For SaleMLS ID #21235683, Jan Smith. NTREIS
- $225,0003 bd2 ba2k sqft3326 Warwick Dr, Shreveport, LA 71118For SaleMLS ID #21285548, Megan Long. NTREIS
- $225,0003 bd2 ba1.8k sqft9213 Scotch Pine Dr, Shreveport, LA 71118For SaleMLS ID #21268198, Charlie Nance. NTREIS
- $199,9003 bd2 ba1.8k sqft4000 Golf Links Blvd, Shreveport, LA 71109For SaleMLS ID #21335262, Linda Christiansen. NTREIS
- $114,9003 bd1 ba1k sqft9080 Hawthorne Dr, Shreveport, LA 71118For SaleMLS ID #21344302, Dione Green. NTREIS
- $145,0003 bd1 ba1.3k sqft2578 Crape Myrtle St, Shreveport, LA 71118For SaleMLS ID #21339107, Brian Smith. NTREIS
- $200,0003 bd2 ba2k sqft4049 Parkwood Dr, Shreveport, LA 71119For SaleMLS ID #21288061, Richard Hall. NTREIS
- $205,0003 bd2 ba2.1k sqft526 E Southfield Rd, Shreveport, LA 71105For SaleMLS ID #21319104, Patricia Mitchell. NTREIS
- $184,9004 bd2 ba1.4k sqft2517 Captain Sawyer Dr, Shreveport, LA 71104For SaleMLS ID #21338288, Thomas Attaway. NTREIS
- $135,0003 bd2 ba1.3k sqft9159 Southwood Dr, Shreveport, LA 71118For SaleMLS ID #21015549, Angela Spates. NTREIS
- $214,9003 bd3 ba1.9k sqft6217 Sonhaven Dr, Shreveport, LA 71119For SaleMLS ID #21314671, Evette Clark. NTREIS
- $225,0003 bd3 ba2.4k sqft9468 Ranch Ln, Shreveport, LA 71106For SaleMLS ID #21271028, Danielle Cummings. NTREIS
- $195,0004 bd2 ba2k sqft3928 Richmond Ave, Shreveport, LA 71106For SaleMLS ID #21252226, David Rollins. NTREIS
