Beautiful 5-bedroom, 3.5-bath brick & stone home in desirable Kings Mill, perfectly designed for entertaining & everyday living. The spacious floor plan features a large kitchen with center island, multiple living areas, formal dining room, media room & game room. Step outside to your private backyard oasis with a covered patio, outdoor kitchen, heated & cooled in-ground pool, greenhouse & stunning water views. Enjoy direct access to walking trails surrounding the neighborhood water feature right from your backyard. Additional features include solar panels, whole-home Generac generator, all pool equipment included, newly installed garbage disposal, and HVAC system & ductwork approximately 1.5 years old. This exceptional home offers the perfect blend of comfort, efficiency & resort-style outdoor living.
For sale
Price cut: $5.1K (6/29)
$539,900
21367 Kings Mill Ln, Kingwood, TX 77339
5beds
4,062sqft
Single Family Residence
Built in 2011
8,097 Square Feet Lot
$532,000 Zestimate®
$133/sqft
$50/mo HOA
What's special
Outdoor kitchenPrivate backyard oasisSpacious floor planFormal dining roomNewly installed garbage disposalCovered patioStunning water views
- 82 days |
- 293 |
- 31 |
Zillow last checked:
Listing updated:
Listed by:
Samanthia Frazier TREC #0849642 832-318-7287,
1st Class Real Estate Elevate
Source: HAR,MLS#: 13239059
Facts & features
Interior
Bedrooms & bathrooms
- Bedrooms: 5
- Bathrooms: 4
- Full bathrooms: 3
- 1/2 bathrooms: 1
Rooms
- Room types: Family Room, Media Room, Utility Room
Primary bedroom
- Level: First
- Area: 255
- Dimensions: 17 x 15
Bedroom
- Level: Second
- Area: 168
- Dimensions: 14 x 12
Bedroom
- Level: Second
- Area: 168
- Dimensions: 14 x 12
Bedroom
- Level: Second
- Area: 154
- Dimensions: 14 x 11
Bedroom
- Level: Second
- Area: 143
- Dimensions: 13 x 11
Other
- Level: First
- Area: 210
- Dimensions: 15 x 14
Breakfast
- Level: First
- Area: 168
- Dimensions: 14 x 12
Family room
- Level: First
- Area: 323
- Dimensions: 19 x 17
Game room
- Level: Second
- Area: 352
- Dimensions: 22 x 16
Living room
- Level: First
- Area: 110
- Dimensions: 11 x 10
Media room
- Level: Second
- Area: 270
- Dimensions: 18 x15
Heating
- Natural Gas
Cooling
- Electric
Appliances
- Included: Disposal, Electric Oven, Microwave, Gas Cooktop, Dishwasher
- Laundry: Electric Dryer Hookup, Washer Hookup
Features
- High Ceilings, Primary Bed - 1st Floor
- Flooring: Carpet, Laminate, Tile, Wood
- Number of fireplaces: 1
- Fireplace features: Gas Log
Interior area
- Total structure area: 4,062
- Total interior livable area: 4,062 sqft
Property
Parking
- Total spaces: 2
- Parking features: Attached, Oversized, Garage Door Opener, Double-Wide Driveway
- Attached garage spaces: 2
Features
- Stories: 2
- Patio & porch: Covered, Patio/Deck
- Exterior features: Back Green Space, Outdoor Kitchen
- Has private pool: Yes
- Pool features: Heated, In Ground
- Fencing: Back Yard
- Has view: Yes
- View description: Water
- Has water view: Yes
- Water view: Water
- Waterfront features: Pond
Lot
- Size: 8,097 Square Feet
- Features: 0 Up To 1/4 Acre
Details
- Parcel number: 375701
Construction
Type & style
- Home type: SingleFamily
- Architectural style: Traditional
- Property subtype: Single Family Residence
Materials
- Brick, Cement Siding, Stone, Wood Siding
- Foundation: Slab
- Roof: Composition
Condition
- New construction: No
- Year built: 2011
Utilities & green energy
- Water: Water District
Community & HOA
Community
- Subdivision: Kings Mill 03
HOA
- Has HOA: Yes
- Amenities included: Basketball Court, Playground, Pond, Pool, Splash Pad, Trail(s)
- HOA fee: $600 annually
Location
- Region: Kingwood
Financial & listing details
- Price per square foot: $133/sqft
- Tax assessed value: $466,463
- Annual tax amount: $12,620
- Date on market: 6/1/2026
- Listing terms: Cash,Conventional,FHA
Estimated market value
$532,000
$505,000 - $559,000
$3,576/mo
Price history
| Date | Event | Price |
|---|---|---|
| 8/6/2026 | Listed for sale | $539,900$133/sqft |
Source:  HAR #13239059 Report a problem HAR #13239059 Report a problem | ||
| 7/11/2026 | Pending sale | $539,900$133/sqft |
Source: HAR #13239059 Report a problem | ||
| 6/29/2026 | Price change | $539,900-0.9%$133/sqft |
Source: HAR #13239059 Report a problem | ||
| 6/18/2026 | Price change | $545,000-0.9%$134/sqft |
Source: HAR #13239059 Report a problem | ||
| 6/1/2026 | Listed for sale | $550,000+61.8%$135/sqft |
Source: HAR #13239059 Report a problem | ||
| 2/27/2019 | Listing removed | $339,900$84/sqft |
Source: Red Door Realty & Associates #40820566 Report a problem | ||
| 1/15/2019 | Pending sale | $339,900$84/sqft |
Source: Red Door Realty & Associates #40820566 Report a problem | ||
| 9/1/2018 | Price change | $339,900-1.5%$84/sqft |
Source: Red Door Realty & Associates #40820566 Report a problem | ||
| 7/17/2018 | Price change | $345,000+1.8%$85/sqft |
Source: KELLER WILLIAMS REALTY NORTHEAST #84366203 Report a problem | ||
| 7/6/2018 | Price change | $339,000-1%$83/sqft |
Source: KELLER WILLIAMS REALTY NORTHEAST #84366203 Report a problem | ||
| 6/23/2018 | Listed for sale | $342,500$84/sqft |
Source: KELLER WILLIAMS REALTY NORTHEAST #84366203 Report a problem | ||
| 6/18/2018 | Pending sale | $342,500$84/sqft |
Source: KELLER WILLIAMS REALTY NORTHEAST #84366203 Report a problem | ||
| 6/4/2018 | Price change | $342,500-2.1%$84/sqft |
Source: KELLER WILLIAMS REALTY NORTHEAST #84366203 Report a problem | ||
| 3/28/2018 | Price change | $349,900-1.4%$86/sqft |
Source: KELLER WILLIAMS REALTY NORTHEAST #84366203 Report a problem | ||
| 3/7/2018 | Listed for sale | $354,900$87/sqft |
Source: Keller Williams Realty #84366203 Report a problem | ||
Public tax history
| Year | Property taxes | Tax assessment |
|---|---|---|
| 2025 | $6,602 -3.6% | $466,463 +3.4% |
| 2024 | $6,850 +13% | $450,989 +10% |
| 2023 | $6,063 | $409,990 +0.8% |
| 2022 | -- | $406,610 +20% |
| 2021 | $6,542 -2.7% | $338,840 -0.9% |
| 2020 | $6,726 -7.8% | $342,050 +7% |
| 2019 | $7,298 -32.7% | $319,730 +2.9% |
| 2018 | $10,838 -1.2% | $310,590 |
| 2017 | $10,967 +1.1% | $310,590 +1.5% |
| 2016 | $10,852 +18.3% | $306,030 +4.5% |
| 2015 | $9,174 | $292,960 +16.2% |
| 2014 | $9,174 | $252,210 +4.8% |
| 2013 | -- | $240,610 +6% |
| 2012 | -- | $227,030 +1194.4% |
| 2011 | -- | $17,540 |
| 2010 | -- | $17,540 |
| 2009 | -- | $17,540 |
| 2008 | -- | $17,540 |
Find assessor info on the county website
Monthly payment
Est. payment
Payment breakdown
Explore the cost of this home by adjusting the details. Changes won't be saved.Climate risks
Neighborhood: Kingwood
Nearby schools
GreatSchools rating
- 5/10Kings Manor Elementary SchoolGrades: PK-5Distance: 0.6 mi
- 5/10Woodridge Forest MiddleGrades: 6-8Distance: 1.2 mi
- 7/10West Fork High SchoolGrades: 9-10Distance: 2.1 mi
Schools provided by the listing agent
- Elementary: Kings Manor Elementary School
- Middle: Woodridge Forest Middle School
- High: West Fork High School
Source: HAR. This data may not be complete. We recommend contacting the local school district to confirm school assignments for this home.
- $395,1004 bd4 ba3.1k sqft21359 Kings Mill Ln, Kingwood, TX 77339Off Market
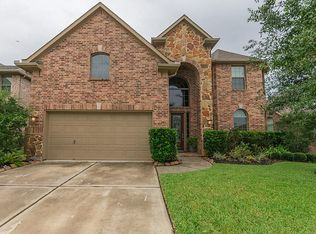
- $356,500-- bd3 ba3.1k sqft21359 Kings Mill Ln, Kingwood, TX 77339Off Market
- $372,4005 bd5 ba3.4k sqft21354 Kings Mill Ln, Kingwood, TX 77339Off Market
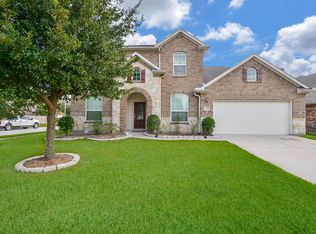
- $417,800-- bd3 ba3.2k sqft21355 Kings Mill Ln, Kingwood, TX 77339Off Market
- $418,200-- bd3 ba3.7k sqft21362 Kings Mill Ln, Kingwood, TX 77339Off Market
- $349,0004 bd2 ba2.3k sqft21363 Kings Mill Ln, Kingwood, TX 77339Off Market
- $500,0004 bd4 ba3.7k sqft21351 Kings Mill Ln, Kingwood, TX 77339Off Market
- $324,5004 bd3 ba2.6k sqft21350 Kings Mill Ln, Kingwood, TX 77339Off Market
A local agent can set up tours, give advice and negotiate with sellers.
Similar homes
- $529,0005 bd4 ba3.4k sqft2202 Riverway Oak Dr, Kingwood, TX 77345For Sale
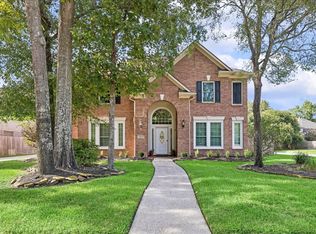 MLS ID #63844428, Kim Fazzino, eXp Realty LLC. HAR
 - $535,0005 bd5 ba3.8k sqft13619 Breakwater Path Loop, Houston, TX 77044For Sale
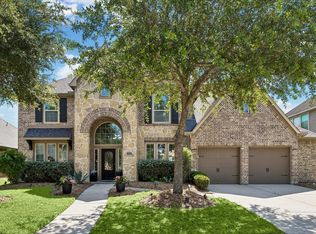 MLS ID #94613899, Kim Fazzino, eXp Realty LLC. HAR
 - $485,0004 bd4 ba3.2k sqft3218 S Woodstream Way, Kingwood, TX 77345For Sale
 MLS ID #52351324, Robin Bailey, RE/MAX Universal. HAR
 - $575,0004 bd4 ba3.1k sqft1818 Mountain Aspen Ln, Kingwood, TX 77345For Sale
 MLS ID #4482617, Amber Guillotte, Keller Williams Realty Northeast. HAR
 - $549,9004 bd3 ba3.4k sqft4337 Heavenly Woods Dr, Spring, TX 77386For SaleMLS ID #10237400, Theresa Almogabar, JLA Realty. HAR
- $369,9954 bd4 ba2.9k sqft403 Laurel Timbers Dr, Humble, TX 77339For SaleMLS ID #54289875, Johnathan Canizalez, Gold Quest Realty - Galleria. HAR
- $625,0004 bd4 ba3.9k sqft6031 Granite Shadow Ln, Porter, TX 77365For SaleMLS ID #73598698, Stacy Sherman, Stacy Sherman Broker. HAR
- $495,0004 bd4 ba3k sqft13812 N Lake Branch Ln, Houston, TX 77044For SaleMLS ID #39049596, Celeste Hengeveld, MOVE HOUSTON REAL ESTATE. HAR
- $420,0004 bd3 ba2.9k sqft3914 Hill Springs Dr, Kingwood, TX 77345For SaleMLS ID #10955514, Daniela Sumbera, Keller Williams Realty Northeast. HAR
- $724,9005 bd4 ba4.3k sqft2110 Lost Maples Trl, Kingwood, TX 77345For SaleMLS ID #2563068, David Edgerton, All City Real Estate. HAR
- $449,0003 bd3 ba2.7k sqft2815 Halton Ct, Kingwood, TX 77345For SaleMLS ID #17438547, Leigh Marcus, Camille Johnson, Realtors. HAR
- $577,5004 bd5 ba3.7k sqft8314 Atascocita Lake Way, Humble, TX 77346For SaleMLS ID #8493974, David Otis, Texas Shoreline Properties. HAR
- $395,0004 bd3 ba2.4k sqft1057 Magnolia Point Dr, Huffman, TX 77336For SaleMLS ID #6791423, Priscilla Spillers, Texas Legacy Properties. HAR
- $300,0003 bd2 ba2k sqft5411 Glade Estates Dr, Humble, TX 77339For SaleMLS ID #20649262, Kristen Robinson, REALM Real Estate Professionals - North Houston. HAR
- $479,9905 bd4 ba2.9k sqft21427 Tophill Dr, Spring, TX 77388For SaleMLS ID #61999078, Minh Hoang, Keller Williams Signature. HAR
- $550,0004 bd4 ba3.1k sqft31026 Fairfield Maple Trl, Spring, TX 77386For SaleMLS ID #6346795, Jody Roche, Better Homes and Gardens Real Estate Gary Greene - Champions. HAR
- $450,0004 bd4 ba2.8k sqft4565 New Country Dr, Spring, TX 77386For SaleMLS ID #70193701, Kristine Bridges, RE/MAX Integrity. HAR
- $580,0004 bd4 ba3.6k sqft29911 Adobe Falls Dr, Spring, TX 77386For SaleMLS ID #60820252, Cassandra Fojt, Layne Realty, LLC. HAR
- $590,0004 bd4 ba3.4k sqft5910 Center Court Dr, Spring, TX 77379For SaleMLS ID #66497034, Ryan Jockers, Better Homes and Gardens Real Estate Gary Greene - Champions. HAR
- $475,0004 bd5 ba3.6k sqft9710 Victoria Rose Ln, Humble, TX 77396For SaleMLS ID #92771829, Christopher Pena, Lions Gate Realty. HAR
