Step inside to an impressive open-concept layout featuring soaring ceilings in the living area, creating a bright and airy space. Beautiful custom wood arches leading into the kitchen with stainless steel appliances, a walk-in pantry, granite countertops and stylish wood-like tile flooring.
A versatile game/recreation room upstairs provides the perfect space for a media room, playroom, or home office. Step outside to your own PRIVATE BACKYARD OASIS-complete with a pool and spa with NO back neighbors for added privacy. Ideal for summer days or year-round entertaining. The home also offers generous storage, including added built-in storage sheds inside a 2-car garage.
Located on a quit street in Oakhurst, this home is just minutes from Hwy 59/69, Valley Ranch shopping center, and everyday conveniences. Enjoy access to community amenities including Oakhurst parks and golf club, making this the perfect place to call home.
Schedule your private showing today, this one won't last!
Pending
$375,000
21370 Russell Chase Dr, Porter, TX 77365
4beds
2,412sqft
:
Get pre-qualified$2,712/mo
Single Family Residence
Built in 2012
7,487 Square Feet Lot
$369,400 Zestimate®
$155/sqft
$69/mo HOA
What's special
Pool and spaStylish wood-like tile flooringPrivate backyard oasisStainless steel appliancesGranite countertopsBright and airy spaceGenerous storage
- 130 days |
- 188 |
- 8 |
Zillow last checked:
Listing updated:
Listed by:
Jessica Forster TREC #0824163 281-965-8325,
Worth Clark Realty
Source: HAR,MLS#: 13215675
Facts & features
Interior
Bedrooms & bathrooms
- Bedrooms: 4
- Bathrooms: 4
- Full bathrooms: 3
- 1/2 bathrooms: 1
Rooms
- Room types: Family Room
Kitchen
- Features: Kitchen open to Family Room, Soft Closing Cabinets, Soft Closing Drawers, Walk-in Pantry
Heating
- Electric
Cooling
- Ceiling Fan(s), Electric
Appliances
- Included: ENERGY STAR Qualified Appliances, Refrigerator, Washer, Gas Oven, Gas Cooktop
- Laundry: Electric Dryer Hookup
Features
- Crown Molding, High Ceilings, 3 Bedrooms Up, Primary Bed - 1st Floor, Walk-In Closet(s)
- Flooring: Tile
- Windows: Window Coverings
- Number of fireplaces: 1
- Fireplace features: Gas Log
Interior area
- Total structure area: 2,412
- Total interior livable area: 2,412 sqft
Video & virtual tour
Property
Parking
- Total spaces: 2
- Parking features: Attached, Oversized
- Attached garage spaces: 2
Accessibility
- Accessibility features: Accessible Washer/Dryer
Features
- Stories: 2
- Patio & porch: Covered
- Exterior features: Back Green Space, Sprinkler System
- Has private pool: Yes
- Pool features: Gunite, Heated, In Ground
- Has spa: Yes
- Spa features: Spa/Hot Tub, Private
- Fencing: Back Yard,Full
Lot
- Size: 7,487 Square Feet
- Features: Back Yard, Near Golf Course, Subdivided, 0 Up To 1/4 Acre
Details
- Additional structures: Workshop
- Parcel number: 424374
Construction
Type & style
- Home type: SingleFamily
- Architectural style: Traditional
- Property subtype: Single Family Residence
Materials
- Blown-In Insulation, Brick
- Foundation: Slab
- Roof: Wood
Condition
- New construction: No
- Year built: 2012
Details
- Builder name: Lennar
Utilities & green energy
- Water: Water District
- Utilities for property: Sewer Not Available
Green energy
- Energy efficient items: Attic Vents
Community & HOA
Community
- Subdivision: Auburn Trails At Oakhurst
HOA
- Has HOA: Yes
- Amenities included: Golf Course, Jogging Path, Park, Party Room, Picnic Area, Playground, Pond, Pool, Splash Pad
- HOA fee: $825 annually
Location
- Region: Porter
Financial & listing details
- Price per square foot: $155/sqft
- Tax assessed value: $328,929
- Annual tax amount: $9,480
- Date on market: 3/17/2026
- Listing terms: Cash,Conventional,FHA,VA Loan
Estimated market value
$369,400
$351,000 - $388,000
$2,728/mo
Price history
| Date | Event | Price |
|---|---|---|
| 6/29/2026 | Pending sale | $375,000$155/sqft |
Source:  HAR #13215675 Report a problem HAR #13215675 Report a problem | ||
| 6/7/2026 | Listed for sale | $375,000$155/sqft |
Source: HAR #13215675 Report a problem | ||
| 6/2/2026 | Pending sale | $375,000$155/sqft |
Source: HAR #13215675 Report a problem | ||
| 3/31/2026 | Listed for sale | $375,000$155/sqft |
Source: HAR #13215675 Report a problem | ||
| 3/30/2026 | Pending sale | $375,000$155/sqft |
Source: HAR #13215675 Report a problem | ||
| 3/17/2026 | Listed for sale | $375,000+10.3%$155/sqft |
Source: HAR #13215675 Report a problem | ||
| 12/22/2022 | Listing removed | -- |
Source: HAR #14061871 Report a problem | ||
| 11/19/2022 | Pending sale | $340,000$141/sqft |
Source: HAR #14061871 Report a problem | ||
| 11/17/2022 | Listed for sale | $340,000$141/sqft |
Source: HAR #14061871 Report a problem | ||
| 3/22/2013 | Sold | -- |
Source: Agent Provided Report a problem | ||
Public tax history
| Year | Property taxes | Tax assessment |
|---|---|---|
| 2025 | $5,579 -43.7% | $328,929 -4.1% |
| 2024 | $9,909 +4.6% | $343,074 +3.7% |
| 2023 | $9,476 | $330,760 +13.8% |
| 2022 | -- | $290,720 +20% |
| 2021 | $6,896 -2.4% | $242,270 -0.1% |
| 2020 | $7,064 -5.2% | $242,620 -1.7% |
| 2019 | $7,448 +1.2% | $246,770 +5.1% |
| 2018 | $7,358 -0.6% | $234,800 |
| 2017 | $7,400 -5.1% | $234,800 -1.8% |
| 2016 | $7,799 +16% | $239,100 +7.3% |
| 2015 | $6,725 | $222,730 +10% |
| 2014 | $6,725 | $202,480 +54.2% |
| 2013 | -- | $131,280 |
Find assessor info on the county website
Monthly payment
Est. payment
Payment breakdown
Explore the cost of this home by adjusting the details. Changes won't be saved.Climate risks
Neighborhood: Oakhurst
Nearby schools
GreatSchools rating
- 6/10Bens Branch ElementaryGrades: PK-5Distance: 0.5 mi
- 5/10Woodridge Forest MiddleGrades: 6-8Distance: 1.7 mi
- 7/10West Fork High SchoolGrades: 9-10Distance: 3.6 mi
Schools provided by the listing agent
- Elementary: Bens Branch Elementary School
- Middle: Woodridge Forest Middle School
- High: West Fork High School
Source: HAR. This data may not be complete. We recommend contacting the local school district to confirm school assignments for this home.
- $389,1004 bd3 ba3.4k sqft21374 Russell Chase Dr, Porter, TX 77365Off Market
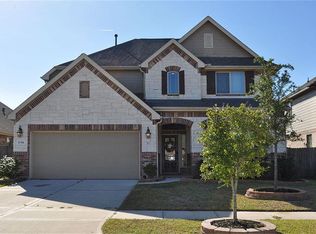
- $--5 bd4 ba3.2k sqft21366 Russell Chase Dr, Porter, TX 77365Sold

- $317,700-- bd2 ba2.2k sqft21378 Russell Chase Dr, Porter, TX 77365Off Market
- $385,3004 bd4 ba2.7k sqft21362 Russell Chase Dr, Porter, TX 77365Off Market
- $342,3003 bd2 ba2.4k sqft24212 Nichols Trace Dr, Porter, TX 77365Off Market
- $320,700-- bd2 ba2.2k sqft21382 Russell Chase Dr, Porter, TX 77365Off Market
- $417,000-- bd3 ba3.3k sqft24209 Paige Hollow Dr, Porter, TX 77365Off Market
- $343,0004 bd3 ba2.4k sqft21354 Russell Chase Dr, Porter, TX 77365Off Market
A local agent can set up tours, give advice and negotiate with sellers.
A local lender can help you make sure your offer is ready when you are.
Similar homes
- $395,0004 bd3 ba2.5k sqft25604 Ayers Ln, Porter, TX 77365For Sale
 MLS ID #87051628, Abby Brayfield, EXIT Lone Star Realty. HAR
 - $430,0004 bd4 ba3.2k sqft25043 Rising Hills Ct, Porter, TX 77365For Sale
 MLS ID #25778842, Naomi Tonsul, RE/MAX Universal. HAR
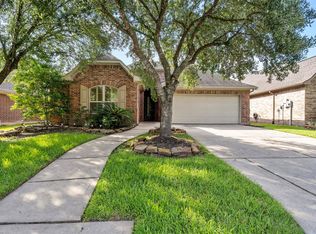
 - $399,0003 bd3 ba2.4k sqft21067 Williams Creek Dr, Porter, TX 77365For Sale
 MLS ID #77205094, Misook Kim, W Realty & Investment Group. HAR
 - $335,0004 bd3 ba2.2k sqft4519 Whitehaven Ridge Way, Porter, TX 77365For Sale
 MLS ID #45036982, Raelene Chastain, JLA Realty. HAR
 - $429,0004 bd4 ba3.1k sqft25609 Ayers Ln, Porter, TX 77365For SaleMLS ID #14667755, Raelene Chastain, JLA Realty. HAR
- $389,7864 bd3 ba2.9k sqft2402 Oak Shores Dr, Humble, TX 77339For SaleMLS ID #67518858, Aqeel Virk, Keller Williams Realty Southwest. HAR
- $270,0003 bd3 ba2k sqft22508 Toronado Ridge Ln, Porter, TX 77365For SaleMLS ID #27562475, Casey Ingram, JLA Realty. HAR
- $369,9004 bd2 ba2k sqft27443 Rebecca Field Ln, Spring, TX 77386For SaleMLS ID #3195535, Maria Gonzales, Keller Williams Realty The Woodlands. HAR
- $375,0003 bd3 ba2.5k sqft7611 Willow School Dr, Spring, TX 77389For SaleMLS ID #56570489, Gary Weaver, OakHouse Real Estate. HAR
- $346,0004 bd3 ba2.5k sqft5206 Pointe Spring Xing, Spring, TX 77389For SaleMLS ID #50512459, Caroline Gonzales, Compass RE Texas, LLC - The Woodlands. HAR
- $380,0004 bd3 ba3.2k sqft4419 Broadleaf St, Kingwood, TX 77345For SaleMLS ID #28434962, Bobbie Callahan, Keller Williams Realty Northeast. HAR
- $359,9004 bd3 ba2.6k sqft19511 Water Point Trl, Humble, TX 77346For SaleMLS ID #14948799, Donna Labbe, RE/MAX GO. HAR
- $389,0003 bd4 ba2.9k sqft2214 Lakeville Dr, Humble, TX 77339For SaleMLS ID #86946139, Sandra Durr, Jane Byrd Properties International LLC. HAR
- $355,0004 bd3 ba2.6k sqft23540 Red Juniper Ln, New Caney, TX 77357For SaleMLS ID #29979146, Vera Mitrofanova, VAM Real Estate Solutions. HAR
- $380,0004 bd3 ba2.7k sqft110 S Diamondhead Blvd, Crosby, TX 77532For SaleMLS ID #67504766, Darrell Wood, Anne Vickery & Associates Realty, LLC. HAR
- $424,9004 bd3 ba3.2k sqft17311 Lassen Forest Ln, Humble, TX 77346For SaleMLS ID #58506182, Lorna Calder, RE/MAX Universal. HAR
- $375,0004 bd4 ba3.4k sqft14803 Summer Knoll Ln, Houston, TX 77044For SaleMLS ID #71319537, Stephanie Gonzalez, Keller Williams Signature. HAR
- $379,9004 bd3 ba2.8k sqft13726 Sandy Bend Ct, Houston, TX 77044For SaleMLS ID #37983251, James Polomsky, Red Door Realty & Associates. HAR
- $415,0004 bd4 ba2.8k sqft23458 Banks Mill Dr, New Caney, TX 77357For SaleMLS ID #27972854, Tammy Thomas, SJH Properties. HAR
- $394,0004 bd4 ba3.1k sqft24511 Stratton Creek Dr, Spring, TX 77373For SaleMLS ID #35250600, Gina Berlin, RE/MAX Partners. HAR
