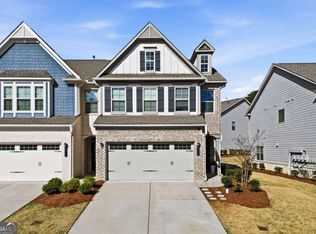
TRULY A HIDDEN TREASURE, DESIGNER'S OWN STUNNING TOWNHOME! SITUATED WITH VIEWS OF LAKE LANIER FROM THE FRONT YARD. BRICK & SIDING WITH 2 CAR GARAGE, 3 BEDROOMS, 2 1/2 BATHS SPACIOUS OPEN FLOOR PLAN, LOT'S OF UPGRADES, NEWER UPGRADED REAL HARDWOOD FLOORS INSTALLED THRU OUT HOME, UPDATED WHITE CEASER STONE COUNTER TOPS IN KITCHEN, STAINLESS APPLIANCES, GAS COOKTOP/OVEN, STAINLESS FARMHOUSE SINK, LARGE CENTER ISLAND SEATS 4, OPEN TO DINING AREA, FAMILY ROOM, POWDER ROOM, LOTS OF FLEX SPACE OPTIONS. STEP RIGHT OUT TO A CHARMING BACK PATIO WITH PRIVACY FENCE OVERLOOKING COMMUNITY GREEN SPACE, UPSTAIRS YOU'LL FIND A LARGE OWNER'S SUITE WITH DOUBLE VANITY, SEPARATE TUB & SHOWER, 2 ADDITIONAL BEDROOMS UPSTAIRS AND ANOTHER FULL BATH, RECENTLY REMODELED. THIS 5 YEARS NEW AWARD WINNING LENNAR TOWN HOME COMMUNITY IS ON THE SOUTH SIDE OF LAKE LANIER WITH INCREDIBLE VIEWS OF THE LAKE, LARGE GREEN SPACE, WOODED AREAS PRIVATE & QUIET. LOW MAINTENANCE LIVING, NOT TO MENTION SOME THE OF LOWEST PRICE HOMES AVAILABLE IN THE HIGHLY SAUGHT AFTER, AWARD WINNING BUFORD CITY SCHOOL DISTRICT!! SO MUCH TO OFFER LAKE LANIER ISLANDS, DOWNTOWN BUFORD RESTAURANTS & SHOPS, CONCERTS, ART FESTIVALS, MALL OF GA, SO MUCH TO DO.... FANTASTIC LOCATION!
Active
$425,000
2140 Lanier Harbor Point, Buford, GA 30518
3beds
1,882sqft
Townhouse, Residential
Built in 2021
1,306 Square Feet Lot
$416,600 Zestimate®
$226/sqft
$170/mo HOA
What's special
- 13 days
- 203
- 18
Zillow last checked:
Listing updated:
Listed by:
Kathy Bradley,
Atlanta Fine Homes Sotheby's International 404-644-3733
Source: FMLS GA,MLS#: 7835511
Facts & features
Interior
Bedrooms & bathrooms
- Bedrooms: 3
- Bathrooms: 3
- Full bathrooms: 2
- 1/2 bathrooms: 1
Rooms
- Room types: Bedroom
Primary bedroom
- Features: Oversized Master
- Level: Oversized Master
Bedroom
- Features: Oversized Master
Primary bathroom
- Features: Double Vanity, Separate Tub/Shower
Dining room
- Features: None
Kitchen
- Features: Breakfast Bar, Breakfast Room, Cabinets White, Eat-in Kitchen, Kitchen Island, Stone Counters, View to Family Room
Heating
- Central, Forced Air
Cooling
- Central Air, Zoned
Appliances
- Included: Dishwasher, Disposal, Dryer, Gas Range, Microwave, Self Cleaning Oven, Washer
- Laundry: Laundry Room, Main Level
Features
- Double Vanity, Entrance Foyer, Walk-In Closet(s)
- Flooring: Hardwood
- Windows: Double Pane Windows
- Basement: None
- Attic: Pull Down Stairs
- Has fireplace: No
- Fireplace features: None
- Common walls with other units/homes: 2+ Common Walls
Interior area
- Total structure area: 1,882
- Total interior livable area: 1,882 sqft
- Finished area above ground: 1,847
- Finished area below ground: 0
Video & virtual tour
Property
Parking
- Total spaces: 2
- Parking features: Attached, Driveway, Garage, Garage Door Opener, Garage Faces Front, Kitchen Level, Level Driveway
- Attached garage spaces: 2
- Has uncovered spaces: Yes
Accessibility
- Accessibility features: None
Features
- Levels: Two
- Stories: 2
- Patio & porch: Breezeway, Covered, Rear Porch
- Exterior features: None, No Dock
- Pool features: None
- Spa features: None
- Fencing: Back Yard,Fenced,Privacy,Wood
- Has view: Yes
- View description: Lake, Trees/Woods
- Has water view: Yes
- Water view: Lake
- Waterfront features: Lake Front
- Body of water: Lanier
Lot
- Size: 1,306 Square Feet
- Dimensions: 25x62x23x62
- Features: Back Yard, Front Yard, Landscaped, Level, Sprinklers In Front
Details
- Additional structures: None
- Parcel number: R7353 192
- Other equipment: Irrigation Equipment
- Horse amenities: None
Construction
Type & style
- Home type: Townhouse
- Architectural style: Craftsman,Townhouse
- Property subtype: Townhouse, Residential
- Attached to another structure: Yes
Materials
- Brick, Cedar, HardiPlank Type
- Foundation: Slab
- Roof: Composition,Shingle
Condition
- Resale
- New construction: No
- Year built: 2021
Utilities & green energy
- Electric: 110 Volts
- Sewer: Public Sewer
- Water: Public
- Utilities for property: Cable Available, Electricity Available, Natural Gas Available, Sewer Available, Underground Utilities, Water Available
Green energy
- Energy efficient items: None
- Energy generation: None
Community & HOA
Community
- Features: Homeowners Assoc, Near Schools, Near Shopping, Sidewalks, Street Lights
- Security: Smoke Detector(s)
- Subdivision: Harbor Landing
HOA
- Has HOA: Yes
- Services included: Insurance, Maintenance Grounds, Maintenance Structure, Pest Control, Reserve Fund
- HOA fee: $170 monthly
- HOA phone: 470-822-9779
Location
- Region: Buford
Financial & listing details
- Price per square foot: $226/sqft
- Annual tax amount: $2,355
- Date on market: 9/9/2026
- Cumulative days on market: 13 days
- Listing terms: 1031 Exchange,Cash,FHA,FHA 203(k),VA Loan
- Ownership: Other
- Electric utility on property: Yes
- Road surface type: Asphalt, Paved
Estimated market value
$416,600
$396,000 - $437,000
$2,411/mo
Price history
| Date | Event | Price |
|---|---|---|
| 9/10/2026 | Listed for sale | $425,000$226/sqft |
Source:  FMLS GA #7835511 Report a problem FMLS GA #7835511 Report a problem | ||
Public tax history
Tax history is unavailable.
Monthly payment
Est. payment
Payment breakdown
Explore the cost of this home by adjusting the details. Changes won't be saved.Climate risks
Neighborhood: 30518
Nearby schools
Schools provided by the listing agent
- Elementary: Buford
- Middle: Buford
- High: Buford
Source: FMLS GA. This data may not be complete. We recommend contacting the local school district to confirm school assignments for this home.


Similar homes
- $415,0003 bd3 ba1.8k sqft6388 Lanier Harbor Lndg, Buford, GA 30518Active
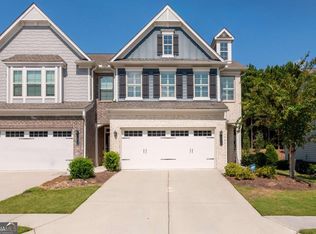
 MLS ID #10848087, Ashley Walter, Coldwell Banker Realty. GAMLS
 - $392,0003 bd3 ba1.8k sqft1930 Lanier Harbor Point, Buford, GA 30518Active
 MLS ID #10843021, Matthew E Hermes, Keller Williams Realty Atl. Partners. GAMLS
 - $449,0003 bd3 ba1.9k sqft5857 Dolvin Ln, Buford, GA 30518Active
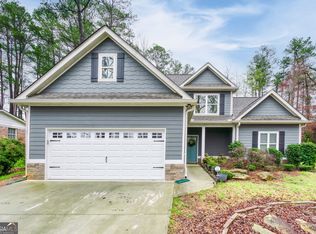 MLS ID #10838826, Cindy Jin, Virtual Properties Realty.Net. GAMLS
 - $400,0003 bd3 ba1.8k sqft6032 Harbor Landing Dr, Buford, GA 30518Active
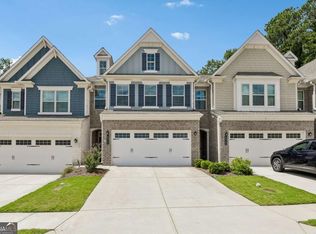 MLS ID #10819428, Shaun Van Orsouw, Redfin Corporation. GAMLS
 - $425,0004 bd2 ba2.3k sqft5764 Dexters Mill Pl, Buford, GA 30518For Sale
 MLS ID #7836846, Celina Chiesa, Heritage Dalton Group, LLC. FMLS GA
 - $445,0003 bd2 ba1.7k sqft3900 Maple Wood Trl, Buford, GA 30518ActiveMLS ID #10845241, Ashley Walter, Coldwell Banker Realty. GAMLS
- $399,9003 bd2 ba1.7k sqft1662 Jimmy Dodd Rd, Buford, GA 30518For SaleMLS ID #7829501, Liubov Kriel, Virtual Properties Realty. Biz. FMLS GA
- $425,0003 bd2 ba2.1k sqft5875 Maple Creek Dr, Buford, GA 30518ActiveMLS ID #10832316, Jessica Dominguez, BHHS Georgia Properties. GAMLS
- $385,0004 bd2 ba2.2k sqft5920 Branden Hill Ln, Buford, GA 30518ActiveMLS ID #10839302, Alicia Maddox, Engel & V?lkers Atlanta. GAMLS
- $389,9003 bd3 ba1.9k sqft960 Millrace Way, Sugar Hill, GA 30518ActiveMLS ID #10850688, Kayla Nash, All 3 Realty LLC. GAMLS
- $390,0003 bd2 ba1.9k sqft1725 Patrick Mill Pl, Buford, GA 30518For SaleMLS ID #7835328, Jingyu Zhang, Virtual Properties Realty. Biz. FMLS GA
- $350,0003 bd4 ba2.5k sqft2075 Pine Tree Dr APT A3, Buford, GA 30518ActiveMLS ID #10788090, Chris Van Zant, Keller Williams Realty Atlanta North. GAMLS
- $425,0003 bd4 ba2.7k sqft1755 Patrick Mill Pl, Buford, GA 30518ActiveMLS ID #10826313, Chelsea Watts, Heartland Real Estate. GAMLS
- $399,0003 bd3 ba1.9k sqft1074 Chastain Dr, Sugar Hill, GA 30518ActiveMLS ID #10850331, Carlie Anne Bifaro, Method Real Estate Advisors. GAMLS
- $450,0004 bd3 ba2.4k sqft5691 Crest Hill Dr, Buford, GA 30518ActiveMLS ID #10837991, Laura Smith, Keller Williams Chattahoochee. GAMLS
- $399,0003 bd3 ba2.4k sqft129 Holiday Rd Unit 64, Buford, GA 30518ActiveMLS ID #10802751, Jeff Mohler, Keller Williams Community Partners. GAMLS
- $375,0002 bd2 ba992 sqft6005 Dolvin Ln, Buford, GA 30518For SaleMLS ID #7825809, Nidia Guzman, Virtual Properties Realty.com. FMLS GA
- $445,0004 bd3 ba2.6k sqft1149 Parkmist Dr, Buford, GA 30518ActiveMLS ID #10834943, Selena M Williams, Keller Williams Realty Atl. Partners. GAMLS
