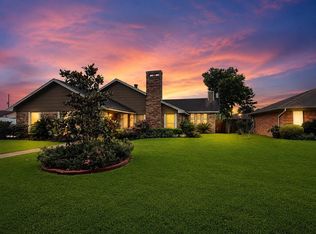
Single-family home located in the back of the Gladys West Subdivision...being a back street, there is not a lot of drive through traffic.Experience easy, comfortable living in a welcoming neighborhood close to shopping, dining, parks, and major commuting routes. This 3/2/2 (split BR plan) offers functional living spaces, inviting both relaxed everyday life and casual entertaining; outdoor areas provide roomfor gardening, play, or weekend barbecues. This home suits a wide range of lifestyles: buyers seeking affordability, nearby communityand amenities, and downsizers looking for low-maintenance convenience with neighborhood character. It sits in an attractive price tier formany buyers and includes a Generator. Let's see if this one works for YOU!
Pending
$259,900
2140 Wildflower Dr, Beaumont, TX 77713
3beds
1,743sqft
Single Family Residence
Built in 1996
-- sqft lot
$258,500 Zestimate®
$149/sqft
$-- HOA
What's special
Functional living spaces
- 103 days |
- 34 |
- 1 |
Zillow last checked:
Listing updated:
Listed by:
Dana Archibald TREC #0435747 409-651-0340,
RE/MAX ONE
Source: HAR,MLS#: 98056224
Facts & features
Interior
Bedrooms & bathrooms
- Bedrooms: 3
- Bathrooms: 3
- Full bathrooms: 2
- 1/2 bathrooms: 1
Primary bedroom
- Level: First
- Area: 256.94
- Dimensions: 16' 8" x 15' 5"
Bedroom
- Level: First
- Area: 116.38
- Dimensions: 10' 6" x 11' 1"
Bedroom
- Level: First
- Area: 118.42
- Dimensions: 9' 8" x 12' 3"
Breakfast
- Level: First
- Area: 64.53
- Dimensions: 7' 8" x 8' 5"
Dining room
- Level: First
- Area: 186.81
- Dimensions: 12' 3" x 15' 3"
Kitchen
- Level: First
- Area: 195.66
- Dimensions: 20' 5" x 9' 7"
Living room
- Level: First
- Area: 393.75
- Dimensions: 26' 3" x 15'
Heating
- Electric
Cooling
- Electric
Interior area
- Total structure area: 1,743
- Total interior livable area: 1,743 sqft
Property
Parking
- Total spaces: 2
- Parking features: Attached
- Attached garage spaces: 2
Features
- Stories: 1
Lot
- Features: Cleared, Subdivided, 0 Up To 1/4 Acre
Details
- Parcel number: 36224
Construction
Type & style
- Home type: SingleFamily
- Architectural style: Traditional
- Property subtype: Single Family Residence
Materials
- Brick, Cement Siding
- Foundation: Slab
- Roof: Composition
Condition
- New construction: No
- Year built: 1996
Utilities & green energy
- Sewer: Public Sewer
- Water: Public
Community & HOA
Community
- Subdivision: Gladys West
Location
- Region: Beaumont
Financial & listing details
- Price per square foot: $149/sqft
- Tax assessed value: $253,980
- Annual tax amount: $4,183
- Date on market: 5/4/2026
Estimated market value
$258,500
$246,000 - $271,000
$2,200/mo
Price history
| Date | Event | Price |
|---|---|---|
| 7/20/2026 | Pending sale | $259,900$149/sqft |
Source:  BBOR #267054 Report a problem BBOR #267054 Report a problem | ||
| 4/29/2026 | Listed for sale | $259,900$149/sqft |
Source: BBOR #267054 Report a problem | ||
Public tax history
| Year | Property taxes | Tax assessment |
|---|---|---|
| 2025 | $4,183 -8.7% | $253,980 |
| 2024 | $4,580 +2.9% | $253,980 +5.4% |
| 2023 | $4,453 -10.1% | $241,078 +9.6% |
| 2022 | $4,950 +4.9% | $219,944 +9.3% |
| 2021 | $4,720 +7.4% | $201,279 +10% |
| 2020 | $4,393 | $182,981 0% |
| 2019 | $4,393 +7% | $182,990 +9% |
| 2018 | $4,105 -0.1% | $167,890 -1.5% |
| 2017 | $4,107 +0.1% | $170,480 |
| 2016 | $4,105 +6.7% | $170,480 +9.5% |
| 2015 | $3,847 | $155,760 |
| 2014 | $3,847 | $155,760 +5% |
| 2013 | -- | $148,400 +0% |
| 2012 | -- | $148,390 -4.7% |
| 2011 | -- | $155,740 -9.6% |
| 2010 | -- | $172,190 -4.3% |
| 2009 | -- | $179,980 -5% |
| 2008 | -- | $189,500 +17.8% |
| 2007 | -- | $160,880 +14.8% |
| 2006 | -- | $140,120 |
| 2005 | -- | $140,120 +5.2% |
| 2004 | -- | $133,190 |
| 2003 | -- | $133,190 +9% |
| 2002 | -- | $122,240 +3.9% |
| 2001 | -- | $117,700 +3.4% |
| 2000 | -- | $113,870 |
Find assessor info on the county website
Monthly payment
Est. payment
Payment breakdown
Explore the cost of this home by adjusting the details. Changes won't be saved.Climate risks
Neighborhood: 77713
Nearby schools
GreatSchools rating
- 6/10Regina Howell Elementary SchoolGrades: PK-5Distance: 1.5 mi
- 4/10Marshall Middle SchoolGrades: 6-8Distance: 1 mi
- 3/10West Brook Sr High SchoolGrades: 9-12Distance: 1.7 mi
Schools provided by the listing agent
- Elementary: Reginal-Howell Elementary School
- Middle: Marshall Middle School (Beaumont)
- High: West Brook High School
Source: HAR. This data may not be complete. We recommend contacting the local school district to confirm school assignments for this home.
- $243,900-- bd-- ba1.6k sqft2130 Wildflower Dr, Beaumont, TX 77713Off Market
- $143,740-- bd-- ba1.5k sqft2130 Wildflower Ln, Beaumont, TX 77713Off Market
- $220,7003 bd2 ba1.6k sqft2150 Wildflower Dr, Beaumont, TX 77713Off Market
- $286,300-- bd-- ba1.9k sqft2120 Wildflower Dr, Beaumont, TX 77713Off Market
- $261,2004 bd2 ba1.7k sqft2160 Wildflower Dr, Beaumont, TX 77713Off Market
- $300,600-- bd-- ba2k sqft7802 Indian Blanket, Beaumont, TX 77713Off Market
- $285,500-- bd-- ba2.2k sqft7815 Buttercup Ln, Beaumont, TX 77713Off Market
- $250,800-- bd-- ba1.6k sqft2110 Wildflower Dr, Beaumont, TX 77713Off Market
A local agent can set up tours, give advice and negotiate with sellers.
A local lender can help you make sure your offer is ready when you are.
Similar homes
- $255,0004 bd2 ba1.8k sqft7920 Buttercup Ln, Beaumont, TX 77713For Sale
 MLS ID #48759948, Sara McDonald, Hometown Realty. HAR
 - $259,0003 bd2 ba1.9k sqft5615 Lori Ln, Beaumont, TX 77713For Sale

 MLS ID #266968, James McCrate, RE/MAX ONE. BBOR
 - $280,0004 bd3 ba2.3k sqft2275 Sunflower St, Beaumont, TX 77713For Sale
 MLS ID #268637, NEHA SUTRAVE, RE/MAX ADVANTAGE -- 9014103. BBOR
 - $269,0003 bd3 ba2.1k sqft4015 Blackwell Ln, Beaumont, TX 77713For Sale
 MLS ID #75690110, Gabrielle Allen, Realty Of America, LLC. HAR
 - $270,0004 bd2 ba1.8k sqft5645 Kathy Ln, Beaumont, TX 77713For SaleMLS ID #34581046, Telisha Doss, TAS Realty Group. HAR
- $229,9003 bd2 ba1.2k sqft5770 Brett Ln, Beaumont, TX 77713For SaleMLS ID #269674, Delores Richard, Dee Richard Real Estate, LLC. BBOR
- $259,9004 bd2 ba1.9k sqft1136 Wildemeadow Dr, Beaumont, TX 77706For SaleMLS ID #266846, Rashawn Webb, American Real Estate ERA Power - Beaumont. BBOR
- $220,0004 bd2 ba2k sqft8010 Torrey Pines Cir, Beaumont, TX 77707For SaleMLS ID #269995, Darci Piel, Coldwell Banker Lumberton. BBOR
- $239,9003 bd2 ba1.5k sqft10740 Vinson St, Beaumont, TX 77713New ConstructionMLS ID #267489, Betty Cheek, RE/MAX ONE. BBOR
- $239,9003 bd2 ba1.5k sqft10670 Vinson St, Beaumont, TX 77713New ConstructionMLS ID #266144, Betty Cheek, RE/MAX ONE. BBOR
- $275,0004 bd2 ba1.6k sqft2125 Willowglen Dr, Beaumont, TX 77707For SaleMLS ID #30557481, Mark Bland, RA Brokers. HAR
- $232,0003 bd3 ba2.3k sqft2625 Gladys Ave, Beaumont, TX 77702For SaleMLS ID #40744694, Veronica Bourque, JLA Realty. HAR
- $225,0003 bd3 ba1.8k sqft2348 Pecos St, Beaumont, TX 77702For SaleMLS ID #269663, Colby Johnson, RE/MAX ONE. BBOR
- $225,0003 bd2 ba1.3k sqft7375 Silverwood St, Beaumont, TX 77708For SaleMLS ID #269678, Beth Kirk, RE/MAX ONE. BBOR
- $315,0004 bd3 ba2.3k sqft5660 Nicole Ln, Beaumont, TX 77713For SaleMLS ID #268960, Rashawn Webb, American Real Estate ERA Power - Beaumont. BBOR
- $225,0003 bd2 ba1.6k sqft12770 Birch Ln, Beaumont, TX 77713For SaleMLS ID #259785, Amanda Green, JLA Realty. BBOR
- $285,0003 bd2 ba1.5k sqft6515 Alexis St, Beaumont, TX 77708For SaleMLS ID #265820, Austin Gonsoulin, Texas Home and Ranch. BBOR
- $315,0004 bd2 ba2.1k sqft1280 W Lucas Dr, Beaumont, TX 77706For SaleMLS ID #265362, Charity Angelle, RE/MAX ONE. BBOR
- $209,9003 bd2 ba1.4k sqft780 Wade St, Beaumont, TX 77706For SaleMLS ID #269082, James Johnson, RE/MAX ONE. BBOR
- $207,0003 bd2 ba1.2k sqft2565 W Virginia St, Beaumont, TX 77705For SaleMLS ID #270073, Rhonda Flanagan, Flanagan First Realty. BBOR
