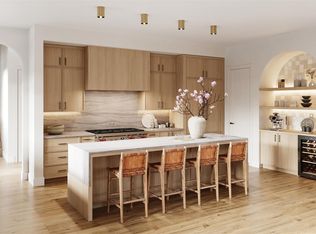
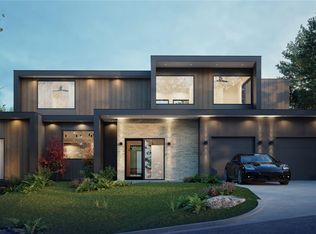
This award-winning modern home by Joseph Design Build will be completed by fall 2026, offering refined urban living in Austin's highly desirable Barton Hills neighborhood. The residence features modern architecture with expansive windows that bathe the space in natural light and a terrace with serene greenbelt views, complemented by premium finishes including custom walnut cabinetry, white oak flooring throughout, and elegant stone countertops in the kitchen and bathrooms. The home features comprehensive smart home technology with built-in speakers, automated blinds, integrated security systems, centralized Wi-Fi, smart thermostats, and video doorbell functionality. Outside, residents can enjoy a private pool surrounded by lush landscaping, creating an ideal space for both relaxation and entertaining. Located in coveted Barton Hills, the property combines modern luxury with the neighborhood's natural beauty and proximity to Zilker Park and downtown Austin, delivering an unparalleled living experience. Significant builder buydown promotion available. Ask how to lower your rate! Coming Fall 2026 Full inventory available at jdb.homes
Active
$3,950,000
2141 Barton Hills Dr, Austin, TX 78704
4beds
4,741sqft
:
Get pre-qualified$28,223/mo
Single Family Residence
Built in 2026
0.25 Acres Lot
$3,793,200 Zestimate®
$833/sqft
$-- HOA
What's special
Modern architectureCentralized wi-fiWhite oak flooring throughoutSmart thermostatsComprehensive smart home technologyVideo doorbell functionalityIntegrated security systems
- 66 days |
- 896 |
- 50 |
Zillow last checked:
Listing updated:
Listed by:
Thomas Joseph 5128508974,
Joseph Properties LLC (512) 831-7913
Source: Unlock MLS,MLS#: 4263734
Facts & features
Interior
Bedrooms & bathrooms
- Bedrooms: 4
- Bathrooms: 5
- Full bathrooms: 4
- 1/2 bathrooms: 1
- Main level bedrooms: 1
Heating
- Central
Cooling
- Central Air
Appliances
- Included: Built-In Gas Oven, Built-In Gas Range, Dishwasher, Disposal, Microwave, Refrigerator, Washer/Dryer
Features
- Bar, Bookcases, Built-in Features, Multiple Living Areas, Smart Home
- Flooring: Tile, Wood
- Windows: Aluminum Frames
- Number of fireplaces: 2
- Fireplace features: None
Interior area
- Total interior livable area: 4,741 sqft
Video & virtual tour
Property
Parking
- Total spaces: 2
- Parking features: Garage
- Garage spaces: 2
Accessibility
- Accessibility features: None
Features
- Levels: Three Or More
- Stories: 3
- Patio & porch: Terrace
- Exterior features: Private Yard
- Has private pool: Yes
- Pool features: In Ground, Pool/Spa Combo
- Fencing: Back Yard, Fenced, Wood
- Has view: Yes
- View description: Park/Greenbelt
- Waterfront features: None
Lot
- Size: 0.25 Acres
- Features: Gentle Sloping, Sprinkler - Back Yard, Many Trees
Details
- Additional structures: None
- Parcel number: 2141 Barton Hills
- Special conditions: Standard
Construction
Type & style
- Home type: SingleFamily
- Property subtype: Single Family Residence
Materials
- Foundation: Slab
- Roof: Membrane
Condition
- Under Construction
- New construction: No
- Year built: 2026
Details
- Builder name: Joseph Design Build
Utilities & green energy
- Sewer: Public Sewer
- Water: Public
- Utilities for property: Electricity Connected, Natural Gas Connected, Sewer Connected, Water Connected
Community & HOA
Community
- Features: None
- Subdivision: Barton Hills West Sec 01 Resub
HOA
- Has HOA: No
Location
- Region: Austin
Financial & listing details
- Price per square foot: $833/sqft
- Tax assessed value: $1,062,340
- Annual tax amount: $21,741
- Date on market: 6/3/2026
- Listing terms: Cash,Conventional
- Electric utility on property: Yes
Estimated market value
$3,793,200
$3.60M - $3.98M
$6,062/mo
Price history
| Date | Event | Price |
|---|---|---|
| 6/3/2026 | Listed for sale | $3,950,000$833/sqft |
Source:  Unlock MLS #4263734 Report a problem Unlock MLS #4263734 Report a problem | ||
| 6/1/2026 | Listing removed | $3,950,000$833/sqft |
Source: Unlock MLS #5120898 Report a problem | ||
| 10/20/2025 | Listed for sale | $3,950,000+216%$833/sqft |
Source: Unlock MLS #5120898 Report a problem | ||
| 3/27/2022 | Listing removed | -- |
Source: Zillow Rental Manager Report a problem | ||
| 2/24/2022 | Listed for rent | $5,995-7.8%$1/sqft |
Source: Zillow Rental Manager Report a problem | ||
| 1/28/2022 | Listing removed | -- |
Source: Zillow Rental Network_1 Report a problem | ||
| 1/27/2022 | Listed for rent | $6,500$1/sqft |
Source: Zillow Rental Network_1 #1819114 Report a problem | ||
| 11/19/2021 | Listing removed | -- |
Source: Unlock MLS #7757104 Report a problem | ||
| 9/14/2021 | Pending sale | $1,250,000$264/sqft |
Source: Unlock MLS #7757104 Report a problem | ||
| 9/9/2021 | Listed for sale | $1,250,000$264/sqft |
Source: Unlock MLS #7757104 Report a problem | ||
Public tax history
| Year | Property taxes | Tax assessment |
|---|---|---|
| 2025 | $21,741 -11.2% | $1,062,340 -14% |
| 2024 | $24,476 -15.7% | $1,235,014 -23% |
| 2023 | $29,036 -2.1% | $1,604,885 +6.9% |
| 2022 | $29,648 | $1,501,247 +78.5% |
| 2021 | -- | $841,002 +10% |
| 2020 | $8,005 +11% | $764,547 |
| 2019 | $7,214 +6.2% | $764,547 +13.3% |
| 2018 | $6,792 | $674,898 -1.2% |
| 2017 | $6,792 +9.2% | $682,947 +10% |
| 2016 | $6,222 | $620,861 +10% |
| 2015 | $6,222 | $564,419 +10% |
| 2014 | $6,222 | $513,108 +10% |
| 2013 | -- | $466,462 +4.4% |
| 2012 | -- | $446,705 -1% |
| 2011 | -- | $451,242 |
| 2010 | -- | $451,242 +2.8% |
| 2009 | -- | $438,992 +10% |
| 2008 | -- | $399,084 +10% |
| 2007 | -- | $362,804 +10% |
| 2006 | -- | $329,822 +10% |
| 2005 | -- | $299,838 +19.5% |
| 2002 | $4,047 | $250,913 |
Find assessor info on the county website
Monthly payment
Est. payment
Payment breakdown
Explore the cost of this home by adjusting the details. Changes won't be saved.Climate risks
Neighborhood: Barton Hills
Nearby schools
GreatSchools rating
- 7/10Barton Hills Elementary SchoolGrades: K-5Distance: 0.3 mi
- 6/10O Henry Middle SchoolGrades: 6-8Distance: 2.5 mi
- 7/10Austin High SchoolGrades: 9-12Distance: 1.8 mi
Schools provided by the listing agent
- Elementary: Barton Hills
- Middle: O Henry
- High: Austin
- District: Austin ISD
Source: Unlock MLS. This data may not be complete. We recommend contacting the local school district to confirm school assignments for this home.
- $1,090,400-- bd2 ba1.9k sqft2139 Barton Hills Dr, Austin, TX 78704Off Market
- $1,310,4004 bd4 ba1.8k sqft2143 Barton Hills Dr, Austin, TX 78704Off Market
- $1,076,900-- bd2 ba1.6k sqft2810 Rock Terrace Dr, Austin, TX 78704Off Market
- $1,412,800-- bd3 ba2.5k sqft2137 Barton Hills Dr, Austin, TX 78704Off Market
- $1,546,0004 bd2 ba1.9k sqft2812 Rock Terrace Dr, Austin, TX 78704Off Market
- $--4 bd2 ba2k sqft2808 Rock Terrace Dr, Austin, TX 78704Sold
- $1,315,400-- bd2 ba1.8k sqft2140 Barton Hills Dr, Austin, TX 78704Off Market
- $--5 bd3 ba2.3k sqft2138 Barton Hills Dr, Austin, TX 78704Sold
A local agent can set up tours, give advice and negotiate with sellers.
Similar homes
- $3,299,0005 bd5 ba3.6k sqft2104 Ann Arbor Ave, Austin, TX 78704Active

 MLS ID #9194222, Laura Greissing, Moreland Properties. Unlock MLS
 - $3,600,0005 bd5 ba4.2k sqft1709 Valeria St, Austin, TX 78704Active
 MLS ID #3889062, Anthony Gibson, Keller Williams Realty. Unlock MLS
 - $3,250,0005 bd5 ba3.9k sqft2404 Arpdale St, Austin, TX 78704Active
 MLS ID #4577241, Thomas Joseph, Joseph Properties LLC. Unlock MLS
 - $3,950,0005 bd6 ba4.9k sqft1319 Bonham Ter, Austin, TX 78704Active
 MLS ID #4989635, Katherine Wright, Moreland Properties. Unlock MLS
 - $3,899,0004 bd4 ba3k sqft2108 Matthews Dr, Austin, TX 78703ActiveMLS ID #6656672, Peyton Thompson, The Agency Austin, LLC. Unlock MLS
- $3,195,0005 bd6 ba3.8k sqft702 W Elizabeth St, Austin, TX 78704ActiveMLS ID #1777566, Jules Briant, eXp Realty, LLC. Unlock MLS
- $2,695,0004 bd5 ba3.6k sqft2311 Westoak Dr, Austin, TX 78704ActiveMLS ID #1726892, Austin Stowell, Compass RE Texas, LLC. Unlock MLS
- $2,100,0004 bd3 ba2.7k sqft2200 De Verne St, Austin, TX 78704ActiveMLS ID #2952805, Lisa Munoz, Compass RE Texas, LLC. Unlock MLS
- $3,650,0005 bd4 ba3.6k sqft1104 Maufrais St, Austin, TX 78703ActiveMLS ID #2829537, Laura Vinson, Agency Texas Inc. Unlock MLS
- $2,950,0004 bd5 ba3.6k sqft1704 E Side Dr, Austin, TX 78704ActiveMLS ID #7766451, Ashley Arthur, Compass RE Texas, LLC. Unlock MLS
- $3,899,0004 bd5 ba4.1k sqft4401 Amarra Dr #17, Austin, TX 78735ActiveMLS ID #4087759, Trey Phillips, Moreland Properties. Unlock MLS
- $2,960,0003 bd4 ba4k sqft1700 S 6th St, Austin, TX 78704ActiveMLS ID #4100050, Trey Phillips, Moreland Properties. Unlock MLS
- $2,850,0005 bd5 ba2.8k sqft2309 S 4th St, Austin, TX 78704ActiveMLS ID #7176181, Beth Perkins, Compass RE Texas, LLC. Unlock MLS
- $2,545,0004 bd5 ba3.1k sqft2208 Montclaire St, Austin, TX 78704ActiveMLS ID #2946008, Steve Koleno, Beycome Brokerage Realty LLC. Unlock MLS
- $2,695,0004 bd4 ba3.1k sqft2102 Oxford St, Austin, TX 78704ActiveMLS ID #6750538, Carl Shurr, Kuper Sotheby's Int'l Realty. Unlock MLS
- $2,975,0004 bd5 ba3.4k sqft1201 Kenwood Ave, Austin, TX 78704ActiveMLS ID #6506615, Ana Swanson, KW-Austin Portfolio Real Estate. Unlock MLS
- $2,650,0004 bd4 ba3.7k sqft1407 Alameda Dr, Austin, TX 78704ActiveMLS ID #1671914, Cory Culpepper, Douglas Elliman Real Estate. Unlock MLS
- $2,295,0004 bd6 ba3.2k sqft2306 S 2nd St, Austin, TX 78704ActiveMLS ID #1376051, Alexander Croft, Compass RE Texas, LLC. Unlock MLS
- $2,325,0004 bd4 ba2.8k sqft2006 Ford St, Austin, TX 78704ActiveMLS ID #3184370, Micha Tomczak, Spyglass Realty. Unlock MLS
- $2,695,0004 bd4 ba3.1k sqft2102 Oxford Ave, Austin, TX 78704For SaleKuper Sotheby's International Realty
