Stunning custom home in the highly sought-after Lowery Estates community in Wake Forest, built by Rock Creek Builders and showcasing exceptional craftsmanship and thoughtful design throughout. This 4-bedroom, 4.5-bath home offers a highly functional layout with the primary suite on the main level, along with a secondary bedroom featuring a private ensuite--ideal for guests or multigenerational living. A dedicated office on the main floor provides the perfect work-from-home space. The main living area is designed for both everyday comfort and entertaining, featuring a built-in bar and a chef's kitchen complemented by a separate scullery for additional prep space and storage. Upstairs includes spacious secondary bedrooms, a versatile flex room, a study, and unfinished walk-in storage/expandable space. Outdoor living is a true highlight with a large covered back porch featuring a fireplace, outdoor kitchen, and built-in heaters--creating a comfortable, year-round retreat. The home's curb appeal stands out with a flagstone front porch, beautiful stonework, and stylish metal roof accents. Additional features include a 3-car garage and a prime location within one of Wake Forest's most desirable communities.
Pending
$1,492,000
2141 Lowery Ests, Wake Forest, NC 27587
4beds
4,217sqft
Single Family Residence, Residential
Built in 2026
0.7 Acres Lot
$-- Zestimate®
$354/sqft
$150/mo HOA
What's special
Beautiful stoneworkStylish metal roof accentsFlagstone front porchVersatile flex roomBuilt-in barOutdoor kitchen
- 88 days |
- 18 |
- 1 |
Zillow last checked:
Listing updated:
Listed by:
Sherrie Smith 919-906-2595,
NorthGroup Real Estate, Inc.
Source: Doorify MLS,MLS#: 10161891
Facts & features
Interior
Bedrooms & bathrooms
- Bedrooms: 4
- Bathrooms: 5
- Full bathrooms: 4
- 1/2 bathrooms: 1
Heating
- Forced Air
Cooling
- Central Air
Features
- Flooring: Carpet, Hardwood, Tile
- Number of fireplaces: 2
- Fireplace features: Family Room, Outside
Interior area
- Total structure area: 4,217
- Total interior livable area: 4,217 sqft
- Finished area above ground: 4,217
- Finished area below ground: 0
Property
Parking
- Total spaces: 3
- Parking features: Garage - Attached
- Attached garage spaces: 3
Features
- Levels: Two
- Stories: 2
- Has view: Yes
Lot
- Size: 0.7 Acres
Details
- Parcel number: 182202760690000 0530063
- Special conditions: Standard
Construction
Type & style
- Home type: SingleFamily
- Architectural style: Transitional
- Property subtype: Single Family Residence, Residential
Materials
- Brick Veneer, Fiber Cement, Stone
- Roof: Metal, Shingle
Condition
- New construction: Yes
- Year built: 2026
- Major remodel year: 2026
Details
- Builder name: Rock Creek Builders
Utilities & green energy
- Sewer: Septic Tank
- Water: Public
Community & HOA
Community
- Subdivision: Lowery Estates
HOA
- Has HOA: Yes
- Services included: Storm Water Maintenance
- HOA fee: $150 monthly
Location
- Region: Wake Forest
Financial & listing details
- Price per square foot: $354/sqft
- Annual tax amount: $80
- Date on market: 4/23/2026
Estimated market value
Not available
Estimated sales range
Not available
$5,092/mo
Price history
| Date | Event | Price |
|---|---|---|
| 4/23/2026 | Pending sale | $1,492,000$354/sqft |
Source:  Doorify MLS #10161891 Report a problem Doorify MLS #10161891 Report a problem | ||
| 4/23/2026 | Listed for sale | $1,492,000$354/sqft |
Source: Doorify MLS #10161891 Report a problem | ||
Public tax history
Tax history is unavailable.
Monthly payment
Est. payment
Payment breakdown
Explore the cost of this home by adjusting the details. Changes won't be saved.Climate risks
Neighborhood: 27587
Nearby schools
GreatSchools rating
- 6/10North Forest Pines ElementaryGrades: PK-5Distance: 4.8 mi
- 8/10Wakefield MiddleGrades: 6-8Distance: 5.2 mi
- 8/10Wakefield HighGrades: 9-12Distance: 5 mi
Schools provided by the listing agent
- Elementary: Wake - North Forest Pines Elementary
- Middle: Wake - Wakefield Middle
- High: Wake - Wakefield High
Source: Doorify MLS. This data may not be complete. We recommend contacting the local school district to confirm school assignments for this home.
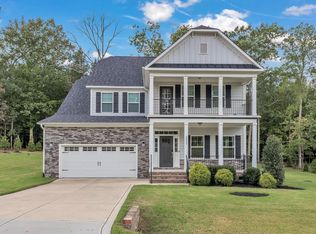
- $1,349,0004 bd5 ba4.2k sqft2145 Lowery Estates Dr, Wake Forest, NC 27587New Construction

- $--2.55 Acres2305 Sterling Crest Dr, Wake Forest, NC 27587Off Market
- $705,4004 bd3 ba3.1k sqft8809 Rainer Way, Wake Forest, NC 27587Off Market
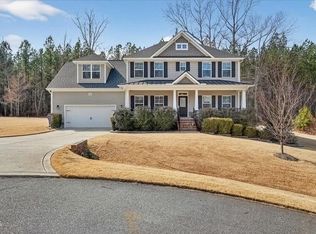
- $775,0004 bd4 ba3.3k sqft8805 Rainer Way, Wake Forest, NC 27587Sold
- $723,2004 bd2 ba2.9k sqft8813 Rainer Way, Wake Forest, NC 27587Off Market
- $584,100-- bd3 ba2.7k sqft2229 Kanata Mills Rd, Wake Forest, NC 27587Off Market
- $577,200-- bd2 ba2.3k sqft2225 Kanata Mills Rd, Wake Forest, NC 27587Off Market
- $660,0004 bd3 ba3.4k sqft2233 Kanata Mills Rd, Wake Forest, NC 27587Sold
A local agent can set up tours, give advice and negotiate with sellers.
Similar homes
- $1,349,0004 bd5 ba3.9k sqft2104 Lowery Ests, Wake Forest, NC 27587New Construction

 MLS ID #10171148, Nick Thagard. Doorify MLS
 - $1,299,0004 bd6 ba3.9k sqft2108 Lowery Estates Ct, Wake Forest, NC 27587New Construction
 MLS ID #10142987, Nick Thagard. Doorify MLS
 - $1,264,0004 bd5 ba3.8k sqft2105 Lowery Estates Dr, Wake Forest, NC 27587New Construction
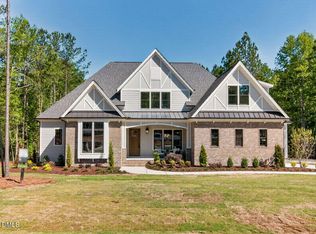 MLS ID #10142993, Nick Thagard. Doorify MLS
 - $1,228,0004 bd5 ba3.7k sqft2100 Lowery Estates Dr, Wake Forest, NC 27587New Construction
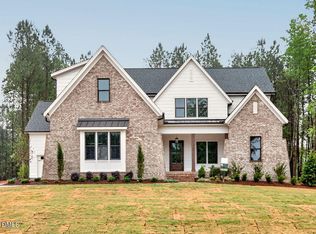 MLS ID #10142994, Nick Thagard. Doorify MLS
 - $1,610,0004 bd5 ba4.3k sqft7809 Ailesbury Rd, Wake Forest, NC 27587New ConstructionMLS ID #10178402, Jim Allen. Doorify MLS
- $1,635,0004 bd6 ba4.2k sqft7313 Wexford Woods Ln, Wake Forest, NC 27587New ConstructionMLS ID #10169177, Jim Allen. Doorify MLS
- $1,550,0005 bd7 ba4.4k sqft8212 Mary Claire Ln, Wake Forest, NC 27587New ConstructionMLS ID #10172030, Jim Allen. Doorify MLS
- $1,075,0004 bd4 ba3.5k sqft2709 Trifle Ln, Wake Forest, NC 27587For SaleMLS ID #10165412, Lisa Prillaman. Doorify MLS
- $1,650,0005 bd7 ba4.1k sqft5628 Bella Terra Ct, Wake Forest, NC 27587New ConstructionMLS ID #10161561, Jim Allen. Doorify MLS
- $1,425,0004 bd5 ba3.8k sqft13533 Old Creedmoor Rd, Wake Forest, NC 27587New ConstructionMLS ID #10161770, Jim Allen. Doorify MLS
- $1,775,0004 bd7 ba4.6k sqft7944 Wexford Waters Ln, Wake Forest, NC 27587New ConstructionMLS ID #10142851, Jim Allen. Doorify MLS
- $1,699,0005 bd4 ba4k sqft1425 Margrave Dr, Wake Forest, NC 27587For SaleMLS ID #10178865, Taryn Mele. Doorify MLS
- $1,029,0006 bd5 ba4.3k sqft7640 Hasentree Way, Wake Forest, NC 27587For SaleMLS ID #10169982, Garrett Hazen. Doorify MLS
- $1,049,9005 bd5 ba3.5k sqft8904 Patmos Way, Wake Forest, NC 27587New ConstructionMLS ID #10140514, Joe Wolf. Doorify MLS
- from $1,079,5004 bd5 ba3.9k sqftBALLENTINE Plan, Bristol Run, Wake Forest, NC 27587New ConstructionDrees Homes
- $1,995,0004 bd6 ba4.1k sqft2308 Wonderland Dr, Wake Forest, NC 27587New ConstructionMLS ID #10161579, John Young. Doorify MLS
- $1,350,0004 bd4 ba3.8k sqft150 Cherry Bark Dr, Youngsville, NC 27596New ConstructionMLS ID #10163752, Jim Allen. Doorify MLS
- $924,0004 bd5 ba3.6k sqft8904 Nicewonder Way, Wake Forest, NC 27587New ConstructionMLS ID #10120462, Joe Wolf. Doorify MLS
- $1,265,0005 bd5 ba5k sqft1512 Obrien Cir, Wake Forest, NC 27587For SaleMLS ID #10149918, Andrea Andrado Ochoa. Doorify MLS
- $830,0004 bd4 ba3.1k sqft8916 Thompson Mill Rd, Wake Forest, NC 27587New ConstructionMLS ID #10137563, Nick Thagard. Doorify MLS
