Great investment property or owner occupy. Walk to Tulane (just outside the gate), Loyola and Audubon Park. Plenty of off street parking on circular driveway, 1 car carport, and separate driveway in front. Nice corner lot. Current owner added 2 bedroom addition upstairs after purchasing the property in 2016 and installed new tile in upstairs shower 3 years ago. New roof in 2021. Currently rented thru May 2026 for $7,000/month. To preview click on this link:
Pending
$800,000
2142 Calhoun St, New Orleans, LA 70118
5beds
3,288sqft
Single Family Residence
Built in 1978
7,200 Square Feet Lot
$-- Zestimate®
$243/sqft
$-- HOA
What's special
Off street parkingCircular drivewayCorner lotSeparate drivewayNew roof
- 422 days
- 13
- 1
Zillow last checked:
Listing updated:
Listed by:
Shawn Kohnke 504-258-2769,
Sissy Wood Realtors, LLC 504-828-9663
Source: GSREIN,MLS#: 2517197
Facts & features
Interior
Bedrooms & bathrooms
- Bedrooms: 5
- Bathrooms: 3
- Full bathrooms: 2
- 1/2 bathrooms: 1
Primary bedroom
- Description: Flooring: Plank,Simulated Wood
- Level: First
- Dimensions: 017x14
Bedroom
- Description: Flooring: Plank,Simulated Wood
- Level: Second
- Dimensions: 14x14
Bedroom
- Description: Flooring: Plank,Simulated Wood
- Level: Second
- Dimensions: 12x11
Bedroom
- Description: Flooring: Plank,Simulated Wood
- Level: Second
- Dimensions: 17x10
Bedroom
- Description: Flooring: Plank,Simulated Wood
- Level: Second
- Dimensions: 16x12
Dining room
- Description: Flooring: Plank,Simulated Wood
- Level: First
- Dimensions: 14x10
Kitchen
- Description: Flooring: Tile
- Level: First
- Dimensions: 17x12
Living room
- Description: Flooring: Plank,Simulated Wood
- Level: First
- Dimensions: 25x19
Sunroom
- Description: Flooring: Plank,Simulated Wood
- Level: First
- Dimensions: 14x11
Utility room
- Description: Flooring: Tile
- Level: First
- Dimensions: 14x6
Heating
- Central
Cooling
- Central Air, 1 Unit
Appliances
- Included: Cooktop, Double Oven, Dishwasher, Disposal, Refrigerator
- Laundry: Washer Hookup, Dryer Hookup
Features
- Stainless Steel Appliances
- Has fireplace: Yes
- Fireplace features: Wood Burning
Interior area
- Total structure area: 3,796
- Total interior livable area: 3,288 sqft
Property
Parking
- Total spaces: 3
- Parking features: Carport, Off Street, Three or more Spaces
- Has carport: Yes
Features
- Levels: Two
- Stories: 2
- Patio & porch: Porch
- Exterior features: Porch
- Pool features: None
Lot
- Size: 7,200 Square Feet
- Dimensions: 60 x 120
- Features: Corner Lot, City Lot, Rectangular Lot
Details
- Parcel number: 615207002
- Special conditions: None
Construction
Type & style
- Home type: SingleFamily
- Architectural style: Traditional
- Property subtype: Single Family Residence
Materials
- Brick
- Foundation: Slab
- Roof: Asphalt,Shingle
Condition
- Very Good Condition
- Year built: 1978
Utilities & green energy
- Sewer: Public Sewer
- Water: Public
Community & HOA
Community
- Security: Security System
HOA
- Has HOA: No
Location
- Region: New Orleans
Financial & listing details
- Price per square foot: $243/sqft
- Tax assessed value: $721,500
- Annual tax amount: $9,523
- Date on market: 8/15/2025
Estimated market value
Not available
Estimated sales range
Not available
Not available
Price history
| Date | Event | Price |
|---|---|---|
| 5/20/2026 | Pending sale | $800,000$243/sqft |
Source:  GSREIN #2517197 Report a problem GSREIN #2517197 Report a problem | ||
| 8/18/2025 | Listed for sale | $800,000$243/sqft |
Source: GSREIN #2517197 Report a problem | ||
| 2/29/2016 | Sold | -- |
Source: Public Record Report a problem | ||
Public tax history
| Year | Property taxes | Tax assessment |
|---|---|---|
| 2026 | $9,523 | $72,150 |
| 2025 | $9,523 -1.5% | $72,150 |
| 2024 | $9,667 -3% | $72,150 +1.9% |
| 2023 | $9,964 +4.3% | $70,810 +4.3% |
| 2022 | $9,551 -6.3% | $67,880 -4.1% |
| 2021 | $10,193 +22.4% | $70,810 +23.6% |
| 2020 | $8,327 -3.8% | $57,280 |
| 2019 | $8,654 | $57,280 |
| 2018 | $8,654 | $57,280 |
| 2017 | $8,654 -1.9% | $57,280 +17.8% |
| 2016 | $8,826 +39.7% | $48,620 |
| 2015 | $6,320 | $48,620 |
| 2014 | $6,320 +2.1% | $48,620 +125.1% |
| 2013 | $6,192 | $21,600 |
| 2012 | -- | $21,600 |
| 2011 | -- | $21,600 |
| 2010 | -- | $21,600 |
| 2009 | -- | $21,600 |
| 2007 | -- | $21,600 -9.1% |
| 2006 | -- | $23,760 |
| 2004 | -- | $23,760 +8.2% |
| 2002 | -- | $21,960 |
| 2001 | -- | $21,960 |
| 2000 | -- | $21,960 |
Find assessor info on the county website
Monthly payment
Est. payment
Payment breakdown
Explore the cost of this home by adjusting the details. Changes won't be saved.Climate risks
Neighborhood: Audubon

Similar homes
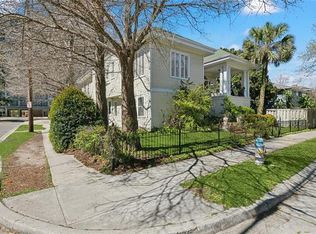
- $800,0003 bd3 ba3k sqft1440 Audubon St, New Orleans, LA 70118For Sale

 MLS ID #2564085, Frederick Lemann, Berkshire Hathaway HomeServices Preferred, REALTOR. GSREIN
 - $779,0006 bd4 ba2.3k sqft2242-44 State St, New Orleans, LA 70118For Sale
 MLS ID #2565741, Robyn Schmitt, Homesmart Realty South. GSREIN
 - $785,0005 bd4 ba3.3k sqft5876 Fleur De Lis Dr, New Orleans, LA 70124For Sale
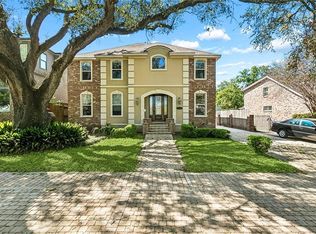 MLS ID #2579675, Cody LeBoeuf, 1 Percent Lists. GSREIN
 - $689,0004 bd3 ba2.9k sqft3149 State Street Dr, New Orleans, LA 70125For Sale
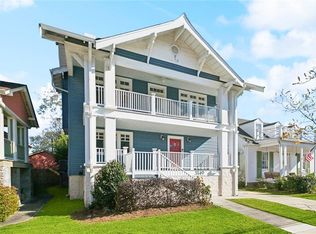 MLS ID #2579968, Jennifer Robertson, Thrive Real Estate LLC. GSREIN
 - $550,0006 bd5 ba2.9k sqft2831-33 Palmer Ave, New Orleans, LA 70118For SaleMLS ID #2579689, Shaun Talbot, Talbot Realty Group. GSREIN
- $745,0004 bd3 ba3.5k sqft3501 Octavia St, New Orleans, LA 70125For SaleMLS ID #2554188, Kelli Wright, Compass Uptown. GSREIN
- $749,0005 bd4 ba3.7k sqft5651 Cherlyn Dr, New Orleans, LA 70124For SaleMLS ID #2519653, John Schaff, Compass Historic (LATT09). GSREIN
- $638,0004 bd3 ba1.8k sqft2615 Jefferson Ave, New Orleans, LA 70115For SaleMLS ID #2575855, Leo Lalla, LALLA Real Estate, LLC. GSREIN
- $634,9004 bd3 ba3.4k sqft3222 Octavia St, New Orleans, LA 70125For SaleMLS ID #2553412, Lindsey Walker, Snap Realty. GSREIN
- $799,0007 bd4 ba3.8k sqft5530 Willow St, New Orleans, LA 70115For SaleMLS ID #2577551, Becky Ray Giroir, REVE, REALTORS. GSREIN
- $775,0004 bd2 ba2.8k sqft108 Maryland Dr, New Orleans, LA 70124For SaleMLS ID #2576080, Anne Comarda, McEnery Residential, LLC. GSREIN
- $659,0003 bd2 ba2.4k sqft5416 La Salle St, New Orleans, LA 70115For SaleMLS ID #2564386, Dawn Talbot, Talbot Realty Group. GSREIN
- $899,0005 bd4 ba3.9k sqft5545 Jacquelyn Ct, New Orleans, LA 70124For SaleMLS ID #2578411, Aimee Ashe, Demand Realty. GSREIN
- $550,0005 bd5 ba3.1k sqft7000 General Haig St, New Orleans, LA 70124For SaleMLS ID #2579881, Erin Rotolo, RE/MAX Affiliates. GSREIN
- $739,9004 bd5 ba3.1k sqft6970 Argonne Blvd, New Orleans, LA 70124For SaleMLS ID #2563938, Effie Chaisson, Revolution Realty. GSREIN
- $490,0006 bd4 ba3.2k sqft35 Neron Pl, New Orleans, LA 70118For SaleMLS ID #2569267, Angela Discon, KELLER WILLIAMS REALTY 455-0100. GSREIN
- $725,0007 bd4 ba3.1k sqft5420-22 Garfield St, New Orleans, LA 70115For SaleMLS ID #2559227, April Brown, Hospitality Realty. GSREIN
- $799,0007 bd6 ba4.1k sqft5701 Cartier Ave, New Orleans, LA 70122For SaleMLS ID #2566003, Eric Hernandez, NOLA Living Realty. GSREIN
- $475,0003 bd2 ba2.1k sqft235 Pine St, New Orleans, LA 70118For SaleMLS ID #2566332, Veronica Osby, Keller Williams Realty New Orleans. GSREIN
