Looking for a WATERFRONT unicorn home/houses with room for everyone? This is your unicorn! All brick 3 bedroom and 2 1/2 bath main house on the water with inground pool AND additional 2 bedroom 2 bath guest house/rental/mother in law suite over the water. All this and 310 feet of shoreline in the middle of Lake Wylie with easy access to Belmont or Charlotte. This one checks all the boxes. The main house offers open floorplan, soaring ceilings, 2nd floor can be finished for bonus room, updated bathrooms , new carpet and paint, oversized 2 car garage, large walk thru mudroom , lots of room for outdoor living with pool, paver patios and more. The lake curves around this lot so views from most rooms of the water. Mature trees complete the picture for great shade. Multi generational living or income producing while you live there too. Quiet cul de sac in the back of The Landing neighborhood. Home is located in the award winning Clover School district and the new Lake Wylie High School that just opened. Easy commute to Gastonia, Charlotte, Belmont and Rock Hill. Come experience lake living at its best!
Active
$2,400,000
2143 Peninsula Dr, Lake Wylie, SC 29710
5beds
3,481sqft
Single Family Residence
Built in 1994
0.77 Acres Lot
$2,280,600 Zestimate®
$689/sqft
$-- HOA
What's special
Inground poolUpdated bathroomsQuiet cul de sacLarge walk thru mudroomNew carpet and paintOpen floorplanSoaring ceilings
- 41 days
- 532
- 33
Zillow last checked:
Listing updated:
Listed by:
Melanie Wilson mel.wilsonrealtor@gmail.com,
Keller Williams Connected
Source: Canopy MLS as distributed by MLS GRID,MLS#: 4416751
Facts & features
Interior
Bedrooms & bathrooms
- Bedrooms: 5
- Bathrooms: 5
- Full bathrooms: 4
- 1/2 bathrooms: 1
- Main level bedrooms: 3
Primary bedroom
- Level: Main
Bedroom s
- Level: Main
Bedroom s
- Level: Main
Bathroom full
- Level: Main
Bathroom full
- Level: Main
Other
- Features: Open Floorplan, Split BR Plan
- Level: Main
Breakfast
- Level: Main
Dining room
- Level: Main
Other
- Level: Main
Kitchen
- Level: Main
Laundry
- Level: Main
Heating
- Heat Pump
Cooling
- Heat Pump
Appliances
- Included: Bar Fridge, Dishwasher, Disposal, Electric Oven, Microwave, Refrigerator
- Laundry: Electric Dryer Hookup, Laundry Room, Main Level
Features
- Attic Other, Pantry, Total Primary Heated Living Area: 2103
- Flooring: Carpet, Tile, Vinyl
- Windows: Insulated Windows
- Has basement: No
- Attic: Other,Walk-In
- Fireplace features: Great Room
Interior area
- Total structure area: 2,103
- Total interior livable area: 3,481 sqft
- Finished area above ground: 2,103
- Finished area below ground: 0
Video & virtual tour
Property
Parking
- Total spaces: 6
- Parking features: Attached Garage, Garage Door Opener, Garage Faces Front, Garage on Main Level
- Attached garage spaces: 2
- Uncovered spaces: 4
Features
- Levels: One and One Half
- Stories: 1.5
- Pool features: In Ground
- Has view: Yes
- View description: Water, Year Round
- Has water view: Yes
- Water view: Water
- Waterfront features: Dock, Paddlesport Launch Site, Waterfront
- Body of water: lake wylie
Lot
- Size: 0.77 Acres
- Features: Cul-De-Sac
Living quarters
- Secondary living space: 1378 sqft
- Secondary features: Guest House
Details
- Additional structures: Boat House, Shed(s)
- Parcel number: 5640000011
- Zoning: RD-I
- Special conditions: Standard
Construction
Type & style
- Home type: SingleFamily
- Architectural style: Contemporary
- Property subtype: Single Family Residence
Materials
- Brick Full
- Foundation: Crawl Space
Condition
- New construction: No
- Year built: 1994
Utilities & green energy
- Sewer: Septic Installed
- Water: Well
- Utilities for property: Cable Connected
Community & HOA
Community
- Subdivision: Lake Wylie
Location
- Region: Lake Wylie
Financial & listing details
- Price per square foot: $689/sqft
- Tax assessed value: $917,500
- Annual tax amount: $5,639
- Date on market: 8/28/2026
- Listing terms: Cash,Conventional
- Road surface type: Concrete, Paved
Estimated market value
$2,280,600
$2.17M - $2.39M
$3,866/mo
Price history
| Date | Event | Price |
|---|---|---|
| 8/28/2026 | Listed for sale | $2,400,000$689/sqft |
Source:  Canopy MLS as distributed by MLS GRID #4416751 Report a problem Canopy MLS as distributed by MLS GRID #4416751 Report a problem | ||
Public tax history
| Year | Property taxes | Tax assessment |
|---|---|---|
| 2025 | $5,639 +18.7% | $29,975 +15.9% |
| 2024 | $4,749 -0.6% | $25,856 |
| 2023 | $4,778 +17.8% | $25,856 |
| 2022 | $4,058 +59.5% | $25,856 |
| 2021 | $2,544 | $25,856 0% |
| 2020 | -- | $25,858 +15.1% |
| 2019 | -- | $22,470 |
| 2018 | -- | $22,470 +5.7% |
| 2017 | $3,445 | $21,260 -5.4% |
| 2016 | $3,445 | $22,470 |
| 2014 | $3,445 | $22,470 -4.3% |
| 2013 | $3,445 | $23,474 |
| 2012 | -- | $23,474 +11.4% |
| 2010 | -- | $21,070 |
| 2009 | -- | $21,070 |
| 2008 | -- | $21,070 |
| 2007 | -- | $21,070 |
| 2006 | -- | $21,070 +40% |
| 2005 | -- | $15,050 |
| 2004 | -- | $15,050 -3% |
| 2003 | -- | $15,510 +50% |
| 2002 | -- | $10,340 |
| 2001 | -- | $10,340 +334.5% |
| 2000 | -- | $2,380 |
Find assessor info on the county website
Monthly payment
Est. payment
Payment breakdown
Explore the cost of this home by adjusting the details. Changes won't be saved.Climate risks
Neighborhood: 29710
Nearby schools
Schools provided by the listing agent
- Elementary: Oakridge
- Middle: Oakridge
- High: Lake Wylie
Source: Canopy MLS as distributed by MLS GRID. This data may not be complete. We recommend contacting the local school district to confirm school assignments for this home.
Similar homes
- $2,500,0004 bd6 ba3.9k sqft1920 Marlin Dr, Clover, SC 29710For Sale
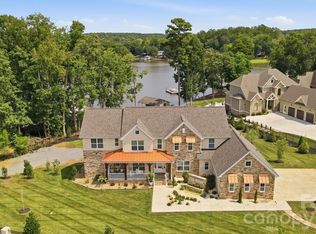
 MLS ID #4414993, Laura Werb, Berkshire Hathaway HomeServices Carolinas Realty. Canopy MLS as distributed by MLS GRID
 - $2,381,5004 bd4 ba3.7k sqft1216 Great Egret Dr, Clover, SC 29710New Construction
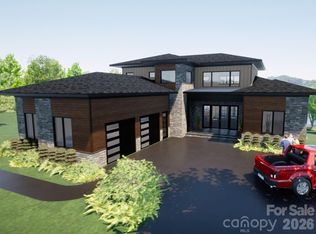 MLS ID #4393695, Anne Brade, RE/MAX Executive. Canopy MLS as distributed by MLS GRID
 - $1,875,0004 bd5 ba4.9k sqft5301 Masons Ferry Rd, Lake Wylie, SC 29710For Sale
 MLS ID #4407219, Marcus Nance, Helen Adams Realty. Canopy MLS as distributed by MLS GRID
 - $1,550,0004 bd3 ba2.9k sqft996 Beamguard Rd, Clover, SC 29710For Sale
 MLS ID #4430042, Meghan Mytrysak, Keller Williams Ballantyne Area. Canopy MLS as distributed by MLS GRID
 - $2,400,0005 bd6 ba5k sqft9215 Island Point Rd, Charlotte, NC 28278New ConstructionMLS ID #4428451, Michael Klyn, COMPASS. Canopy MLS as distributed by MLS GRID
- $1,290,0004 bd3 ba3.5k sqft5555 Riverfront Rd, Lake Wylie, SC 29710For SaleMLS ID #4425921, Mikael McDaniel, Keller Williams Connected. Canopy MLS as distributed by MLS GRID
- $1,500,0004 bd5 ba3.8k sqft5881 Highway 557, Clover, SC 29710For SaleMLS ID #4426749, Andy Reynolds, Keller Williams Connected. Canopy MLS as distributed by MLS GRID
- $1,230,0004 bd4 ba4.5k sqft215 Blue River Rd, Clover, SC 29710For SaleMLS ID #4399726, Michelle Zawacki, Berkshire Hathaway HomeServices Carolinas Realty. Canopy MLS as distributed by MLS GRID
- $1,200,0005 bd6 ba4.9k sqft725 Fawns Glen Pl, Lake Wylie, SC 29710For SaleMLS ID #4418002, Lu Aiken, Highgarden Real Estate. Canopy MLS as distributed by MLS GRID
- $1,215,0003 bd3 ba2k sqft486 Willow Cove Rd, Lake Wylie, SC 29710For SaleMLS ID #4416868, Melanie Wilson, Keller Williams Connected. Canopy MLS as distributed by MLS GRID
- $1,200,0004 bd4 ba4.1k sqft304 Catawba Crest Ln, Lake Wylie, SC 29710For SaleMLS ID #4381723, Iby Marzouq, Mark Spain Real Estate. Canopy MLS as distributed by MLS GRID
- $2,595,0004 bd5 ba5k sqft5907 Kiowa Rd, Clover, SC 29710For SaleMLS ID #4368732, Bradley Hampton, COMPASS. Canopy MLS as distributed by MLS GRID
- $2,250,0005 bd5 ba5k sqft5019 Titanic Rd, Rock Hill, SC 29732For SaleMLS ID #4404503, Meghan Reynolds, COMPASS. Canopy MLS as distributed by MLS GRID
- $1,749,0004 bd4 ba3.5k sqft9208 Flying Eagle Ln, Charlotte, NC 28278For SaleMLS ID #4422278, Mike Laine, One Charlotte Realty, Inc. Canopy MLS as distributed by MLS GRID
- $1,295,0004 bd4 ba4.2k sqft1724 Gaither Rd, Belmont, NC 28012For SaleMLS ID #4422121, Angela Copperwheat, Carolinas Key Realty LLC. Canopy MLS as distributed by MLS GRID
- $2,650,0004 bd5 ba4.6k sqft15650 Youngblood Rd, Charlotte, NC 28278For SaleMLS ID #4429465, Amir Hunter, EXP Realty LLC Mooresville. Canopy MLS as distributed by MLS GRID
- $2,000,0004 bd5 ba4.5k sqft8921 Island Point Rd, Charlotte, NC 28278For SaleMLS ID #4408365, Ben Bowen, Premier Sotheby's International Realty. Canopy MLS as distributed by MLS GRID
- $1,695,0005 bd4 ba2.9k sqft17822 Wilbanks Dr, Charlotte, NC 28278For SaleMLS ID #4428127, Ann-Dorthe Havmoeller, Howard Hanna Allen Tate Charlotte South. Canopy MLS as distributed by MLS GRID
- $2,175,0005 bd5 ba4.7k sqft6032 Headlands Ct, Belmont, NC 28012For SaleMLS ID #4302643, Jackie Judge, RE/MAX Executive. Canopy MLS as distributed by MLS GRID
- $1,375,0004 bd3 ba3.2k sqft2055 Tiger Paw Ln, York, SC 29745For SaleMLS ID #4425270, Sierra Garren, EXP Realty LLC Ballantyne. Canopy MLS as distributed by MLS GRID
