Rare Broadlands offering with true multigenerational living - this extensively remodeled 5-bedroom, 3.5-bath home includes two offices, two kitchens, two laundry areas, a fully finished lower-level executive suite, and over $350,000 in recent improvements. This level of flexibility and timeless charm is exceptionally hard to find in one of Ashburn's most sought-after neighborhoods. The inviting wraparound front porch creates the perfect first impression and sets the tone for a home that has been thoughtfully updated from top to bottom. The main level welcomes you with spacious living and dining areas, a dedicated home office, fresh paint, updated flooring, and a beautifully remodeled kitchen featuring updated appliances, countertops, fixtures and finishes. Just off the kitchen, step out onto the refinished covered deck overlooking the large private backyard. Upstairs, the spacious primary suite features new windows and a fully remodeled luxury bathroom, while three additional bedrooms provide plenty of room for family and guests. The fully finished lower level, completed in 2024, is truly one of a kind and features a full second kitchen, separate laundry area, bedroom, full bathroom, spacious living area and second dedicated office. Whether used for multigenerational living, long-term guests, an au pair suite, additional entertaining space, or an income-earning rental opportunity, the possibilities are endless. Major improvements include a new roof completely remodeled basement, updated kitchens and baths, new hardwood flooring and carpet, newly paved asphalt driveway, new back door, all new dimmable recessed lighting and fixtures, fresh interior paint and all new appliances. Additional updates include HVAC servicing and cleaning, deck refinishing, and numerous cosmetic and mechanical improvements throughout, making this a truly move-in ready home. Conveniently located near shopping, dining, parks, community amenities, major commuter routes, and top-rated schools, this exceptional Broadlands property also includes the remainder of the year of Blue Sky lawn maintenance. This is a rare opportunity to own a turnkey home with incredible versatility and space for every stage of life.
For sale
$1,299,000
21457 Chickacoan Trail Dr, Ashburn, VA 20148
5beds
4,380sqft
:
Get pre-qualified$7,974/mo
Single Family Residence
Built in 2000
0.29 Acres Lot
$1,264,500 Zestimate®
$297/sqft
$118/mo HOA
What's special
Fully finished lower levelFully remodeled luxury bathroomFresh interior paintRefinished covered deckLarge private backyardCompletely remodeled basementBeautifully remodeled kitchen
- 15 days |
- 2,116 |
- 125 |
Likely to sell faster than
Zillow last checked:
Listing updated:
Listed by:
Grant Bronson 703-868-2511,
Real Broker, LLC 8504500442
Source: Bright MLS,MLS#: VALO2128882
Facts & features
Interior
Bedrooms & bathrooms
- Bedrooms: 5
- Bathrooms: 4
- Full bathrooms: 3
- 1/2 bathrooms: 1
- Main level bathrooms: 1
Basement
- Area: 1430
Heating
- Forced Air, Natural Gas
Cooling
- Central Air, Electric
Appliances
- Included: Gas Water Heater
Features
- Basement: Finished,Walk-Out Access,Improved
- Number of fireplaces: 1
Interior area
- Total structure area: 4,380
- Total interior livable area: 4,380 sqft
- Finished area above ground: 2,950
- Finished area below ground: 1,430
Property
Parking
- Total spaces: 6
- Parking features: Garage Faces Front, Attached, Driveway
- Attached garage spaces: 2
- Uncovered spaces: 4
Accessibility
- Accessibility features: None
Features
- Levels: Three
- Stories: 3
- Pool features: Community
Lot
- Size: 0.29 Acres
Details
- Additional structures: Above Grade, Below Grade
- Parcel number: 155290697000
- Zoning: PDH3
- Special conditions: Standard
Construction
Type & style
- Home type: SingleFamily
- Architectural style: Colonial
- Property subtype: Single Family Residence
Materials
- Vinyl Siding
- Foundation: Slab
Condition
- New construction: No
- Year built: 2000
Utilities & green energy
- Sewer: Public Sewer
- Water: Public
Community & HOA
Community
- Subdivision: Broadlands
HOA
- Has HOA: Yes
- Amenities included: Basketball Court, Clubhouse, Community Center, Fitness Center, Jogging Path, Pool, Tennis Court(s), Tot Lots/Playground
- Services included: Common Area Maintenance, Management, Pool(s), Recreation Facility, Snow Removal, Trash
- HOA fee: $118 monthly
Location
- Region: Ashburn
Financial & listing details
- Price per square foot: $297/sqft
- Tax assessed value: $1,004,050
- Annual tax amount: $8,082
- Date on market: 7/9/2026
- Listing agreement: Exclusive Right To Sell
- Ownership: Fee Simple
Estimated market value
$1,264,500
$1.20M - $1.33M
$4,653/mo
Price history
| Date | Event | Price |
|---|---|---|
| 7/9/2026 | Listed for sale | $1,299,000+121.7%$297/sqft |
Source:  Bright MLS #VALO2128882 Report a problem Bright MLS #VALO2128882 Report a problem | ||
| 10/3/2016 | Sold | $586,000+1.9%$134/sqft |
Source: Public Record Report a problem | ||
| 8/23/2016 | Pending sale | $575,000$131/sqft |
Source: Long & Foster Real Estate, Inc. #LO9741453 Report a problem | ||
| 8/18/2016 | Listed for sale | $575,000+64.1%$131/sqft |
Source: Long & Foster Real Estate, Inc. #LO9741453 Report a problem | ||
| 11/8/2000 | Sold | $350,438$80/sqft |
Source: Agent Provided Report a problem | ||
| 9/1/2000 | Sold | $350,438$80/sqft |
Source: Public Record Report a problem | ||
Public tax history
| Year | Property taxes | Tax assessment |
|---|---|---|
| 2025 | $7,977 +0.9% | $990,890 +8.4% |
| 2024 | $7,904 +2.9% | $913,710 +4.1% |
| 2023 | $7,678 +4.5% | $877,540 +6.3% |
| 2022 | $7,345 +8.2% | $825,320 +19.1% |
| 2021 | $6,792 +0.6% | $693,010 +6.2% |
| 2020 | $6,752 | $652,410 +3.3% |
| 2019 | $6,752 +1.3% | $631,480 +2.8% |
| 2018 | $6,664 +0.5% | $614,210 +4.2% |
| 2017 | $6,630 +1.6% | $589,370 +3.5% |
| 2016 | $6,527 | $569,210 +44.5% |
| 2015 | $6,527 +1.8% | $393,840 +5.4% |
| 2014 | $6,408 -0.7% | $373,620 -0.5% |
| 2013 | $6,456 | $375,370 |
| 2012 | -- | -- |
| 2011 | -- | -- |
| 2010 | -- | -- |
| 2009 | -- | $524,800 -8.8% |
| 2008 | -- | $575,600 -10% |
| 2007 | -- | $639,300 -12.5% |
| 2006 | -- | $730,400 +30% |
| 2005 | -- | $561,800 |
| 2004 | -- | $561,800 +18.6% |
| 2003 | -- | $473,700 +21.8% |
| 2002 | -- | $389,000 +28% |
| 2001 | -- | $303,800 |
Find assessor info on the county website
Monthly payment
Est. payment
Payment breakdown
Explore the cost of this home by adjusting the details. Changes won't be saved.Climate risks
Neighborhood: Broadlands
Nearby schools
GreatSchools rating
- 9/10Hillside Elementary SchoolGrades: PK-5Distance: 0.5 mi
- 10/10Eagle Ridge Middle SchoolGrades: 6-8Distance: 0.7 mi
- 9/10Briar Woods High SchoolGrades: PK,9-12Distance: 2.3 mi
Schools provided by the listing agent
- Elementary: Hillside
- Middle: Eagle Ridge
- High: Briar Woods
- District: Loudoun County Public Schools
Source: Bright MLS. This data may not be complete. We recommend contacting the local school district to confirm school assignments for this home.
- $1,219,3004 bd5 ba5.9k sqft42813 Vestals Gap Dr, Ashburn, VA 20148Off Market

- $1,106,8004 bd3 ba3.6k sqft42792 Reynwood Pl, Ashburn, VA 20148Off Market
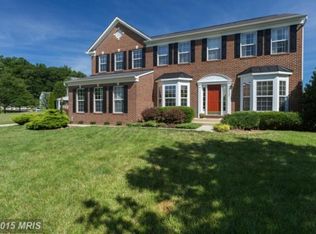
- $1,095,3004 bd3 ba3k sqft21414 Woodspice Ct, Ashburn, VA 20148Off Market
- $1,162,3005 bd3 ba3.2k sqft21452 Chickacoan Trail Dr, Ashburn, VA 20148Off Market
- $1,113,4005 bd4 ba4k sqft42809 Vestals Gap Dr, Ashburn, VA 20148Off Market
- $1,112,6004 bd3 ba4k sqft21410 Woodspice Ct, Ashburn, VA 20148Off Market
- $1,096,8005 bd3 ba2.7k sqft21418 Woodspice Ct, Ashburn, VA 20148Off Market
- $1,274,6004 bd4 ba5.1k sqft42821 Vestals Gap Dr, Ashburn, VA 20148Off Market
A local agent can set up tours, give advice and negotiate with sellers.
Similar homes
- $1,232,9905 bd5 ba4.2k sqft1 Preston Falls Way #36-F2, Brambleton, VA 20148New Construction

 Bright MLS
 - $1,265,0006 bd5 ba4.2k sqft42669 Emperor Dr, Ashburn, VA 20148For Sale
 MLS ID #VALO2121900, Pamela Alcantara, Impact Real Estate, LLC. Bright MLS
 - $999,0004 bd4 ba3.4k sqft21291 Smokehouse Ct, Ashburn, VA 20147For Sale
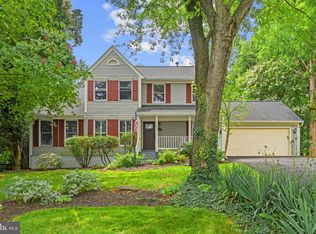 MLS ID #VALO2127158, Kelly Gaitten, Berkshire Hathaway HomeServices PenFed Realty. Bright MLS
 - $1,170,0004 bd5 ba4.3k sqft42511 Meridian Hill Dr, Ashburn, VA 20148For Sale
 MLS ID #VALO2128670, Mayura Gupte, Realty2U Inc.. Bright MLS
 - $1,599,9995 bd5 ba5.4k sqft42458 Reservoir Ridge Pl, Ashburn, VA 20148For SaleMLS ID #VALO2125744, Amy Salley, EXP Realty, LLC. Bright MLS
- $1,150,5504 bd4 ba4.3k sqft42654 Frontier Dr, Ashburn, VA 20148For SaleMLS ID #VALO2128750, Lisa Smith, Pearson Smith Realty, LLC. Bright MLS
- $1,205,0005 bd4 ba4.6k sqft11300 Water Pointe Cir, Reston, VA 20194For SaleMLS ID #VAFX2330000, Soheila Haghi, National Realty, LLC. Bright MLS
- $1,449,0004 bd5 ba5.4k sqft43257 Augustine Pl, Ashburn, VA 20147For SaleMLS ID #VALO2127774, Allison Welch Taylor, Redfin Corporation. Bright MLS
- $1,399,9996 bd5 ba5.5k sqft20623 Holyoke Dr, Ashburn, VA 20147For SaleMLS ID #VALO2130662, Omer RESHID, Real Broker, LLC - Gaithersburg. Bright MLS
- $1,095,3004 bd4 ba3.6k sqft23099 Glenwood Heights Cir, Ashburn, VA 20148For SaleMLS ID #VALO2121504, Leela Singh, Keller Williams Fairfax Gateway. Bright MLS
- $1,025,0005 bd4 ba3.9k sqft47748 Fathom Pl, Sterling, VA 20165For SaleMLS ID #VALO2131738, Elizabeth Kovalak, Real Broker, LLC. Bright MLS
- $1,149,9005 bd4 ba4.8k sqft43179 Parkers Ridge Dr, Leesburg, VA 20176For SaleMLS ID #VALO2120438, Jean Garrell, Keller Williams Realty. Bright MLS
- $1,099,0005 bd4 ba4.8k sqft42827 Spinks Ferry Rd, Leesburg, VA 20176For SaleMLS ID #VALO2131470, Diana Geremia, Long & Foster Real Estate, Inc.. Bright MLS
- $1,599,0004 bd5 ba6k sqft19944 Interlachen Cir, Ashburn, VA 20147For SaleMLS ID #VALO2120972, Jean Garrell, Keller Williams Realty. Bright MLS
- $1,199,9006 bd6 ba5k sqft41858 Farnborough Pl, Leesburg, VA 20176For SaleMLS ID #VALO2128780, Clark Smith, Samson Properties. Bright MLS
- $899,0004 bd3 ba2.7k sqft18240 Oak Lake Ct, Leesburg, VA 20176For SaleMLS ID #VALO2129578, Amy Mullen, Corcoran McEnearney. Bright MLS
- $1,275,0004 bd4 ba3.7k sqft9416 Holbrook Ln, Rockville, MD 20854For SaleMLS ID #MDMC2230034, Mandy Kaur, Redfin Corp. Bright MLS
- $1,399,0005 bd4 ba4.7k sqft11405 Northwind Ct, Reston, VA 20194For SaleMLS ID #VAFX2325382, Irene deLeon, Redfin Corporation. Bright MLS
- $1,350,0005 bd5 ba5.3k sqft35124 Greyfriar Dr, Round Hill, VA 20141For SaleMLS ID #VALO2121682, Daniel Gwak, Pearson Smith Realty, LLC. Bright MLS
- $1,360,0006 bd5 ba5k sqft24823 Barrington Grove Ct, Aldie, VA 20105For SaleMLS ID #VALO2123536, Victor Elian, Pearson Smith Realty, LLC. Bright MLS
