Tucked away on a peaceful cul-de-sac, this charming four-bedroom home looks like it was lifted straight from the pages of a storybook! A welcoming front porch, mature Burr Oak trees, and lovely curb appeal create an inviting first impression. Inside, the living room features a cozy window seat, while the dining room is accented by a classic chair rail. The warm and inviting family room is highlighted by a brick fireplace with gas starter, flanked by built-in shelving on both sides, creating the perfect gathering space. Sliding glass doors lead to an extra-large deck overlooking the peaceful, private yard backing to a park and surrounded by mature trees-an ideal setting for outdoor entertaining, morning coffee, or simply relaxing in nature The kitchen offers a spacious eating area and an abundance of counter space for cooking and everyday living. A convenient first-floor laundry room adds to the home's functionality. Upstairs, the spacious primary bedroom features a large walk-in closet, while three additional bedrooms provide plenty of room for family, guests, or a home office. The partially finished basement adds valuable living and entertaining space and features a built-in bar with sink. A neighborhood sledding hill is a short distance away. Commuter bus to metra at corner and bus to middle school and high school. Opportunity to join the Naper Carriage Hill Swim and Racquet club. Recent updates include a new roof in 2018, A/C in 2024, and new sliding glass doors in 2024. Highly acclaimed Naperville 203 schools, Scott Elementary, Madison Junior High and Naperville Central High School. Conveniently located near a library, shopping and restaurants. This enchanting home combines storybook charm, a beautiful private setting, and a location that is hard to beat!
Contingent
$724,900
2146 Oak Ct, Naperville, IL 60565
4beds
2,570sqft
Single Family Residence
Built in 1982
0.28 Acres Lot
$-- Zestimate®
$282/sqft
$-- HOA
What's special
Mature burr oak treesThree additional bedroomsSpacious primary bedroomLovely curb appealWelcoming front porchPeaceful cul-de-sacConvenient first-floor laundry room
- --
- 1,327
- views
- 112
- saves
Likely to sell faster than
Zillow last checked:
Listing updated:
Listed by:
Troy Cooper 630-362-3996,
john greene, Realtor
Source: MRED as distributed by MLS GRID,MLS#: 12762368
Facts & features
Interior
Bedrooms & bathrooms
- Bedrooms: 4
- Bathrooms: 3
- Full bathrooms: 2
- 1/2 bathrooms: 1
Rooms
- Room types: Eating Area, Recreation Room
Primary bedroom
- Features: Flooring (Carpet), Bathroom (Full)
- Level: Second
- Area: 276 Square Feet
- Dimensions: 23X12
Bedroom 2
- Features: Flooring (Carpet)
- Level: Second
- Area: 110 Square Feet
- Dimensions: 11X10
Bedroom 3
- Features: Flooring (Carpet)
- Level: Second
- Area: 140 Square Feet
- Dimensions: 14X10
Bedroom 4
- Features: Flooring (Carpet)
- Level: Second
- Area: 140 Square Feet
- Dimensions: 14X10
Dining room
- Features: Flooring (Carpet)
- Level: Main
- Area: 140 Square Feet
- Dimensions: 14X10
Eating area
- Level: Main
- Area: 168 Square Feet
- Dimensions: 14X12
Family room
- Features: Flooring (Carpet)
- Level: Main
- Area: 260 Square Feet
- Dimensions: 20X13
Kitchen
- Features: Kitchen (Eating Area-Table Space), Flooring (Hardwood)
- Level: Main
- Area: 143 Square Feet
- Dimensions: 13X11
Laundry
- Level: Main
- Area: 84 Square Feet
- Dimensions: 12X7
Living room
- Features: Flooring (Carpet)
- Level: Main
- Area: 156 Square Feet
- Dimensions: 13X12
Recreation room
- Level: Basement
- Area: 728 Square Feet
- Dimensions: 28X26
Heating
- Natural Gas, Forced Air
Cooling
- Central Air
Appliances
- Included: Range, Microwave, Dishwasher, Refrigerator, Washer, Dryer, Disposal
Features
- Basement: Partially Finished,Full
- Number of fireplaces: 1
- Fireplace features: Gas Starter, Family Room
Interior area
- Total structure area: 0
- Total interior livable area: 2,570 sqft
Property
Parking
- Total spaces: 2
- Parking features: Asphalt, Garage Door Opener, Yes, Garage Owned, Attached, Garage
- Attached garage spaces: 2
- Has uncovered spaces: Yes
Accessibility
- Accessibility features: No Disability Access
Features
- Stories: 2
- Patio & porch: Deck
Lot
- Size: 0.28 Acres
- Dimensions: 119x50x104x123x49
- Features: Cul-De-Sac
Details
- Parcel number: 0832313033
- Special conditions: None
- Other equipment: Sump Pump, Backup Sump Pump;
Construction
Type & style
- Home type: SingleFamily
- Property subtype: Single Family Residence
Materials
- Aluminum Siding, Vinyl Siding, Steel Siding
Condition
- New construction: No
- Year built: 1982
Utilities & green energy
- Sewer: Public Sewer
- Water: Public
Community & HOA
Community
- Subdivision: Naper Carriage Hill
HOA
- Services included: None
Location
- Region: Naperville
Financial & listing details
- Price per square foot: $282/sqft
- Tax assessed value: $201,160
- Annual tax amount: $7,504
- Date on market: 9/24/2026
- Ownership: Fee Simple
Estimated market value
Not available
Estimated sales range
Not available
Not available
Price history
Price history is unavailable.
Public tax history
| Year | Property taxes | Tax assessment |
|---|---|---|
| 2025 | $7,149 -4.7% | $201,160 +8.5% |
| 2024 | $7,504 -5.7% | $185,349 +9.6% |
| 2023 | $7,959 -3.5% | $169,160 +10% |
| 2022 | $8,251 -0.3% | $153,780 +3.9% |
| 2021 | $8,275 +0.3% | $147,970 +1.8% |
| 2020 | $8,254 -1.6% | $145,310 +4.5% |
| 2019 | $8,392 -3.7% | $139,020 -3% |
| 2018 | $8,712 +2.2% | $143,320 +3.5% |
| 2017 | $8,526 +2.2% | $138,490 +3.8% |
| 2016 | $8,342 -3.3% | $133,480 +6.2% |
| 2015 | $8,629 +9.1% | $125,700 +12% |
| 2014 | $7,907 +1.5% | $112,230 -0.2% |
| 2013 | $7,788 +3.2% | $112,500 -3.7% |
| 2012 | $7,545 +1.5% | $116,880 -5.9% |
| 2011 | $7,431 -0.4% | $124,270 -6.2% |
| 2010 | $7,460 +1.2% | $132,530 -5% |
| 2009 | $7,371 +2.8% | $139,490 +1.4% |
| 2008 | $7,174 +4.9% | $137,570 +5.9% |
| 2007 | $6,841 +5.9% | $129,900 +8.5% |
| 2006 | $6,460 +3.6% | $119,740 +6.7% |
| 2005 | $6,234 +2.4% | $112,220 +5.9% |
| 2004 | $6,086 +5.7% | $105,970 +8.4% |
| 2003 | $5,760 +8.2% | $97,750 +8.8% |
| 2002 | $5,324 +7.4% | $89,860 +7.5% |
| 2001 | $4,955 +13.7% | $83,580 +5.9% |
| 2000 | $4,360 | $78,920 |
Find assessor info on the county website
Monthly payment
Est. payment
Payment breakdown
Explore the cost of this home by adjusting the details. Changes won't be saved.Climate risks
Neighborhood: Naper Carriage Hill
Nearby schools
Schools provided by the listing agent
- Elementary: Scott Elementary School
- Middle: Madison Junior High School
- High: Naperville Central High School
- District: 203
Source: MRED as distributed by MLS GRID. This data may not be complete. We recommend contacting the local school district to confirm school assignments for this home.
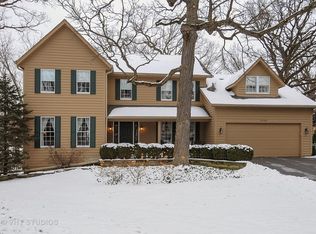
Similar homes
- $699,0004 bd3 ba2.8k sqft2205 Brown Ct, Naperville, IL 60565New
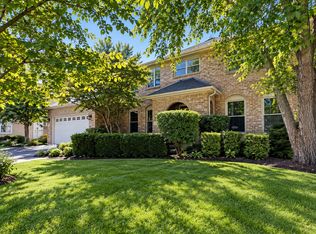 MLS ID #12770289, Anil Chittalakattu, Keller Williams Thrive. MRED as distributed by MLS GRID
 - $665,0004 bd3 ba2.4k sqft821 Timber Trail Dr, Naperville, IL 60565New
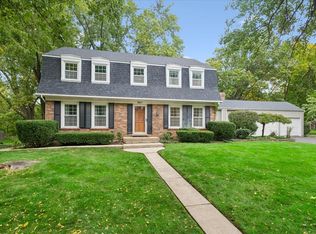 MLS ID #12772454, William White, Baird & Warner. MRED as distributed by MLS GRID
 - $650,0005 bd4 ba2.7k sqft925 Hidden Lake Rd, Naperville, IL 60565Price Change
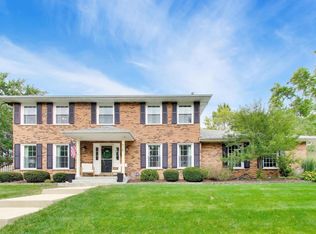 MLS ID #12774677, Erik Sachs, @properties Christie's International Real Estate. MRED as distributed by MLS GRID
 - $599,9003 bd2 ba1.8k sqft2049 Dorval Dr, Naperville, IL 60565New
 MLS ID #12780868, Mujib Rahman, Chicagoland Brokers Inc.. MRED as distributed by MLS GRID
