Welcome to this beautifully updated 2-bedroom plus den, 2-full-bath condominium in the highly sought-after Belmont Forest community. Situated on the 4th-floor corner, this exceptional unit offers privacy and tranquil wooded views from nearly every room. Completely renovated throughout, the home features a bright, open floor plan with modern finishes, hardwood flooring, a stylish kitchen, and refreshed baths. The versatile den provides the perfect space for a home office, reading room, or guest area. The spacious primary suite includes a private bath and ample closet space, while one additional bedroom offers comfort and flexibility. Enjoy peaceful mornings overlooking the trees and the convenience of maintenance-free living in one of the area's most desirable communities. Close to shopping, dining, parks, and major commuter routes, this move-in-ready home combines comfort, style, and an unbeatable location.
Pending
Price cut: $14.9K (7/13)
$554,000
215 Belmont Forest Ct Unit 403, Lutherville Timonium, MD 21093
2beds
1,732sqft
Condominium
Built in 1996
-- sqft lot
$542,800 Zestimate®
$320/sqft
$495/mo HOA
What's special
Completely renovated throughoutModern finishesHardwood flooringStylish kitchenRefreshed bathsBright open floor plan
- 72 days
- 126
- 2
Zillow last checked:
Listing updated:
Listed by:
Lynn Gurley 410-404-3819,
Cummings & Co. Realtors (410) 823-0033
Source: Bright MLS,MLS#: MDBC2166264
Facts & features
Interior
Bedrooms & bathrooms
- Bedrooms: 2
- Bathrooms: 2
- Full bathrooms: 2
- Main level bathrooms: 2
- Main level bedrooms: 2
Rooms
- Room types: Living Room, Dining Room, Primary Bedroom, Kitchen, Den, Foyer, Breakfast Room, Bedroom 1, Laundry, Storage Room, Utility Room
Primary bedroom
- Features: Flooring - HardWood
- Level: Main
- Area: 187 Square Feet
- Dimensions: 11 X 17
Bedroom 1
- Features: Flooring - HardWood
- Level: Main
- Area: 120 Square Feet
- Dimensions: 10 X 12
Breakfast room
- Features: Flooring - HardWood, Recessed Lighting
- Level: Main
- Area: 120 Square Feet
- Dimensions: 10 X 12
Den
- Features: Flooring - HardWood
- Level: Main
- Area: 108 Square Feet
- Dimensions: 9 X 12
Dining room
- Features: Flooring - HardWood
- Level: Main
- Area: 110 Square Feet
- Dimensions: 10 X 11
Foyer
- Features: Flooring - HardWood
- Level: Main
Kitchen
- Features: Flooring - HardWood, Granite Counters, Eat-in Kitchen
- Level: Main
- Area: 110 Square Feet
- Dimensions: 10 X 11
Laundry
- Level: Main
Living room
- Features: Flooring - HardWood, Fireplace - Gas
- Level: Main
- Area: 234 Square Feet
- Dimensions: 13 X 18
Storage room
- Level: Lower
Utility room
- Level: Main
Heating
- Forced Air, Natural Gas
Cooling
- Central Air, Electric
Appliances
- Included: Dishwasher, Disposal, Dryer, Exhaust Fan, Extra Refrigerator/Freezer, Microwave, Oven/Range - Electric, Refrigerator, Washer, Gas Water Heater
- Laundry: Main Level, Washer/Dryer Hookups Only, Laundry Room, In Unit
Features
- Breakfast Area, Kitchen - Table Space, Eat-in Kitchen, Primary Bath(s), Built-in Features, Chair Railings, Entry Level Bedroom, Floor Plan - Traditional, Walk-In Closet(s), Upgraded Countertops, Dry Wall, High Ceilings
- Flooring: Hardwood, Wood
- Doors: Sliding Glass
- Windows: Screens, Window Treatments
- Has basement: No
- Has fireplace: No
Interior area
- Total structure area: 1,732
- Total interior livable area: 1,732 sqft
- Finished area above ground: 1,732
- Finished area below ground: 0
Property
Parking
- Total spaces: 1
- Parking features: Garage Faces Side, Inside Entrance, Underground, Storage, Parking Space Conveys, Attached
- Attached garage spaces: 1
Accessibility
- Accessibility features: None
Features
- Levels: One
- Stories: 1
- Exterior features: Balcony
- Pool features: None
- Has view: Yes
- View description: Trees/Woods
Details
- Additional structures: Above Grade, Below Grade
- Parcel number: 04082200023254
- Zoning: RESIDENTIAL
- Special conditions: Standard
- Other equipment: Intercom
Construction
Type & style
- Home type: Condo
- Architectural style: Traditional
- Property subtype: Condominium
- Attached to another structure: Yes
Materials
- Combination, Brick
Condition
- Excellent
- New construction: No
- Year built: 1996
Details
- Builder name: KEELTY
Utilities & green energy
- Sewer: Public Sewer
- Water: Public
- Utilities for property: Cable Available
Community & HOA
Community
- Security: Main Entrance Lock, Fire Sprinkler System, Smoke Detector(s)
- Condo and coop fee: $485 monthly
- Subdivision: Belmont Forest
HOA
- Has HOA: Yes
- Amenities included: Common Grounds, Elevator(s), Storage, Security
- Services included: Common Area Maintenance, Maintenance Structure, Maintenance Grounds, Insurance, Reserve Funds, Road Maintenance, Snow Removal, Trash, Water
- HOA fee: $123 annually
Location
- Region: Lutherville Timonium
Financial & listing details
- Price per square foot: $320/sqft
- Tax assessed value: $503,333
- Annual tax amount: $5,939
- Date on market: 6/18/2026
- Listing agreement: Exclusive Right To Sell
- Inclusions: Black Buffet Table In Kitchen And Extra Refrigerator In Furnace Area (as Is But In Good Working Condition)
- Ownership: Condominium
Estimated market value
$542,800
$516,000 - $570,000
$2,557/mo
Price history
| Date | Event | Price |
|---|---|---|
| 7/16/2026 | Pending sale | $554,000$320/sqft |
Source:  Bright MLS #MDBC2166264 Report a problem Bright MLS #MDBC2166264 Report a problem | ||
| 7/13/2026 | Price change | $554,000-2.6%$320/sqft |
Source: Bright MLS #MDBC2166264 Report a problem | ||
| 6/18/2026 | Listed for sale | $568,900+64.9%$328/sqft |
Source: Bright MLS #MDBC2166264 Report a problem | ||
| 10/4/2012 | Sold | $345,000-2.2%$199/sqft |
Source: Public Record Report a problem | ||
| 8/17/2012 | Listed for sale | $352,900+21.7%$204/sqft |
Source: BIRDVIEW Technologies. Inc. #BC7907758 Report a problem | ||
| 7/31/2003 | Sold | $290,000+43.2%$167/sqft |
Source: Public Record Report a problem | ||
| 2/13/1997 | Sold | $202,500+16.4%$117/sqft |
Source: Public Record Report a problem | ||
| 9/14/1995 | Sold | $173,900$100/sqft |
Source: Public Record Report a problem | ||
Public tax history
| Year | Property taxes | Tax assessment |
|---|---|---|
| 2025 | $6,614 +19.5% | $490,000 +7.3% |
| 2024 | $5,535 +7.9% | $456,667 +7.9% |
| 2023 | $5,131 +8.5% | $423,333 +8.5% |
| 2022 | $4,727 +0.9% | $390,000 +0.9% |
| 2021 | $4,686 +0.9% | $386,667 +0.9% |
| 2020 | $4,646 +0.9% | $383,333 +0.9% |
| 2019 | $4,606 +7% | $380,000 +7% |
| 2018 | $4,303 +7.6% | $355,000 +7.6% |
| 2017 | $4,000 -3.7% | $330,000 +8.2% |
| 2016 | $4,153 | $305,000 |
| 2015 | $4,153 | $305,000 |
| 2014 | $4,153 | $305,000 |
| 2013 | -- | $305,000 |
| 2012 | -- | $305,000 |
| 2011 | -- | $305,000 -14.1% |
| 2010 | -- | $355,000 +7% |
| 2009 | -- | $331,666 +7.6% |
| 2008 | -- | $308,333 +8.2% |
| 2007 | -- | $285,000 +8.2% |
| 2006 | -- | $263,332 +9% |
| 2005 | -- | $241,666 +9.8% |
| 2004 | -- | $220,000 +6.5% |
| 2003 | -- | $206,500 +7% |
| 2002 | -- | $193,000 +7.5% |
| 2001 | -- | $179,500 |
Find assessor info on the county website
Monthly payment
Est. payment
Payment breakdown
Explore the cost of this home by adjusting the details. Changes won't be saved.Climate risks
Neighborhood: 21093
Nearby schools
Schools provided by the listing agent
- District: Baltimore County Public Schools
Source: Bright MLS. This data may not be complete. We recommend contacting the local school district to confirm school assignments for this home.
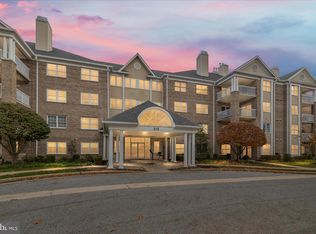
- $400,0002 bd2 ba1.4k sqft215 Belmont Forest Ct UNIT 108, Lutherville Timonium, MD 21093Sold
- $452,6002 bd2 ba1.6k sqft215 Belmont Forest Ct UNIT 102, Lutherville Timonium, MD 21093Off Market

- $432,300-- bd-- ba1.6k sqft215 Belmont Forest Ct UNIT 103, Lutherville Timonium, MD 21093Off Market
- $386,000-- bd-- ba1.4k sqft215 Belmont Forest Ct UNIT 104, Lutherville Timonium, MD 21093Off Market
Similar homes
- $525,0002 bd2 ba1.6k sqftRoundwood Ridge, Lutherville Timonium, MD 21093For Sale

 MLS ID #MDBC2166770, Beth Valle, Compass. Bright MLS
 - $575,0003 bd4 ba2.1k sqft11905 Thurloe Dr, Lutherville Timonium, MD 21093For Sale
 MLS ID #MDBC2172134, Blandy Becker, Cummings & Co. Realtors. Bright MLS
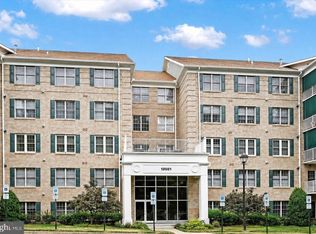
 - $480,0003 bd2 ba1.8k sqft12021 Tralee Rd Unit 402, Lutherville Timonium, MD 21093For Sale
 MLS ID #MDBC2167432, Steffan May, Synergy Realty. Bright MLS
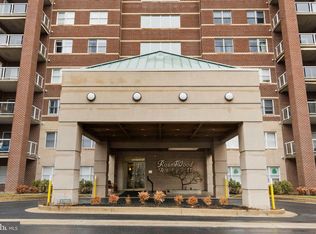
 - $510,0002 bd2 ba1.6k sqft12246 Roundwood Rd Unit 707, Lutherville Timonium, MD 21093For Sale
 MLS ID #MDBC2154002, Whistler Burch, Long & Foster Real Estate, Inc.. Bright MLS
 - $534,5003 bd4 ba2.4k sqft16 Hewetson Ct, Lutherville Timonium, MD 21093For SaleMLS ID #MDBC2169340, Debra (Debbie) Rettberg, Northrop Realty. Bright MLS
- $525,0004 bd4 ba2.1k sqft752 Leister Dr, Lutherville Timonium, MD 21093For SaleMLS ID #MDBC2166936, Kim Lally, EXP Realty, LLC. Bright MLS
- $450,0002 bd2 ba1.4k sqftRoundwood Ridge, Lutherville Timonium, MD 21093For SaleMLS ID #MDBC2165998, Kim Barton, Keller Williams Legacy. Bright MLS
- $585,0003 bd4 ba2.5k sqft131 Cinder Rd, Lutherville Timonium, MD 21093For SaleMLS ID #MDBC2171264, Catherine Miller, Monument Sotheby's International Realty. Bright MLS
- $500,0005 bd5 ba2.3k sqft1423 School Ln, Lutherville Timonium, MD 21093For SaleMLS ID #MDBC2173214, James Weiskerger, Next Step Realty. Bright MLS
- $339,9002 bd2 ba1.3k sqft405 Kilree Rd Unit 301, Timonium, MD 21093For SaleMLS ID #MDBC2166330, Tim Salla, Berkshire Hathaway HomeServices Homesale Realty. Bright MLS
- $529,0002 bd2 ba1.2k sqft7919 Ruxway Rd, Baltimore, MD 21204For SaleMLS ID #MDBC2173612, Catherine Miller, Monument Sotheby's International Realty. Bright MLS
- $285,0002 bd2 ba1.2k sqft1 Elphin Ct Unit 301, Lutherville Timonium, MD 21093For SaleMLS ID #MDBC2166302, Ricky Cantore, RE/MAX Advantage Realty. Bright MLS
- $339,0002 bd2 ba1.1k sqft12108 Tullamore Ct Unit 304, Lutherville Timonium, MD 21093For SaleMLS ID #MDBC2171116, Sharon Bregel, Cummings & Co. Realtors. Bright MLS
- $460,0003 bd4 ba2.1k sqft8614 Tower Bridge Way, Lutherville Timonium, MD 21093For SaleMLS ID #MDBC2167422, Courtney Chase, Redfin Corp. Bright MLS
- $469,9003 bd3 ba2.1k sqft219 Deer Fox Ln, Lutherville Timonium, MD 21093For SaleMLS ID #MDBC2168236, Paul Sudano, Monument Sotheby's International Realty. Bright MLS
- $590,0005 bd3 ba2.3k sqft3809 Sweet Air Rd, Phoenix, MD 21131For SaleMLS ID #MDBC2173434, Aphy Liebno, Long & Foster Real Estate, Inc.. Bright MLS
- $350,0002 bd2 ba1.4k sqftBrightwood, Lutherville, MD 21093For SaleMLS ID #MDBC2154816, Sara Murphy, Berkshire Hathaway HomeServices Homesale Realty. Bright MLS
- $320,0002 bd2 ba1.3k sqft406 Brightwood Club Dr Unit 406, Lutherville Timonium, MD 21093For SaleMLS ID #MDBC2152264, Sara Murphy, Berkshire Hathaway HomeServices Homesale Realty. Bright MLS
- $625,0004 bd4 ba2.5k sqft13 Barrow Ct, Towson, MD 21204For SaleMLS ID #MDBC2167714, Del Schmidt, O'Conor, Mooney & Fitzgerald. Bright MLS
- $359,9002 bd2 ba1.2k sqft400 Symphony Cir Unit 206J, Cockeysville, MD 21030For SaleMLS ID #MDBC2165688, Lisa Hiatt, Garceau Realty. Bright MLS
