Spacious and well-maintained 4-bedroom, 2.5-bath home in desirable Brookwood Estates with NO HOA FEES. Situated on a generous quarter-acre lot, this home offers a functional and versatile layout with a separate living room, formal dining room, cozy family room, and a bright kitchen with an eat-in nook. Recent updates include fresh interior paint, new carpet, and refinished hardwood floors, making this home truly move-in ready. Upstairs features four well-sized bedrooms, including an expansive primary suite with double sinks and a Jacuzzi tub. The fully finished basement adds incredible, flexible living space, featuring a half bath, a dedicated office, and the potential for a 5th bedroom, making it perfect for guests, remote work, or multi-purpose living. It also includes a theater screen with projector, creating a true in-home entertainment experience. Enjoy outdoor living with a concrete patio and a spacious backyard, along with a concrete driveway and attached 2-car garage for added convenience. Located just minutes from shopping, major expressways, and top-rated schools, this home offers space, updates, and flexibility in a highly sought-after Bolingbrook neighborhood.
Contingent
Price cut: $12.5K (7/1)
$499,999
215 Brookwood Ln E, Bolingbrook, IL 60440
5beds
2,225sqft
:
Get pre-qualified$3,514/mo
Single Family Residence
Built in 1993
8,712 Square Feet Lot
$491,500 Zestimate®
$225/sqft
$-- HOA
What's special
Four well-sized bedroomsCozy family roomNew carpetFunctional and versatile layoutSpacious backyardFormal dining roomGenerous quarter-acre lot
- 130 days |
- 732 |
- 26 |
Zillow last checked:
Listing updated:
Listed by:
Steven Koleno 630-405-8314,
Spot Real Estate
Source: MRED as distributed by MLS GRID,MLS#: 12599961
Facts & features
Interior
Bedrooms & bathrooms
- Bedrooms: 5
- Bathrooms: 4
- Full bathrooms: 2
- 1/2 bathrooms: 2
Rooms
- Room types: Eating Area, Theatre Room, Foyer, Bedroom 5, Office
Primary bedroom
- Features: Bathroom (Full)
- Level: Second
- Area: 360 Square Feet
- Dimensions: 20X18
Bedroom 2
- Level: Second
- Area: 143 Square Feet
- Dimensions: 13X11
Bedroom 3
- Level: Second
- Area: 132 Square Feet
- Dimensions: 12X11
Bedroom 4
- Level: Second
- Area: 100 Square Feet
- Dimensions: 10X10
Bedroom 5
- Level: Basement
- Area: 144 Square Feet
- Dimensions: 12X12
Dining room
- Level: Main
- Area: 143 Square Feet
- Dimensions: 13X11
Eating area
- Level: Main
- Area: 117 Square Feet
- Dimensions: 13X9
Family room
- Level: Main
- Area: 221 Square Feet
- Dimensions: 17X13
Foyer
- Level: Main
- Area: 96 Square Feet
- Dimensions: 8X12
Kitchen
- Features: Kitchen (Eating Area-Table Space)
- Level: Main
- Area: 143 Square Feet
- Dimensions: 13X11
Laundry
- Level: Main
- Area: 64 Square Feet
- Dimensions: 8X8
Living room
- Level: Main
- Area: 208 Square Feet
- Dimensions: 16X13
Office
- Level: Basement
- Area: 144 Square Feet
- Dimensions: 12X12
Other
- Level: Basement
- Area: 180 Square Feet
- Dimensions: 12X15
Heating
- Natural Gas, Forced Air
Cooling
- Central Air
Appliances
- Included: Microwave, Range, Dishwasher, Refrigerator
Features
- Basement: Partially Finished,Bath/Stubbed,Full
Interior area
- Total structure area: 0
- Total interior livable area: 2,225 sqft
Property
Parking
- Total spaces: 2
- Parking features: Yes, Garage Owned, Attached, Garage
- Attached garage spaces: 2
Accessibility
- Accessibility features: No Disability Access
Features
- Stories: 2
- Patio & porch: Patio
Lot
- Size: 8,712 Square Feet
- Dimensions: 85X105
Details
- Parcel number: 1202083050030000
- Special conditions: None
Construction
Type & style
- Home type: SingleFamily
- Property subtype: Single Family Residence
Materials
- Aluminum Siding, Vinyl Siding, Cedar
Condition
- New construction: No
- Year built: 1993
Utilities & green energy
- Sewer: Public Sewer
- Water: Public
Community & HOA
Community
- Subdivision: Brookwood Estates
HOA
- Services included: None
Location
- Region: Bolingbrook
Financial & listing details
- Price per square foot: $225/sqft
- Tax assessed value: $380,649
- Annual tax amount: $10,979
- Date on market: 3/24/2026
- Ownership: Fee Simple
Estimated market value
$491,500
$467,000 - $516,000
$3,533/mo
Price history
| Date | Event | Price |
|---|---|---|
| 7/13/2026 | Contingent | $499,999$225/sqft |
Source:  MRED as distributed by MLS GRID #12599961 Report a problem MRED as distributed by MLS GRID #12599961 Report a problem | ||
| 7/1/2026 | Price change | $499,999-2.4%$225/sqft |
Source: MRED as distributed by MLS GRID #12599961 Report a problem | ||
| 5/22/2026 | Price change | $512,500-2.4%$230/sqft |
Source: MRED as distributed by MLS GRID #12599961 Report a problem | ||
| 4/30/2026 | Price change | $525,000-2.6%$236/sqft |
Source: MRED as distributed by MLS GRID #12599961 Report a problem | ||
| 4/15/2026 | Price change | $539,000-1.8%$242/sqft |
Source: MRED as distributed by MLS GRID #12599961 Report a problem | ||
| 3/24/2026 | Listed for sale | $549,000+232.7%$247/sqft |
Source: MRED as distributed by MLS GRID #12599961 Report a problem | ||
| 7/11/2014 | Sold | $165,000-2.9%$74/sqft |
Source: MRED as distributed by MLS GRID #08510047 Report a problem | ||
| 3/21/2014 | Pending sale | $169,900$76/sqft |
Source: Baird & Warner Real Estate #08510047 Report a problem | ||
| 2/12/2014 | Price change | $169,900-8.1%$76/sqft |
Source: Baird & Warner Real Estate #08510047 Report a problem | ||
| 1/3/2014 | Listed for sale | $184,900+5.4%$83/sqft |
Source: Baird & Warner Real Estate #08510047 Report a problem | ||
| 7/3/2013 | Sold | $175,500-29.8%$79/sqft |
Source: Public Record Report a problem | ||
| 10/1/2010 | Sold | $250,000-11.3%$112/sqft |
Source: Public Record Report a problem | ||
| 11/1/2006 | Sold | $282,000+54.9%$127/sqft |
Source: Public Record Report a problem | ||
| 6/7/1994 | Sold | $182,000$82/sqft |
Source: Public Record Report a problem | ||
Public tax history
| Year | Property taxes | Tax assessment |
|---|---|---|
| 2024 | $10,979 +6.6% | $126,883 +11.1% |
| 2023 | $10,298 +7.5% | $114,165 +10.9% |
| 2022 | $9,581 +5.5% | $102,926 +6.9% |
| 2021 | $9,085 +3.1% | $96,238 +3.4% |
| 2020 | $8,807 +3.3% | $93,074 +5% |
| 2019 | $8,527 +4.1% | $88,642 +4.5% |
| 2018 | $8,189 -4% | $84,841 -2.9% |
| 2017 | $8,532 +2.9% | $87,402 +5.1% |
| 2016 | $8,290 +1.2% | $83,200 +4.3% |
| 2015 | $8,190 | $79,800 |
| 2014 | $8,190 +3% | $79,800 |
| 2013 | $7,948 +5.3% | $79,800 -3% |
| 2012 | $7,549 +2.6% | $82,300 -9.9% |
| 2011 | $7,356 +3.8% | $91,300 |
| 2010 | $7,088 +2.2% | $91,300 -3.1% |
| 2009 | $6,932 +6.9% | $94,200 |
| 2008 | $6,483 | $94,200 +4.1% |
| 2007 | -- | $90,500 -4.9% |
| 2006 | $6,352 +5.3% | $95,200 +10.1% |
| 2005 | $6,035 +10.1% | $86,500 +10.1% |
| 2004 | $5,482 +3.3% | $78,600 +4.7% |
| 2003 | $5,307 -5.7% | $75,100 +0.1% |
| 2002 | $5,630 +12.7% | $75,000 +17.2% |
| 2001 | $4,997 +5.1% | $64,000 |
| 2000 | $4,755 | $64,000 |
Find assessor info on the county website
Monthly payment
Est. payment
Payment breakdown
Explore the cost of this home by adjusting the details. Changes won't be saved.Climate risks
Neighborhood: 60440
Nearby schools
GreatSchools rating
- 6/10Jamie Mcgee Elementary SchoolGrades: K-5Distance: 0.3 mi
- 9/10Jane Addams Middle SchoolGrades: 6-8Distance: 1.2 mi
- 8/10Bolingbrook High SchoolGrades: 9-12Distance: 1.8 mi
Schools provided by the listing agent
- District: 365U
Source: MRED as distributed by MLS GRID. This data may not be complete. We recommend contacting the local school district to confirm school assignments for this home.
- $383,8003 bd2 ba1.6k sqft211 Brookwood Ln E, Bolingbrook, IL 60440Off Market
- $406,5003 bd2 ba1.8k sqft219 Brookwood Ln E, Bolingbrook, IL 60440Off Market
- $439,3004 bd2 ba2.1k sqft2 Pebble Ct, Bolingbrook, IL 60440Off Market
- $456,0003 bd2 ba2.2k sqft207 Brookwood Ln E, Bolingbrook, IL 60440Off Market
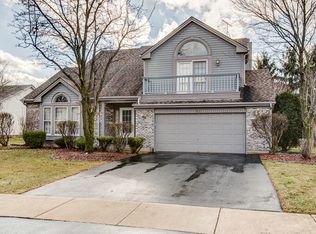
- $413,4003 bd2 ba1.8k sqft3 Pebble Ct, Bolingbrook, IL 60440Off Market
- $447,5004 bd2 ba2.1k sqft223 Brookwood Ln E, Bolingbrook, IL 60440Off Market
- $429,2003 bd2 ba1.9k sqft1 Pebble Ct, Bolingbrook, IL 60440Off Market
- $380,1003 bd2 ba1.4k sqft1 Wood Ct, Bolingbrook, IL 60440Off Market
A local agent can set up tours, give advice and negotiate with sellers.
A local lender can help you make sure your offer is ready when you are.
Similar homes
- $464,9004 bd3 ba2.2k sqft909 Brompton Cir, Bolingbrook, IL 60440Active
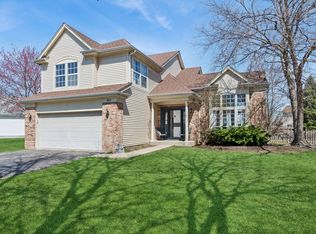 MLS ID #12596926, Betty Jo Finazzo, CSC, Baird & Warner. MRED as distributed by MLS GRID
 - $579,0004 bd3 ba2.6k sqft816 Bonnie Brae Ln, Bolingbrook, IL 60440New
 MLS ID #12716499, Kimberly Brown-Lewis, Redfin Corporation. MRED as distributed by MLS GRID
 - $499,0003 bd3 ba2k sqft8348 Adbeth Ave, Woodridge, IL 60517New
 MLS ID #12708366, Jennifer Oukrust, Compass. MRED as distributed by MLS GRID
 - $620,0004 bd3 ba2.5k sqft1571 Woodland Ln, Bolingbrook, IL 60490New
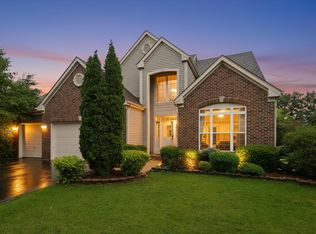 MLS ID #12721155, Rafay Qamar, Real Broker LLC. MRED as distributed by MLS GRID
 - $475,0004 bd2 ba1.6k sqft1132 Wishing Well Ln, Naperville, IL 60564Price ChangeMLS ID #12712595, John McGleam, john greene, Realtor. MRED as distributed by MLS GRID
- $499,9005 bd3 ba2.8k sqft432 Bluegrass Pkwy, Oswego, IL 60543ActiveMLS ID #12702588, Michelle Sather, ABR,GRI,PSA,RENE,SFR,SRS, Michelle Sather Realtor. MRED as distributed by MLS GRID
- $499,9975 bd4 ba2.1k sqft398 Essex Dr, Oswego, IL 60543Price ChangeMLS ID #12676320, Max D Shallow, RE/MAX Professionals Select. MRED as distributed by MLS GRID
- $535,0004 bd4 ba3.2k sqft2521 Lyman Loop, Yorkville, IL 60560NewMLS ID #12720553, Jane Winninger, Baird & Warner. MRED as distributed by MLS GRID
- $455,0004 bd3 ba2.5k sqft3809 Saratoga Dr, Joliet, IL 60435ActiveMLS ID #12714255, Tracy Tran, Coldwell Banker Realty. MRED as distributed by MLS GRID
- $520,0004 bd3 ba2.4k sqft10362 S Alta Dr, Palos Hills, IL 60465NewMLS ID #12710032, Peter Konopacki, CNC, Legacy Real Estate Services. MRED as distributed by MLS GRID
- $450,0004 bd3 ba2.4k sqft1987 Wedgeport Cir, Romeoville, IL 60446Price ChangeMLS ID #12712856, Stephen A Blount, Keller Williams Infinity. MRED as distributed by MLS GRID
- $461,0003 bd3 ba1.7k sqft11436 S Belmont Dr, Plainfield, IL 60585ActiveMLS ID #12710763, Elena Isac, Pavlova Properties. MRED as distributed by MLS GRID
- $589,9004 bd3 ba2.2k sqft2323 Richmond Dr, Wheaton, IL 60189NewMLS ID #12714644, Jackie Angiello, CSC,RENE,SRS, Keller Williams Premiere Properties. MRED as distributed by MLS GRID
- $570,0005 bd4 ba3k sqft13707 Shriver Ct, Plainfield, IL 60544Price ChangeMLS ID #12704034, Corinne Eurkaitis, Charles Rutenberg Realty of IL. MRED as distributed by MLS GRID
- $485,0003 bd3 ba1.7k sqft1025 Longford Dr, Westmont, IL 60559NewMLS ID #12719951, Kevin Herbon, Redfin Corporation. MRED as distributed by MLS GRID
- $519,9004 bd3 ba2.4k sqft25409 W Pastoral Dr, Plainfield, IL 60585Price ChangeMLS ID #12653193, Sara Macak, Real Broker, LLC. MRED as distributed by MLS GRID
- $690,0004 bd4 ba2.2k sqft1137 Hyde Park Ln, Naperville, IL 60565ActiveMLS ID #12706301, Jeffrey Coros, Century 21 Circle. MRED as distributed by MLS GRID
- $659,9005 bd4 ba3.3k sqft13332 Morning Mist Pl, Plainfield, IL 60585NewMLS ID #12721495, Connie Valencia, Infinity Real Estate. MRED as distributed by MLS GRID
- $495,0003 bd2 ba1.3k sqft1001 63rd Pl, La Grange, IL 60525NewMLS ID #12716911, Lisa Post, PSA, @properties Christie's International Real Estate. MRED as distributed by MLS GRID
- $420,0003 bd3 ba1.6k sqft1350 Leverenz Rd, Naperville, IL 60564ActiveMLS ID #12677194, Jamie Danreiter, john greene, Realtor. MRED as distributed by MLS GRID
