Tucked away in a quiet cove in Somerville, this beautiful 4BR, 3BA, brick home offers space, comfort, and privacy. Situated on .81 acres with a huge fenced backyard, covered patio, and extended stone patio, it is perfect for cookouts, entertaining, or relaxing at home. Inside, you will love the hardwood floors, plantation shutters, smooth ceilings, arched doorways, and neutral colors. The spacious great room features a cozy gas log fireplace and opens to the eat-in kitchen with granite countertops, tile backsplash, island, breakfast bar, pantry, and stainless steel appliances including a gas range, double oven, microwave, and dishwasher. The primary suite offers a coffered ceiling, walk-in closet, whirlpool tub, tiled walk-thru shower, and double vanities. Large bonus room with closet, 3 car garage, lovely landscaping, and stone flowerbeds. Roof & gutters only 2 years old, AC replaced in 2023, and window screens updated in 2024.
Pending
$500,000
215 Cedar Hill Cv, Somerville, TN 38068
4beds
3,376sqft
:
Get pre-qualified$2,827/mo
Single Family Residence
Built in 2007
0.81 Acres Lot
$489,400 Zestimate®
$148/sqft
$-- HOA
What's special
Cozy gas log fireplaceWalk-in closetNeutral colorsHuge fenced backyardGas rangeSpacious great roomStone flowerbeds
- 67 days |
- 310 |
- 7 |
Zillow last checked:
Listing updated:
Listed by:
Melissa Thompson,
eXp Realty 901-310-4363
Source: MAAR,MLS#: 10222009
Facts & features
Interior
Bedrooms & bathrooms
- Bedrooms: 4
- Bathrooms: 3
- Full bathrooms: 3
Rooms
- Room types: Bonus Room, Entry Hall, Attic
Primary bedroom
- Features: Walk-In Closet(s), Vaulted/Coffered Ceiling, Smooth Ceiling, Carpet
- Level: First
- Area: 315
- Dimensions: 15 x 21
Bedroom 2
- Features: Walk-In Closet(s), Shared Bath, Carpet
- Level: First
- Area: 132
- Dimensions: 12 x 11
Bedroom 3
- Features: Walk-In Closet(s), Shared Bath, Smooth Ceiling, Carpet
- Level: Second
- Area: 208
- Dimensions: 16 x 13
Bedroom 4
- Features: Smooth Ceiling, Carpet
- Level: Second
- Area: 165
- Dimensions: 11 x 15
Primary bathroom
- Features: Double Vanity, Separate Shower, Smooth Ceiling, Tile Floor, Whirlpool Tub, Full Bath
Dining room
- Features: Separate Dining Room
- Area: 156
- Dimensions: 12 x 13
Kitchen
- Features: Updated/Renovated Kitchen, Eat-in Kitchen, Breakfast Bar, Separate Breakfast Room, Pantry, Kitchen Island, Washer/Dryer Connections
- Area: 224
- Dimensions: 16 x 14
Living room
- Features: Great Room
- Dimensions: 0 x 0
Bonus room
- Area: 330
- Dimensions: 22 x 15
Den
- Area: 336
- Dimensions: 16 x 21
Heating
- Central, Electric, Dual System
Cooling
- 220 Wiring, Ceiling Fan(s), Central Air, Dual
Appliances
- Included: 2+ Water Heaters, Gas Water Heater, Self Cleaning Oven, Double Oven, Gas Cooktop, Disposal, Dishwasher, Microwave
- Laundry: Laundry Room
Features
- 1 or More BR Down, Primary Down, Vaulted/Coffered Primary, Split Bedroom Plan, Renovated Bathroom, Luxury Primary Bath, Double Vanity Bath, Separate Tub & Shower, Full Bath Down, Smooth Ceiling, High Ceilings, Vaulted/Coff/Tray Ceiling, Walk-In Closet(s), Mud Room, Dining Room, Den/Great Room, Kitchen, Primary Bedroom, 2nd Bedroom, 2 or More Baths, Laundry Room, Breakfast Room, 3rd Bedroom, 4th or More Bedrooms, 1 Bath, Bonus Room, Square Feet Source: AutoFill (MAARdata) or Public Records (Cnty Assessor Site)
- Flooring: Part Hardwood, Part Carpet, Tile
- Windows: Double Pane Windows
- Attic: Attic Access,Walk-In
- Number of fireplaces: 1
- Fireplace features: In Den/Great Room, Gas Starter, Gas Log
Interior area
- Total interior livable area: 3,376 sqft
Video & virtual tour
Property
Parking
- Total spaces: 3
- Parking features: Driveway/Pad, More than 3 Coverd Spaces, Garage Door Opener, Garage Faces Side
- Has garage: Yes
- Covered spaces: 3
- Has uncovered spaces: Yes
Features
- Stories: 2
- Patio & porch: Patio, Covered Patio
- Pool features: None
- Has spa: Yes
- Spa features: Whirlpool(s), Bath
- Fencing: Wood
- Waterfront features: Cove
Lot
- Size: 0.81 Acres
- Dimensions: .810
- Features: Some Trees, Level, Landscaped, Professionally Landscaped, Well Landscaped Grounds
Details
- Parcel number: 090H 090H A00800
Construction
Type & style
- Home type: SingleFamily
- Architectural style: Traditional
- Property subtype: Single Family Residence
Materials
- Brick Veneer
- Foundation: Slab
- Roof: Composition Shingles
Condition
- New construction: No
- Year built: 2007
Utilities & green energy
- Sewer: Public Sewer
- Water: Public
- Utilities for property: Cable Available
Community & HOA
Community
- Security: Security System, Smoke Detector(s), Burglar Alarm, Dead Bolt Lock(s)
- Subdivision: Woodbridge Estates
Location
- Region: Somerville
Financial & listing details
- Price per square foot: $148/sqft
- Tax assessed value: $487,800
- Annual tax amount: $1,677
- Price range: $500K - $500K
- Date on market: 5/20/2026
- Cumulative days on market: 67 days
- Listing terms: Conventional,FHA,Other (See REMARKS),VA Loan
Estimated market value
$489,400
$465,000 - $514,000
$2,335/mo
Price history
| Date | Event | Price |
|---|---|---|
| 7/8/2026 | Pending sale | $500,000$148/sqft |
Source:  MAAR #10222009 Report a problem MAAR #10222009 Report a problem | ||
| 5/20/2026 | Listed for sale | $500,000+73%$148/sqft |
Source: MAAR #10222009 Report a problem | ||
| 9/18/2013 | Sold | $289,000-5.2%$86/sqft |
Source: MAAR #3276528 Report a problem | ||
| 8/10/2013 | Price change | $305,000-3.2%$90/sqft |
Source: RE/MAX REAL ESTATE EXPERTS #3276528 Report a problem | ||
| 7/18/2013 | Listed for sale | $315,000+5%$93/sqft |
Source: RE/MAX Real Estate Experts #3276528 Report a problem | ||
| 4/3/2013 | Listing removed | $299,900$89/sqft |
Source: RE/MAX ON TRACK #3253216 Report a problem | ||
| 8/3/2012 | Listed for sale | $299,900+11.1%$89/sqft |
Source: RE/Max Elite #3253216 Report a problem | ||
| 4/26/2011 | Sold | $269,900-9.7%$80/sqft |
Source: Public Record Report a problem | ||
| 2/26/2011 | Price change | $298,900-2%$89/sqft |
Source: RE/MAX On Track #3209122 Report a problem | ||
| 10/2/2010 | Listed for sale | $304,900+7.4%$90/sqft |
Source: Visual Tour #3209122 Report a problem | ||
| 12/2/2008 | Sold | $284,000$84/sqft |
Source: Public Record Report a problem | ||
Public tax history
| Year | Property taxes | Tax assessment |
|---|---|---|
| 2025 | $1,678 +6.4% | $121,950 +45.6% |
| 2024 | $1,577 | $83,775 |
| 2023 | $1,577 | $83,775 |
| 2022 | $1,577 | $83,775 |
| 2021 | -- | $83,775 +21.9% |
| 2020 | $1,503 | $68,700 |
| 2019 | $1,503 +0.1% | $68,700 +0.1% |
| 2018 | $1,501 0% | $68,600 |
| 2017 | $1,501 -1.6% | $68,600 +4.2% |
| 2016 | $1,525 0% | $65,850 |
| 2015 | $1,526 | $65,850 |
| 2014 | $1,526 | $65,850 |
| 2013 | -- | $65,850 |
| 2012 | $1,622 | $65,850 -12.8% |
| 2011 | $1,622 +4.9% | $75,489 |
| 2010 | $1,546 | $75,489 |
| 2009 | $1,546 | $75,489 |
| 2008 | -- | $75,489 -1.5% |
| 2007 | $1,771 +422% | $76,673 +422% |
| 2006 | $339 | $14,688 |
Find assessor info on the county website
Monthly payment
Est. payment
Payment breakdown
Explore the cost of this home by adjusting the details. Changes won't be saved.Climate risks
Neighborhood: 38068
Nearby schools
GreatSchools rating
- 4/10Buckley-Carpenter Elementary SchoolGrades: PK-5Distance: 1.1 mi
- 3/10East Junior High SchoolGrades: 6-8Distance: 3.1 mi
- 3/10Fayette Ware Comprehensive High SchoolGrades: 9-12Distance: 3.2 mi
- $442,9000.66 Acres195 Cedar Hill Cv, Somerville, TN 38068Off Market
- $503,600-- bd4 ba3.1k sqft210 Cedar Hill Cv, Somerville, TN 38068Off Market
- $394,8004 bd3 ba2.1k sqft130 Woodbridge Cv, Somerville, TN 38068Off Market

- $60,0000.85 Acres200 Cedar Hill Cv, Somerville, TN 38068Off Market
- $658,9000.79 Acres155 Cedar Hill Cv, Somerville, TN 38068Off Market
- $345,000-- bd2 ba1.9k sqft120 Woodbridge Cv, Somerville, TN 38068Off Market
- $507,200-- bd3 ba2.9k sqft190 Cedar Hill Cv, Somerville, TN 38068Off Market
- $545,0004 bd3 ba3.1k sqft170 Cedar Hill Cv, Somerville, TN 38068Sold
A local agent can set up tours, give advice and negotiate with sellers.
A local lender can help you make sure your offer is ready when you are.
Similar homes
- $455,0004 bd3 ba2.4k sqft115 Deerfield Cv, Somerville, TN 38068For Sale
 MLS ID #10225269, Angie Kelley, Compass RE. MAAR
 - $560,0004 bd3 ba3.4k sqft85 Cedar Hill Cv, Somerville, TN 38068For Sale
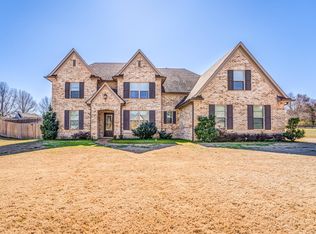 MLS ID #10215665, Stephanie L Arender, Crye-Leike, Inc., REALTORS. MAAR
 - $495,0004 bd3 ba3.2k sqft302 S East St, Somerville, TN 38068For Sale
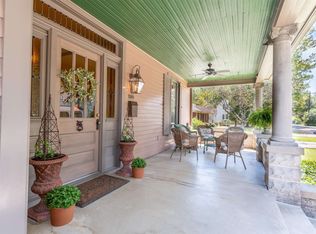 MLS ID #10219970, Ginny L Tibbels, REMAX Experts. MAAR
 - $471,9004 bd3 ba2.6k sqft350 Country Club Rd, Somerville, TN 38068For Sale
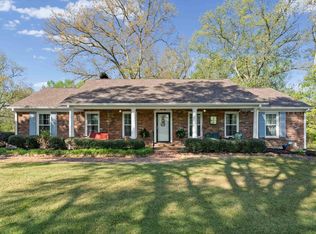 MLS ID #10218431, Ray N Duke, Crye-Leike, Inc., REALTORS. MAAR
 - $479,9005 bd3 ba3.5k sqft10 Whispering Tao Cv, Somerville, TN 38068For SaleMLS ID #10226383, Monica N Bynum, Crye-Leike, Inc., REALTORS. MAAR
- $499,0003 bd3 ba2k sqft650 Fire Tower Rd, Somerville, TN 38068For SaleMLS ID #10219566, Patrick H Orianus, Keller Williams. MAAR
- $445,0005 bd3 ba3.3k sqft235 Fairoaks Dr, Oakland, TN 38060For Sale By Owner
- $459,9005 bd3 ba2.7k sqft120 Lazy J Dr, Somerville, TN 38068For SaleMLS ID #10224280, Tina Reed, Crye-Leike, Inc., REALTORS. MAAR
- $449,0004 bd3 ba2.5k sqft195 Cherokee Cir, Oakland, TN 38060For SaleMLS ID #10224625, Michael J Bryan, Bryan Realty Group. MAAR
- $664,0005 bd4 ba3.8k sqft3295 Rehoboth Rd, Somerville, TN 38068For SaleMLS ID #10223894, Jason Wallace, Keller Williams Realty. MAAR
- $565,0004 bd3 ba2.9k sqft365 Crooked Creek Dr, Oakland, TN 38060For SaleMLS ID #10221008, Saundra Whiteside, Lankford Realty Co.. MAAR
- $525,0005 bd4 ba3.6k sqft130 Woodmont Dr, Eads, TN 38028For SaleMLS ID #10224871, Jonathan S Loveless, Crye-Leike, Inc., REALTORS. MAAR
- $430,0004 bd3 ba2.5k sqft65 Burton Place Dr, Oakland, TN 38060For SaleMLS ID #10223316, Justin Wilburn, Fayette Realty, LLC. MAAR
- $490,0004 bd3 ba3.2k sqft5380 Scarlet Ridge Dr, Arlington, TN 38002For SaleMLS ID #10222739, Heath West, Crye-Leike, Inc., REALTORS. MAAR
- $529,9003 bd3 ba2.7k sqft50 Breezy Meadows Cv, Eads, TN 38028For SaleMLS ID #10215464, Susan K Jenkins, 2 Rivers Realty, LLC. MAAR
- $587,5004 bd3 ba2.8k sqft40 Macon Ridge Cv, Williston, TN 38076For SaleMLS ID #10224847, Julianne P Carney, Keller Williams. MAAR
- $490,0004 bd4 ba2.8k sqft12781 Longmire Loop S, Arlington, TN 38002For SaleMLS ID #10225418, L. Bruce Milner, eXp Realty, LLC. MAAR
- $410,0004 bd3 ba2.6k sqft115 Lewis Fairway Cir, Oakland, TN 38060For SaleMLS ID #10220261, Anna E Bishop, Crye-Leike, Inc., REALTORS. MAAR
- $449,9993 bd3 ba2.4k sqft1120 McFadden Dr, Oakland, TN 38060For SaleMLS ID #10220429, Hattie D Brawley, 2 Rivers Realty, LLC. MAAR
- $575,0004 bd3 ba3.9k sqft1835 Bobbitt Rd, Williston, TN 38076For SaleMLS ID #10225855, Julie G Jenkins, REMAX Experts. MAAR
