Summer Special! Builder is offering buyer concession in the amount of $10,000 at settlement to be applied towards closing costs, prepaid extras, and/or lender approved fees. Fawn Lake Forest Under Construction and ready for buyer to customize. House is ready to go, buyers can walk thru, all framed and ready to get final decisions on finishes. Beautiful four-bedroom, three full-bath home is quality new construction by one of the area's premier builders. The luxurious design features an oversized garage, open floor plan with vaulted ceilings and a striking fieldstone fireplace. Interior highlights include hardwood flooring, tiled bathrooms, and a spacious primary suite with Japanese soaking tub and walk-in shower. The finished lower level includes a den, with potential upgrade options for a full wet bar. Central air and heat included, along with all appliances and fixtures. Exterior features include treated decking, premium vinyl siding and roofing. HUGE Added bonus seller is offering Masthope lot that she owns for an additional cost to buyer for access to Masthope Amenities, that way a buyer can have access to both communities ~this is optional. Fawn Lake Forest amenities include outdoor and indoor pool, ATV/Golf Cart Friendly, 2 Lakes w/ beaches (1 motor boating), club house w/ indoor courts, fitness room and many activities throughout the year.
Pending
$489,999
215 Cottonwood Dr, Hawley, PA 18428
4beds
3,246sqft
Single Family Residence
Built in 2026
0.79 Acres Lot
$483,800 Zestimate®
$151/sqft
$166/mo HOA
What's special
Four-bedroom three full-bath homeJapanese soaking tubPremium vinyl sidingOversized garageTiled bathroomsTreated deckingHardwood flooring
- 104 days
- 29
- 0
Zillow last checked:
Listing updated:
Listed by:
Alicia Kowalik 570-470-5076,
Wallenpaupack Realty 570-226-6300
Source: PWAR as distributed by MLS GRID,MLS#: PW261462
Facts & features
Interior
Bedrooms & bathrooms
- Bedrooms: 4
- Bathrooms: 3
- Full bathrooms: 3
Bedroom 1
- Area: 288.6
- Dimensions: 15.6 x 18.5
Bedroom 2
- Area: 125
- Dimensions: 10 x 12.5
Bedroom 3
- Area: 123.05
- Dimensions: 10.7 x 11.5
Bedroom 4
- Area: 238
- Dimensions: 14 x 17
Bathroom 1
- Area: 43
- Dimensions: 8.6 x 5
Bathroom 2
- Area: 195
- Dimensions: 15.6 x 12.5
Bathroom 3
- Area: 55.18
- Dimensions: 6.2 x 8.9
Bonus room
- Description: breakfast nook
- Area: 132.26
- Dimensions: 15.56 x 8.5
Den
- Area: 98.9
- Dimensions: 11.5 x 8.6
Dining room
- Area: 188.7
- Dimensions: 22.2 x 8.5
Family room
- Area: 527
- Dimensions: 15.5 x 34
Kitchen
- Area: 117.3
- Dimensions: 13.8 x 8.5
Laundry
- Area: 66.99
- Dimensions: 7.7 x 8.7
Living room
- Area: 188.7
- Dimensions: 22.2 x 8.5
Heating
- Baseboard, Propane, Forced Air
Cooling
- Ceiling Fan(s), Central Air
Appliances
- Included: Dishwasher, Washer/Dryer, Stainless Steel Appliance(s), Refrigerator, Microwave, Electric Water Heater, Electric Range, Electric Oven
- Laundry: Laundry Room
Features
- Cathedral Ceiling(s), Walk-In Closet(s), Pantry, Open Floorplan, Kitchen Island, Eat-in Kitchen
- Flooring: Carpet, Tile, Hardwood
- Has basement: No
- Number of fireplaces: 1
- Fireplace features: Living Room, Stone, Propane
Interior area
- Total structure area: 3,246
- Total interior livable area: 3,246 sqft
- Finished area above ground: 3,246
- Finished area below ground: 0
Property
Parking
- Total spaces: 2
- Parking features: Garage
- Garage spaces: 2
Features
- Levels: Two
- Stories: 2
- Patio & porch: Covered, Porch, Deck
- Pool features: Community, Outdoor Pool, Indoor, Association
- Body of water: Fawn Lake
Lot
- Size: 0.79 Acres
- Features: Level
Details
- Parcel number: 009.030117
Construction
Type & style
- Home type: SingleFamily
- Architectural style: Contemporary
- Property subtype: Single Family Residence
Materials
- Frame, Vinyl Siding
- Roof: Asphalt
Condition
- New construction: Yes
- Year built: 2026
Utilities & green energy
- Water: Comm Central
Community & HOA
Community
- Features: Clubhouse, Tennis Court(s), Pool, Playground, Park, Lake, Fitness Center, Fishing
- Security: Smoke Detector(s)
- Subdivision: Fawn Lake
HOA
- Has HOA: Yes
- Amenities included: Barbecue, Powered Boats Allowed, Sport Court, Snow Removal, Security, Pool, Playground, Park, Game Court Interior, Game Room, Fitness Center, Dog Park, Clubhouse, Beach Rights, Beach Access, Basketball Court
- Services included: Snow Removal
- HOA fee: $1,989 annually
- Second HOA fee: $1,875 one time
Location
- Region: Hawley
Financial & listing details
- Price per square foot: $151/sqft
- Annual tax amount: $264
- Date on market: 5/18/2026
- Cumulative days on market: 105 days
- Road surface type: Paved
Estimated market value
$483,800
$460,000 - $508,000
$5,335/mo
Price history
| Date | Event | Price |
|---|---|---|
| 6/25/2026 | Pending sale | $489,999$151/sqft |
Source:  PWAR as distributed by MLS GRID #PW261462 Report a problem PWAR as distributed by MLS GRID #PW261462 Report a problem | ||
| 5/18/2026 | Listed for sale | $489,999$151/sqft |
Source: PWAR as distributed by MLS GRID #PW261462 Report a problem | ||
| 5/18/2026 | Listing removed | $489,999$151/sqft |
Source: PWAR as distributed by MLS GRID #PW260330 Report a problem | ||
| 5/12/2026 | Price change | $489,999-6.7%$151/sqft |
Source: PWAR as distributed by MLS GRID #PW260330 Report a problem | ||
| 2/23/2026 | Listed for sale | $525,000+3400%$162/sqft |
Source: PWAR as distributed by MLS GRID #PW260330 Report a problem | ||
| 2/2/2024 | Sold | $15,000$5/sqft |
Source: PWAR as distributed by MLS GRID #222924 Report a problem | ||
| 11/17/2023 | Pending sale | $15,000$5/sqft |
Source: PWAR as distributed by MLS GRID #222924 Report a problem | ||
| 8/2/2022 | Listed for sale | $15,000$5/sqft |
Source: PWAR as distributed by MLS GRID #22-2924 Report a problem | ||
Public tax history
Tax history is unavailable.
Monthly payment
Est. payment
Payment breakdown
Explore the cost of this home by adjusting the details. Changes won't be saved.Climate risks
Neighborhood: 18428

Similar homes
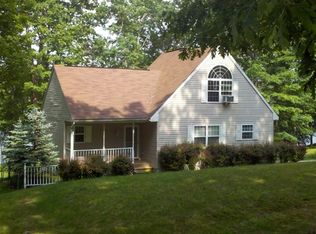
- $499,0003 bd3 ba2.2k sqft308 Canoebrook Dr, Hawley, PA 18428For Sale
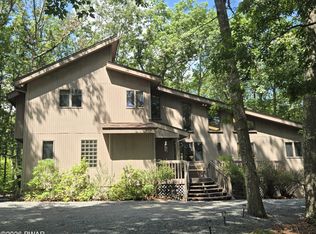
 MLS ID #PW262954, Ina Beth Filip, CENTURY 21 Country Lake Homes - Lords Valley. PWAR as distributed by MLS GRID
 - $259,9005 bd3 ba2.1k sqft106 Pine Pl, Hawley, PA 18428For Sale
 MLS ID #PW262134, Kris Nistad, Wallenpaupack Realty. PWAR as distributed by MLS GRID
 - $419,0004 bd4 ba3.5k sqft466 Spruce St, Hawley, PA 18428For Sale
 MLS ID #PW261865, Matthew Bates, Davis R. Chant - Lake Wallenpaupack. PWAR as distributed by MLS GRID
 - $499,0004 bd3 ba3.3k sqft102 Long Spur Ln, Hawley, PA 18428For Sale
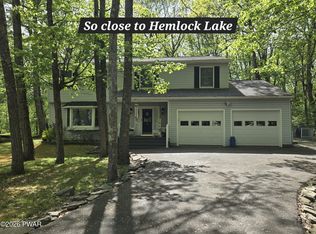 MLS ID #PW260321, Ina Beth Filip, CENTURY 21 Country Lake Homes - Lords Valley. PWAR as distributed by MLS GRID
 - $399,9003 bd2 ba1.7k sqft121 Ledgewood Dr, Hawley, PA 18428For Sale
 MLS ID #PAWN2000862, Alexander Schwartz, RE/MAX Preferred - Cherry Hill. Bright MLS
 - $449,0004 bd3 ba2.5k sqft171 Candlewick Way, Lackawaxen, PA 18435For SaleMLS ID #PW261863, Buddy Vail, Berkshire Hathaway HomeServices Pocono Real Estate Hawley. PWAR as distributed by MLS GRID
- $425,0003 bd2 ba1.7k sqft514 Maple Ridge Dr, Lords Valley, PA 18428For SaleMLS ID #PW262879, Patty Magie, Davis R. Chant - Lords Valley. PWAR as distributed by MLS GRID
- $559,0004 bd4 ba2.7k sqft101 Maple Leaf Rd, Lackawaxen, PA 18435New ConstructionMLS ID #PW261516, Alicia Kowalik, Wallenpaupack Realty. PWAR as distributed by MLS GRID
- $435,0003 bd3 ba2.6k sqft153 Hatton Rd, Hawley, PA 18428For SaleMLS ID #PW253167, Dara Larsen, Iron Valley R E Tri-State. PWAR as distributed by MLS GRID
- $409,9003 bd4 ba2.8k sqft111 Remuda Dr, Lords Valley, PA 18428For SaleMLS ID #PAPI2001216, Colleen Venango, Keller Williams Realty Group. Bright MLS
- $395,0003 bd2 ba3k sqft111 Cottonwood Dr, Hawley, PA 18428For SaleMLS ID #PW262819, Scott P. Bouwmans, Davis R. Chant - Lords Valley. PWAR as distributed by MLS GRID
- $449,0002 bd2 ba1.9k sqft100 Heron Bay, Hawley, PA 18428For SaleMLS ID #PW261085, Megan Vennie, Davis R. Chant - Lords Valley. PWAR as distributed by MLS GRID
- $549,0003 bd2 ba2.5k sqft129 Waterview Dr, Hawley, PA 18428For SaleMLS ID #PW261322, Patty Magie, Davis R. Chant - Lords Valley. PWAR as distributed by MLS GRID
- $610,0004 bd4 ba3.7k sqft802 Overlook Ct, Hawley, PA 18428For SaleMLS ID #PW262527, Josephine Contrastano, Associate Broker, CENTURY 21 Country Lake Homes - Lords Valley. PWAR as distributed by MLS GRID
- $379,0003 bd3 ba2.4k sqft118 Country Club Dr, Hawley, PA 18428For SaleMLS ID #PW261802, Christine Spano, Davis R. Chant - Lords Valley. PWAR as distributed by MLS GRID
- $350,0004 bd2 ba1.7k sqft802 Clydesdale Ct, Hawley, PA 18428For SaleMLS ID #PW260634, Ina Beth Filip, CENTURY 21 Country Lake Homes - Lords Valley. PWAR as distributed by MLS GRID
- $499,0005 bd6 ba4k sqft62 Delaware Ave, Damascus, PA 18415For SaleMLS ID #PW261717, Lynne Freda, Matthew J. Freda Real Estate, Inc.. PWAR as distributed by MLS GRID
- $429,0004 bd3 ba2.7k sqft804 Basswood Ct W, Lords Valley, PA 18428For SaleMLS ID #PW261106, Josephine Contrastano, Associate Broker, CENTURY 21 Country Lake Homes - Lords Valley. PWAR as distributed by MLS GRID
- $470,0004 bd2 ba2.7k sqft38 Moscoe Road, White Lake, NY 12786For Sale
 MLS ID #968845, Caroline Akt, Listing by: Caroline Akt Realty LLC. OneKey® MLS as distributed by MLS GRID
