Beautiful one story home with remodeled bathrooms and improvements throughout. Located in highly sought after neighborhood of Coronado Village. Open floor plan with a vaulted cieling. Wood laminate flooring throughout with ceramic tile in wet areas. Large office that could be used as a flex space to suit any need. The kitchen boasts a large farmhouse bib sink, butcher block countertops and updated appliances. Large backyard with a covered patio, deck and a shed. Full sprinkler system. Roof replaced 2019. HVAC replaced 2022. Windows upgraded 2023. New water heater installed 2024. Exterior painted 2025. Easy access to Loop 1604, IH35, shopping, food and entertainment.
Under contract
$245,000
215 De Vaca, Universal City, TX 78148
3beds
1,437sqft
Single Family Residence
Built in 1967
9,844 Square Feet Lot
$-- Zestimate®
$170/sqft
$-- HOA
What's special
Beautiful one story homeOpen floor planLarge officeRemodeled bathroomsWood laminate flooring throughoutImprovements throughoutLarge backyard
- 13 days |
- 40 |
- 4 |
Zillow last checked:
Listing updated:
Listed by:
Kelli Furrow TREC #715602 (210) 204-9511,
Daniels & Daniels Real Estate
Source: LERA MLS,MLS#: 2006830
Facts & features
Interior
Bedrooms & bathrooms
- Bedrooms: 3
- Bathrooms: 2
- Full bathrooms: 2
Primary bedroom
- Features: Walk-In Closet(s), Full Bath
- Area: 144
- Dimensions: 12 x 12
Bedroom 2
- Area: 108
- Dimensions: 12 x 9
Bedroom 3
- Area: 120
- Dimensions: 12 x 10
Primary bathroom
- Features: Shower Only, Single Vanity
- Area: 16
- Dimensions: 4 x 4
Dining room
- Area: 150
- Dimensions: 15 x 10
Kitchen
- Area: 33
- Dimensions: 11 x 3
Living room
- Area: 180
- Dimensions: 15 x 12
Office
- Area: 126
- Dimensions: 14 x 9
Heating
- Central, Natural Gas
Cooling
- Central Air
Appliances
- Included: Washer, Dryer, Microwave, Range, Refrigerator, Disposal, Dishwasher, Plumbed For Ice Maker, Gas Water Heater
- Laundry: In Garage, Washer Hookup, Dryer Connection
Features
- One Living Area, Liv/Din Combo, Study/Library, High Ceilings, Open Floorplan, Ceiling Fan(s)
- Flooring: Ceramic Tile, Laminate
- Windows: Double Pane Windows
- Has basement: No
- Has fireplace: No
- Fireplace features: Not Applicable
Interior area
- Total interior livable area: 1,437 sqft
Video & virtual tour
Property
Parking
- Total spaces: 2
- Parking features: Two Car Garage, Attached, Garage Door Opener, Utility Area in Garage
- Attached garage spaces: 2
Features
- Levels: One
- Stories: 1
- Patio & porch: Patio, Covered, Deck
- Exterior features: Sprinkler System, Rain Gutters
- Pool features: None
- Fencing: Privacy
Lot
- Size: 9,844 Square Feet
- Features: Level, Curbs, Street Gutters, Sidewalks, Streetlights
- Residential vegetation: Mature Trees, Mature Trees (ext feat)
Details
- Additional structures: Shed(s)
- Parcel number: 050470340080
Construction
Type & style
- Home type: SingleFamily
- Property subtype: Single Family Residence
Materials
- Stone, Siding
- Foundation: Slab
- Roof: Composition
Condition
- Pre-Owned
- New construction: No
- Year built: 1967
Utilities & green energy
- Electric: CPS
- Gas: Centerpoint
- Sewer: City, Sewer System
- Water: City, Water System
Community & HOA
Community
- Features: None
- Security: Smoke Detector(s)
- Subdivision: Coronado Village
Location
- Region: Universal City
Financial & listing details
- Price per square foot: $170/sqft
- Annual tax amount: $5,336
- Price range: $245K - $245K
- Date on market: 8/7/2026
- Cumulative days on market: 12 days
- Listing terms: Conventional,FHA,VA Loan,Cash
- Road surface type: Paved
Estimated market value
Not available
Estimated sales range
Not available
Not available
Price history
| Date | Event | Price |
|---|---|---|
| 8/12/2026 | Contingent | $245,000$170/sqft |
Source:  LERA MLS #2006830 Report a problem LERA MLS #2006830 Report a problem | ||
| 8/7/2026 | Listed for sale | $245,000$170/sqft |
Source: LERA MLS #2006830 Report a problem | ||
| 10/6/2014 | Sold | -- |
Source: LERA MLS #1065676 Report a problem | ||
Public tax history
Tax history is unavailable.
Monthly payment
Est. payment
Payment breakdown
Explore the cost of this home by adjusting the details. Changes won't be saved.Climate risks
Neighborhood: 78148
Nearby schools
GreatSchools rating
- 3/10Coronado Village Elementary SchoolGrades: PK-5Distance: 0.2 mi
- 5/10Kitty Hawk Middle SchoolGrades: 6-8Distance: 0.5 mi
- 3/10Veterans Memorial High SchoolGrades: 9-12Distance: 4.3 mi
Schools provided by the listing agent
- Elementary: Olympia
- Middle: Cibolo Creek
- High: Veterans Memorial
- District: Judson
Source: LERA MLS. This data may not be complete. We recommend contacting the local school district to confirm school assignments for this home.
- $243,4004 bd2 ba1.4k sqft215 De Vaca, Universal City, TX 78148Off Market
- $214,9503 bd2 ba1.3k sqft303 De Vaca, Universal City, TX 78148For Sale

- $248,5003 bd2 ba1.6k sqft211 De Vaca, Universal City, TX 78148Off Market
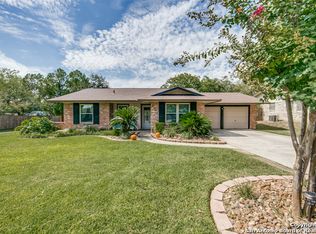
- $230,5003 bd2 ba1.6k sqft307 De Vaca, Universal City, TX 78148Off Market
- $236,0004 bd2 ba1.8k sqft126 Da Gama, Universal City, TX 78148Off Market
- $216,5003 bd2 ba1.6k sqft209 De Vaca, Universal City, TX 78148Off Market
- $271,1004 bd2 ba1.7k sqft127 Da Gama, Universal City, TX 78148Off Market
- $243,8004 bd2 ba1.9k sqft404 Cordoba Dr, Universal City, TX 78148Off Market
A local agent can set up tours, give advice and negotiate with sellers.
Similar homes
- $305,0004 bd2 ba1.8k sqft110 Cortes, Universal City, TX 78148For Sale
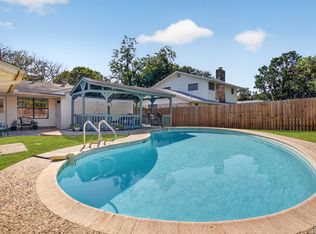
 MLS ID #2006534, Amber Holder TREC #840968, eXp Realty. LERA MLS
 - $244,9003 bd2 ba1.4k sqft12443 Command Post St, San Antonio, TX 78233For Sale
 MLS ID #2003210, Asher Felcoff TREC #646713, Orchard Brokerage. LERA MLS
 - $229,9003 bd2 ba1.4k sqft13043 FEATHER RIDGE DR, San Antonio, TX 78233For Sale
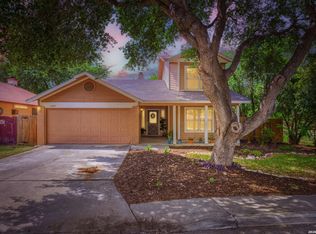 MLS ID #2009546, Meghan Pelley TREC #527085, All City San Antonio Registered Series. LERA MLS
 - $250,0003 bd2 ba1.5k sqft13023 LARKYORKE ST, San Antonio, TX 78233For Sale
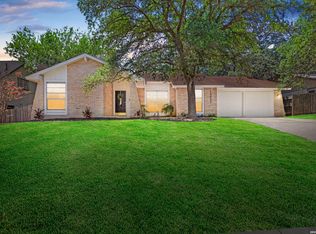 MLS ID #2008159, Brenda Mullen TREC #574299, RE/MAX Unity. LERA MLS
 - $269,0002 bd2 ba1.7k sqft126 Golden Way, Universal City, TX 78148For SaleMLS ID #1957225, Marina Somogyi TREC #714023, Real Broker, LLC. LERA MLS
- $260,0003 bd3 ba1.9k sqft800 MARILYN DR, Schertz, TX 78154For SaleMLS ID #2007237, Cathy Deimund TREC #613211, Home Team of America. LERA MLS
- $257,0003 bd2 ba1.5k sqft13017 Welcome Dr, Live Oak, TX 78233For SaleMLS ID #1998757, Rose Solis TREC #719745, Keller Williams Heritage. LERA MLS
- $245,0003 bd2 ba1.3k sqft5930 OAK RUN ST, San Antonio, TX 78247For SaleMLS ID #2007932, Robert Fedewa TREC #650858, Real Broker, LLC. LERA MLS
- $259,0003 bd3 ba1.9k sqft9210 SHADOW LAWN CIR, Converse, TX 78109For SaleMLS ID #2002708, Kim Wolff TREC #682810, JB Goodwin, REALTORS. LERA MLS
- $259,9004 bd2 ba1.6k sqft12330 Bridge Path St, San Antonio, TX 78233For SaleMLS ID #1998977, Teresa Zepeda TREC #706355, Real Broker, LLC. LERA MLS
- $255,0003 bd2 ba1.6k sqft8434 Glen Shadow, San Antonio, TX 78239For SaleMLS ID #1994391, Leeroy Davila TREC #778874, SERHANT.. LERA MLS
- $249,9003 bd3 ba1.5k sqft5279 CHAROLAIS DR, San Antonio, TX 78247For SaleMLS ID #1997719, Savannah Taylor TREC #729924, 1st Choice Realty Group. LERA MLS
- $259,9003 bd2 ba1.3k sqft6731 CARTERS BLF, San Antonio, TX 78239For SaleMLS ID #1966310, Meghan Pelley TREC #527085, All City San Antonio Registered Series. LERA MLS
- $220,0003 bd2 ba1.1k sqft12027 Wilderness Trail, Live Oak, TX 78233For SaleMLS ID #1958495, Cynthia Irving TREC #727597, Century 21 Scott Myers, REALTORS. LERA MLS
- $220,0004 bd2 ba1.7k sqft6862 FLAMING RIDGE DR, Converse, TX 78109For SaleMLS ID #2007963, Trudy Scott TREC #676737, Coldwell Banker D'Ann Harper. LERA MLS
- $240,0003 bd2 ba1.4k sqft5826 Castle Brook Dr, San Antonio, TX 78218For SaleMLS ID #1970321, Yuri Ruiz TREC #780114, Real Broker, LLC. LERA MLS
- $225,0003 bd2 ba1k sqft4726 Crested Grv, San Antonio, TX 78217For SaleMLS ID #2004823, Tyler Moore TREC #706682, eXp Realty. LERA MLS
- $225,0003 bd2 ba1.3k sqft612 Jamie Sue, Converse, TX 78109For SaleMLS ID #1955239, Leonel Diaz TREC #836909, Real Broker, LLC. LERA MLS
- $258,5003 bd2 ba1.2k sqft363 E Rampart, San Antonio, TX 78216For SaleMLS ID #2006487, Norma Lety Velazquez TREC #576832, Phyllis Browning Company. LERA MLS
- $244,9993 bd3 ba1.5k sqft9411 WAHADA AVE, San Antonio, TX 78217For SaleMLS ID #1991184, Merry Harmon TREC #834512, JPAR San Antonio. LERA MLS
