A must see! Stylish brick home in a prime Forest location with a full terrace level apartment. Just steps away from one of the area's premier golf courses. Featuring a beautiful arched entry into your spacious light and bright kitchen with walk in pantry and breakfast nook. Feel spoiled in the primary suite with vaulted ceiling, tiled shower, soaker tub and large walk in closet. Classic curb appeal adorned with metal roof, a two car garage as well as a full terrace level apartment with gas log fireplace it's own separate entrance and paved driveway as well as new upgraded flooring! Enjoy relaxing or entertaining in the backyard patio area with fire pit. Both heat pumps recently replaced. Come see this beautiful home with the perfect blend of style and versatility!
Pending
$599,000
215 London Downs Dr, Forest, VA 24551
5beds
3,771sqft
:
Get pre-qualified$3,475/mo
Single Family Residence
Built in 2016
0.57 Acres Lot
$-- Zestimate®
$159/sqft
$-- HOA
What's special
Classic curb appealMetal roofTwo car garageStylish brick homeBeautiful arched entryWalk in pantryBreakfast nook
- 138 days |
- 377 |
- 17 |
Zillow last checked:
Listing updated:
Listed by:
Crysty Knowles 434-229-2277 crystyknowles@gmail.com,
Lynchburg's Finest Team LLC 434-439-4211
Source: LMLS,MLS#: 364741 Originating MLS: Lynchburg Board of Realtors
Originating MLS: Lynchburg Board of RealtorsFacts & features
Interior
Bedrooms & bathrooms
- Bedrooms: 5
- Bathrooms: 4
- Full bathrooms: 3
- 1/2 bathrooms: 1
Primary bedroom
- Level: Second
- Area: 247
- Dimensions: 19 x 13
Bedroom
- Dimensions: 0 x 0
Bedroom 2
- Level: Second
- Area: 156
- Dimensions: 13 x 12
Bedroom 3
- Level: Second
- Area: 156
- Dimensions: 13 x 12
Bedroom 4
- Level: Second
- Area: 294
- Dimensions: 21 x 14
Bedroom 5
- Level: Below Grade
- Area: 169
- Dimensions: 13 x 13
Dining room
- Level: First
- Area: 176
- Dimensions: 22 x 8
Family room
- Level: Below Grade
- Area: 377
- Dimensions: 29 x 13
Great room
- Area: 0
- Dimensions: 0 x 0
Kitchen
- Level: First
- Area: 288
- Dimensions: 18 x 16
Living room
- Level: First
- Area: 377
- Dimensions: 29 x 13
Office
- Level: First
- Area: 154
- Dimensions: 14 x 11
Heating
- Heat Pump
Cooling
- Heat Pump, Two-Zone
Appliances
- Included: Dishwasher, Microwave, Electric Range, Refrigerator, Other, Electric Water Heater
- Laundry: Dryer Hookup, Laundry Room, Second Floor, Washer Hookup
Features
- Apartment, Soaking Tub, Primary Bed w/Bath, Separate Dining Room, Walk-In Closet(s)
- Flooring: Carpet, Hardwood, Tile
- Windows: Storm Window(s), Insulated Windows
- Basement: Apartment,Exterior Entry,Finished,Full,Heated,Interior Entry,Walk-Out Access
- Attic: Access,Floored,Pull Down Stairs,Storage Only
- Number of fireplaces: 2
- Fireplace features: 2 Fireplaces, Den, Gas Log, Living Room, Basement
Interior area
- Total structure area: 3,771
- Total interior livable area: 3,771 sqft
- Finished area above ground: 2,718
- Finished area below ground: 1,053
Video & virtual tour
Property
Parking
- Parking features: Paved Drive
- Has uncovered spaces: Yes
Features
- Levels: Two
- Stories: 2
Lot
- Size: 0.57 Acres
- Features: Near Golf Course
Details
- Parcel number: 153C334
Construction
Type & style
- Home type: SingleFamily
- Architectural style: Two Story
- Property subtype: Single Family Residence
Materials
- Brick
- Roof: Metal
Condition
- Year built: 2016
Utilities & green energy
- Electric: AEP/Appalachian Powr
- Sewer: Septic Tank
- Water: County
Community & HOA
Community
- Subdivision: London Downs
Location
- Region: Forest
Financial & listing details
- Price per square foot: $159/sqft
- Tax assessed value: $525,200
- Annual tax amount: $2,153
- Date on market: 3/12/2026
- Cumulative days on market: 126 days
Estimated market value
Not available
Estimated sales range
Not available
Not available
Price history
| Date | Event | Price |
|---|---|---|
| 7/10/2026 | Pending sale | $599,000$159/sqft |
Source:  LMLS #364741 Report a problem LMLS #364741 Report a problem | ||
| 4/27/2026 | Price change | $599,000-4.1%$159/sqft |
Source: LMLS #364741 Report a problem | ||
| 4/15/2026 | Price change | $624,900-2.3%$166/sqft |
Source: LMLS #364741 Report a problem | ||
| 3/12/2026 | Listed for sale | $639,900+62.1%$170/sqft |
Source: LMLS #364741 Report a problem | ||
| 4/2/2018 | Sold | $394,800-1.3%$105/sqft |
Source: LMLS #308722 Report a problem | ||
| 11/22/2017 | Listed for sale | $399,900+899.8%$106/sqft |
Source: Mark A. Dalton & Co., Inc. #308722 Report a problem | ||
| 8/17/2015 | Sold | $40,000$11/sqft |
Source: Public Record Report a problem | ||
Public tax history
| Year | Property taxes | Tax assessment |
|---|---|---|
| 2025 | -- | $525,200 |
| 2024 | $2,153 | $525,200 |
| 2023 | $2,153 +11.3% | $525,200 +35.8% |
| 2022 | $1,934 | $386,800 |
| 2021 | $1,934 | $386,800 |
| 2020 | $1,934 -3.8% | $386,800 |
| 2019 | $2,011 +110.3% | $386,800 +110.3% |
| 2018 | $956 | $183,900 |
| 2017 | $956 | $183,900 |
| 2016 | $956 -43.2% | $183,900 -43.2% |
| 2015 | $1,684 -2.8% | $323,900 -2.8% |
| 2014 | $1,733 +4% | $333,200 |
| 2013 | $1,666 | $333,200 |
| 2012 | $1,666 | $333,200 |
| 2011 | $1,666 +3.1% | $333,200 +3.1% |
| 2010 | $1,616 | $323,200 |
| 2009 | $1,616 | $323,200 |
| 2008 | $1,616 | $323,200 |
| 2007 | $1,616 -4.4% | $323,200 +24.3% |
| 2006 | $1,690 | $260,000 |
| 2005 | $1,690 | $260,000 |
| 2004 | $1,690 +0.5% | $260,000 +12.9% |
| 2002 | $1,681 | $230,300 |
| 2001 | -- | $230,300 |
Find assessor info on the county website
Monthly payment
Est. payment
Payment breakdown
Explore the cost of this home by adjusting the details. Changes won't be saved.Climate risks
Neighborhood: 24551
Getting around
3 / 100
Car-DependentNearby schools
GreatSchools rating
- 9/10New London Academy ElementaryGrades: PK-5Distance: 0.5 mi
- 9/10Forest Middle SchoolGrades: 6-8Distance: 4.7 mi
- 7/10Jefferson Forest High SchoolGrades: 9-12Distance: 5.2 mi
- $501,5003 bd1 ba2.4k sqft213 London Downs Dr, Forest, VA 24551Sold
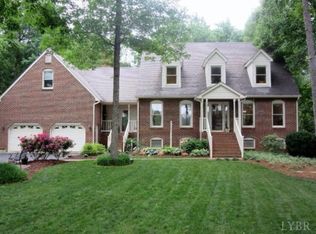
- $567,6005 bd4 ba4.3k sqft217 London Downs Dr, Forest, VA 24551Off Market
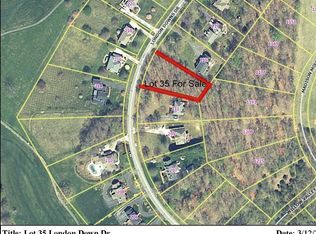
- $--0.48 Acres0 London Downs Dr LOT 35, Forest, VA 24551Off Market
- $451,2005 bd3 ba1.6k sqft219 London Downs Dr, Forest, VA 24551Off Market
- $395,0003 bd3 ba2.9k sqft211 London Downs Dr, Forest, VA 24551Sold
- $487,0004 bd3 ba2.3k sqft1177 Madison Mountain Ln, Forest, VA 24551Off Market
- $525,5004 bd3 ba2.5k sqft1191 Madison Mountain Ln, Forest, VA 24551Off Market
- $556,2004 bd3 ba3.1k sqft220 London Downs Dr, Forest, VA 24551Off Market
A local agent can set up tours, give advice and negotiate with sellers.
A local lender can help you make sure your offer is ready when you are.
Similar homes
- $599,9005 bd4 ba4.1k sqft1175 Helmsdale Dr, Forest, VA 24551For Sale
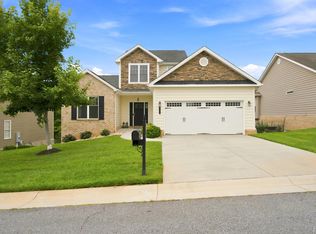 MLS ID #368186, Tina Friar, Keller Williams. LMLS
 - $675,0005 bd4 ba4.1k sqft1079 Wills Way, Forest, VA 24551For Sale
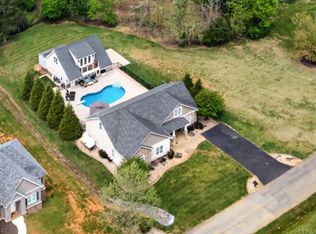 MLS ID #367681, Jill Rufus, eXp Realty LLC-Stafford. LMLS
 - $709,9004 bd5 ba4.5k sqft2181 Colby Dr, Forest, VA 24551For Sale
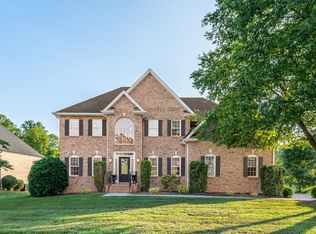 MLS ID #367709, Mason A. Kiffmeyer, LPT Realty, Inc. LMLS
 - $659,9003 bd5 ba4.4k sqft1099 Shasta Ln, Forest, VA 24551For Sale
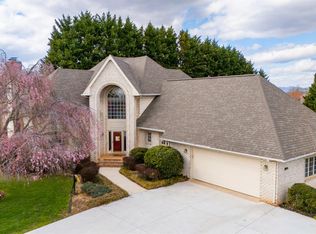 MLS ID #367058, Nadine Blakely, Re/Max 1st Olympic. LMLS
 - $634,0004 bd3 ba2.7k sqft1305 Daltons Dr, Forest, VA 24551For SaleMLS ID #367288, Stacey Angel, Stacey Angel Real Estate LLC. LMLS
- $614,9005 bd4 ba3.2k sqft114 Hunters Creek Rd, Forest, VA 24551For SaleMLS ID #367332, Jason Porter, eXp Realty LLC-Stafford. LMLS
- $735,0004 bd4 ba4.4k sqft2160 Colby Dr, Forest, VA 24551For SaleMLS ID #367098, Nadine Blakely, Re/Max 1st Olympic. LMLS
- $669,9005 bd4 ba4.5k sqft1086 Dayna Ct, Forest, VA 24551For SaleMLS ID #367193, Jim L Rufus, eXp Realty LLC-Stafford. LMLS
- $499,9003 bd3 ba2.1k sqft1263 Somerset Dr, Forest, VA 24551For SaleMLS ID #367182, Karl Miller, Karl Miller Realty LLC. LMLS
- $559,9004 bd5 ba4.3k sqft202 Burning Lamp Ln, Forest, VA 24551For SaleMLS ID #365730, Kevin Turner, Century 21 ALL-SERVICE-BED. LMLS
- $699,9993 bd4 ba3.2k sqft1117 Elkwood Ter N, Forest, VA 24551For SaleMLS ID #367756, Chris Johnson, Long & Foster-Forest. LMLS
- $505,0004 bd3 ba2.8k sqft207 Merrywood Dr, Forest, VA 24551For SaleMLS ID #365165, Karl Miller, Karl Miller Realty LLC. LMLS
- $699,9004 bd4 ba4k sqft1305 Summerpark Dr, Forest, VA 24551For SaleMLS ID #366593, Mason A. Kiffmeyer, LPT Realty, Inc. LMLS
- $455,0003 bd2 ba1.9k sqft1240 Gladden Cir, Forest, VA 24551For SaleMLS ID #368243, Steven Koleno, Beycome Brokerage Realty LLC. LMLS
- $784,9006 bd5 ba4.7k sqft110 Harmony Ln, Forest, VA 24551For SaleMLS ID #367383, Jim L Rufus, eXp Realty LLC-Stafford. LMLS
- $709,9004 bd6 ba4.8k sqft1112 Howards Scenic Trl, Forest, VA 24551For SaleMLS ID #367297, Joshua David Redmond, Mark A. Dalton & Co., Inc.. LMLS
- $689,5004 bd3 ba3.4k sqft1237 Austin Mill Rd, Evington, VA 24550For SaleMLS ID #367490, Michelle Wingo Stebbings, Century 21 ALL-SERVICE-FOR. LMLS
- $617,5003 bd3 ba2.3k sqft762 Timberlake Dr, Lynchburg, VA 24502For SaleMLS ID #366884, Lisa Garrett, NextHome TwoFourFive. LMLS
- $731,0004 bd4 ba3.5k sqft6559 Cottontown Rd, Forest, VA 24551For SaleMLS ID #365168, Deborah Cardwell, Century 21 ALL-SERVICE. LMLS
- $489,9004 bd3 ba2.4k sqft1103 Ivy Pl, Forest, VA 24551For SaleMLS ID #366253, Corrie Hall, eXp Realty LLC-Lynchburg. LMLS
