Welcome to this awesome, move-in ready home in Del Webb Lake Providence. This beautiful Pine Spring floorplan has three bedrooms, two full baths with hardwood floors, tile in wet areas and freshly cleaned carpet in two bedrooms. The upgraded kitchen includes cabinets with raised panel doors and crown molding, granite tops and tile backsplash. All appliances remain in kitchen and washer/dryer. You will love the year round, finished sunroom with patio to extend your living space. There are lots of windows providing natural light and blinds throughout. This 55+ community provides endless activities and is complete with the clubhouse, stocked lake, sidewalks, tennis, pool (indoor and outdoor) for year-round enjoyment, gated for security and so much more! See the photos for the enjoyment that you can share! Don't miss this great opportunity!
Under contract - showing
$469,900
215 Old Towne Dr, Mount Juliet, TN 37122
3beds
1,544sqft
:
Get pre-qualified$3,109/mo
Single Family Residence, Residential
Built in 2012
4,791 Square Feet Lot
$-- Zestimate®
$304/sqft
$391/mo HOA
What's special
Stocked lakeUpgraded kitchenThree bedroomsYear round finished sunroomTile backsplashTile in wet areasBlinds throughout
- 24 days |
- 513 |
- 11 |
Zillow last checked:
Listing updated:
Listed by:
Debbie Coleman, Broker, ABR, CLHMS, CRS, e-PRO, GRI 615-268-9350,
Onward Real Estate 615-234-5180
Source: RealTracs MLS as distributed by MLS GRID,MLS#: 3288591
Facts & features
Interior
Bedrooms & bathrooms
- Bedrooms: 3
- Bathrooms: 2
- Full bathrooms: 2
- Main level bedrooms: 3
Bedroom 1
- Features: Suite
- Level: Suite
- Area: 210 Square Feet
- Dimensions: 14x15
Bedroom 2
- Area: 110 Square Feet
- Dimensions: 10x11
Bedroom 3
- Area: 100 Square Feet
- Dimensions: 10x10
Primary bathroom
- Features: Double Vanity
- Level: Double Vanity
Dining room
- Features: Formal
- Level: Formal
- Area: 150 Square Feet
- Dimensions: 15x10
Kitchen
- Features: Pantry
- Level: Pantry
- Area: 169 Square Feet
- Dimensions: 13x13
Living room
- Area: 240 Square Feet
- Dimensions: 15x16
Other
- Features: Florida Room
- Level: Florida Room
Heating
- Central
Cooling
- Central Air
Appliances
- Included: Electric Oven, Electric Range, Dishwasher, Disposal, Dryer, Microwave, Refrigerator, Washer
- Laundry: Electric Dryer Hookup, Washer Hookup
Features
- Ceiling Fan(s), Entrance Foyer, Open Floorplan, Pantry
- Flooring: Carpet, Wood, Tile
- Basement: None
Interior area
- Total structure area: 1,544
- Total interior livable area: 1,544 sqft
- Finished area above ground: 1,544
Video & virtual tour
Property
Parking
- Total spaces: 2
- Parking features: Garage Door Opener, Garage Faces Front
- Attached garage spaces: 2
Features
- Levels: One
- Stories: 1
- Patio & porch: Porch, Covered, Patio, Screened
Lot
- Size: 4,791 Square Feet
- Dimensions: 43 x 110
Details
- Parcel number: 096D G 02000 000
- Special conditions: Standard
Construction
Type & style
- Home type: SingleFamily
- Property subtype: Single Family Residence, Residential
Materials
- Fiber Cement, Brick
Condition
- New construction: No
- Year built: 2012
Utilities & green energy
- Sewer: Public Sewer
- Water: Public
- Utilities for property: Water Available
Community & HOA
Community
- Security: Security Gate, Smoke Detector(s)
- Subdivision: Lake Providence Phm2 Sec2
HOA
- Has HOA: Yes
- Services included: Maintenance Grounds, Recreation Facilities
- HOA fee: $391 monthly
Location
- Region: Mount Juliet
Financial & listing details
- Price per square foot: $304/sqft
- Tax assessed value: $333,800
- Annual tax amount: $1,835
- Date on market: 7/20/2026
Estimated market value
Not available
Estimated sales range
Not available
Not available
Price history
| Date | Event | Price |
|---|---|---|
| 7/28/2026 | Contingent | $469,900$304/sqft |
Source:  RealTracs MLS as distributed by MLS GRID #3288591 Report a problem RealTracs MLS as distributed by MLS GRID #3288591 Report a problem | ||
| 7/20/2026 | Listed for sale | $469,900+64.6%$304/sqft |
Source: RealTracs MLS as distributed by MLS GRID #3288591 Report a problem | ||
| 5/17/2019 | Sold | $285,500-3.2%$185/sqft |
Source: RealTracs MLS as distributed by MLS GRID #2026295 Report a problem | ||
| 4/3/2019 | Listed for sale | $295,000+48.7%$191/sqft |
Source: Vision Realty Partners, LLC #2026295 Report a problem | ||
| 8/8/2012 | Sold | $198,320$128/sqft |
Source: Public Record Report a problem | ||
Public tax history
| Year | Property taxes | Tax assessment |
|---|---|---|
| 2025 | $1,835 +8.9% | $83,450 |
| 2024 | $1,685 | $83,450 |
| 2023 | $1,685 | $83,450 |
| 2022 | $1,685 | $83,450 |
| 2021 | -- | $83,450 +40.7% |
| 2020 | $1,593 +6.6% | $59,325 |
| 2019 | $1,494 -6.2% | $59,325 |
| 2018 | $1,593 +0% | $59,325 |
| 2017 | $1,593 -14.1% | $59,325 |
| 2016 | $1,855 +12.9% | $59,325 |
| 2015 | $1,644 +29.8% | $59,325 +29.8% |
| 2014 | $1,266 | $45,715 |
| 2013 | $1,266 +0% | $45,715 |
| 2012 | $1,266 +258.2% | $45,715 +249.2% |
| 2011 | $354 | $13,091 |
Find assessor info on the county website
Monthly payment
Est. payment
Payment breakdown
Explore the cost of this home by adjusting the details. Changes won't be saved.Climate risks
Neighborhood: 37122
Nearby schools
GreatSchools rating
- 9/10Rutland Elementary SchoolGrades: PK-5Distance: 0.2 mi
- 9/10Gladeville Middle SchoolGrades: 6-8Distance: 4.6 mi
- 7/10Wilson Central High SchoolGrades: 9-12Distance: 5.3 mi
Schools provided by the listing agent
- Elementary: Rutland Elementary
- Middle: Gladeville Middle School
- High: Wilson Central High School
Source: RealTracs MLS as distributed by MLS GRID. This data may not be complete. We recommend contacting the local school district to confirm school assignments for this home.
- $440,0002 bd2 ba1.4k sqft213 Old Towne Dr, Mount Juliet, TN 37122Sold

- $479,0003 bd2 ba1.5k sqft217 Old Towne Dr E, Mount Juliet, TN 37122Sold
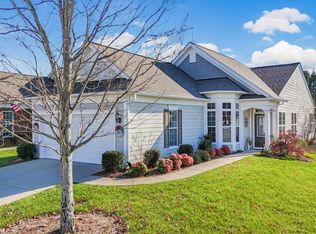
- $447,5003 bd2 ba1.5k sqft217 Old Towne Dr, Mount Juliet, TN 37122Off Market
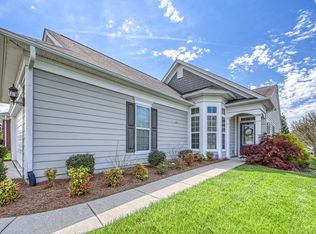
- $460,000-- bd2 ba1.5k sqft605 Brigadier St, Mount Juliet, TN 37122Off Market
- $436,600-- bd2 ba1.3k sqft607 Brigadier St, Mount Juliet, TN 37122Off Market
- $443,7003 bd2 ba1.4k sqft609 Brigadier St, Mount Juliet, TN 37122Off Market
- $443,700-- bd2 ba1.3k sqft214 Old Towne Dr, Mount Juliet, TN 37122Off Market
- $434,4003 bd2 ba1.3k sqft212 Old Towne Dr, Mount Juliet, TN 37122Off Market
A local agent can set up tours, give advice and negotiate with sellers.
A local lender can help you make sure your offer is ready when you are.
Similar homes
- $475,0003 bd2 ba2k sqft513 Larkin Ct, Mount Juliet, TN 37122For Sale
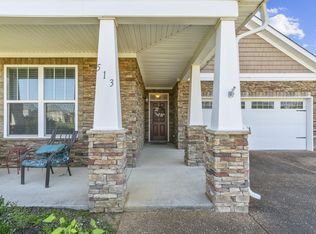
 MLS ID #3231561, Tara Braun. RealTracs MLS as distributed by MLS GRID
 - $440,0003 bd2 ba1.4k sqft579 Windy Rd, Mount Juliet, TN 37122For Sale
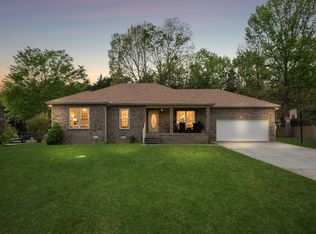 MLS ID #3178375, Lincoln Peixoto. RealTracs MLS as distributed by MLS GRID
 - $447,9993 bd2 ba1.5k sqft1050 Bradford Park Rd, Mount Juliet, TN 37122For Sale
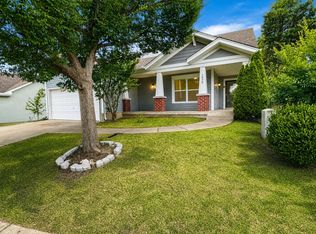 MLS ID #3270491, Jonathan Minerick. RealTracs MLS as distributed by MLS GRID
 - $515,9903 bd2 ba1.6k sqft421 Butler Rd, Mount Juliet, TN 37122For Sale
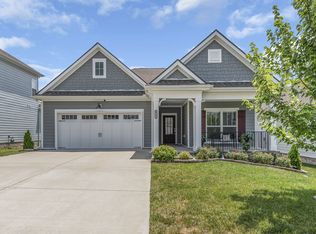 MLS ID #3501201, Kitt Pupel. RealTracs MLS as distributed by MLS GRID
 - $479,9903 bd3 ba2k sqft1000 Stafford Dr, Mount Juliet, TN 37122For SaleMLS ID #3225823, Thandava (TK) Krishna Vallepalli. RealTracs MLS as distributed by MLS GRID
- $475,0003 bd3 ba1.8k sqft2002 Hidden Cove Rd, Mount Juliet, TN 37122For SaleMLS ID #3269624, Elizabeth Bannister. RealTracs MLS as distributed by MLS GRID
- $429,9003 bd2 ba1.9k sqft416 Belinda Pkwy, Mount Juliet, TN 37122For SaleMLS ID #3305072, Tom Andrews. RealTracs MLS as distributed by MLS GRID
- $472,5003 bd3 ba1.9k sqft1011 Bradford Park Rd, Mount Juliet, TN 37122For SaleMLS ID #3261432, Keith Boykin. RealTracs MLS as distributed by MLS GRID
- $474,9004 bd3 ba2k sqft398 Anthony Branch Dr, Mount Juliet, TN 37122For SaleMLS ID #3318501, Christopher Haynes. RealTracs MLS as distributed by MLS GRID
- $458,0003 bd2 ba1.5k sqft1006 Bradford Park Rd, Mount Juliet, TN 37122For SaleMLS ID #3244578, Christopher Phillips. RealTracs MLS as distributed by MLS GRID
- $449,9003 bd2 ba1.2k sqft4490 Stewarts Ferry Park, Mount Juliet, TN 37122For SaleMLS ID #3205711, Tommy Davidson. RealTracs MLS as distributed by MLS GRID
- $450,0003 bd3 ba1.9k sqft5497 Escalade Dr, Mount Juliet, TN 37122For SaleMLS ID #3312606, Gary Ashton. RealTracs MLS as distributed by MLS GRID
- $414,9003 bd2 ba1.5k sqft634 Belinda Pkwy, Mount Juliet, TN 37122For SaleMLS ID #3282474, John Davis Hitch. RealTracs MLS as distributed by MLS GRID
- $449,9003 bd3 ba1.8k sqft2006 Blossom Valley Ct, Mount Juliet, TN 37122For SaleMLS ID #3243197, Beth Brown. RealTracs MLS as distributed by MLS GRID
- $434,9003 bd2 ba1.5k sqft2156 Erin Ln, Mount Juliet, TN 37122For SaleMLS ID #3255583, Charity Van De Griek. RealTracs MLS as distributed by MLS GRID
- $374,9004 bd2 ba1.6k sqft325 Sunny Acre Dr, Mount Juliet, TN 37122For SaleMLS ID #3499596, Vince Coletti. RealTracs MLS as distributed by MLS GRID
- $535,0003 bd2 ba1.8k sqft1013 Station Cir, Mount Juliet, TN 37122For SaleMLS ID #3306132, Jill Campbell. RealTracs MLS as distributed by MLS GRID
- $454,9003 bd3 ba1.8k sqft7020 Timber Oak Dr, Mount Juliet, TN 37122For SaleMLS ID #3312614, Mamdouh Ibrahim. RealTracs MLS as distributed by MLS GRID
- $439,0003 bd2 ba1.7k sqft801 Marvin Layne Rd, Mount Juliet, TN 37122For SaleMLS ID #3225627, Bobby Wood. RealTracs MLS as distributed by MLS GRID
- $489,9003 bd2 ba2k sqft711 Juliet Dr, Mount Juliet, TN 37122For SaleMLS ID #3280729, Ray Justice. RealTracs MLS as distributed by MLS GRID
