A well maintained 4 bedroom 2 full baths raised ranch with a great curb appeal. large living room combined with a spacious dining room that has sliding doors to a large deck. Bright and cheery home with a cozy family room in the lower level. Concrete patio for summer enjoyment and a large fenced backyard. maintenance free exterior. Convenient access to school, parks, shopping and the Pavilion Recreation facility.
Contingent
$469,900
215 Parkchester Rd, Elk Grove Village, IL 60007
4beds
2,250sqft
Single Family Residence
Built in 1966
-- sqft lot
$-- Zestimate®
$209/sqft
$-- HOA
What's special
Large fenced backyardBright and cheery homeGreat curb appealMaintenance free exteriorLarge deck
- 26 days
- 722
- 44
Zillow last checked:
Listing updated:
Listed by:
Johnny Christensen (847)956-0660x23,
N. W. Village Realty, Inc.
Source: MRED as distributed by MLS GRID,MLS#: 12746302
Facts & features
Interior
Bedrooms & bathrooms
- Bedrooms: 4
- Bathrooms: 2
- Full bathrooms: 2
Rooms
- Room types: No additional rooms
Primary bedroom
- Features: Flooring (Carpet), Window Treatments (All), Bathroom (Full)
- Level: Main
- Area: 154 Square Feet
- Dimensions: 14X11
Bedroom 2
- Features: Flooring (Carpet), Window Treatments (All)
- Level: Main
- Area: 144 Square Feet
- Dimensions: 12X12
Bedroom 3
- Features: Flooring (Carpet), Window Treatments (All)
- Level: Lower
- Area: 143 Square Feet
- Dimensions: 13X11
Bedroom 4
- Features: Flooring (Carpet), Window Treatments (All)
- Level: Lower
- Area: 132 Square Feet
- Dimensions: 12X11
Dining room
- Features: Flooring (Carpet), Window Treatments (All)
- Level: Main
- Area: 121 Square Feet
- Dimensions: 11X11
Family room
- Features: Flooring (Carpet), Window Treatments (All)
- Level: Lower
- Area: 391 Square Feet
- Dimensions: 23X17
Kitchen
- Features: Kitchen (Galley), Flooring (Vinyl), Window Treatments (All)
- Level: Main
- Area: 88 Square Feet
- Dimensions: 11X8
Laundry
- Features: Flooring (Ceramic Tile)
- Level: Lower
- Area: 50 Square Feet
- Dimensions: 10X5
Living room
- Features: Flooring (Carpet), Window Treatments (All)
- Level: Main
- Area: 238 Square Feet
- Dimensions: 17X14
Heating
- Natural Gas
Cooling
- Central Air
Appliances
- Included: Range, Microwave, Dishwasher, Washer, Dryer
Features
- Basement: Finished,Partial
Interior area
- Total structure area: 0
- Total interior livable area: 2,250 sqft
Video & virtual tour
Property
Parking
- Total spaces: 2
- Parking features: Asphalt, Garage Door Opener, Yes, Attached, Garage
- Attached garage spaces: 2
- Has uncovered spaces: Yes
Accessibility
- Accessibility features: No Disability Access
Lot
- Dimensions: 76x110x68x111
Details
- Parcel number: 08324090130000
- Special conditions: None
Construction
Type & style
- Home type: SingleFamily
- Architectural style: Raised Ranch
- Property subtype: Single Family Residence
Materials
- Aluminum Siding
- Foundation: Concrete Perimeter
- Roof: Asphalt
Condition
- New construction: No
- Year built: 1966
Details
- Builder model: Northwestern
Utilities & green energy
- Electric: Circuit Breakers
- Sewer: Public Sewer
- Water: Lake Michigan
Community & HOA
Community
- Subdivision: Centex
HOA
- Services included: None
Location
- Region: Elk Grove Village
Financial & listing details
- Price per square foot: $209/sqft
- Tax assessed value: $300,000
- Annual tax amount: $7,177
- Date on market: 9/3/2026
- Ownership: Fee Simple
Estimated market value
Not available
Estimated sales range
Not available
Not available
Price history
| Date | Event | Price |
|---|---|---|
| 9/7/2026 | Contingent | $469,900$209/sqft |
Source:  MRED as distributed by MLS GRID #12746302 Report a problem MRED as distributed by MLS GRID #12746302 Report a problem | ||
| 9/3/2026 | Listed for sale | $469,900$209/sqft |
Source: MRED as distributed by MLS GRID #12746302 Report a problem | ||
Public tax history
| Year | Property taxes | Tax assessment |
|---|---|---|
| 2024 | $6,405 +5% | $30,000 +0% |
| 2023 | $6,103 +4.8% | $29,999 |
| 2022 | $5,826 +63.3% | $29,999 +59.2% |
| 2021 | $3,568 +0.6% | $18,847 |
| 2020 | $3,547 -1.4% | $18,847 -10% |
| 2019 | $3,596 -24.3% | $20,942 -10.8% |
| 2018 | $4,747 +0.1% | $23,489 |
| 2017 | $4,743 -2.9% | $23,489 |
| 2016 | $4,887 +7.9% | $23,489 +9.7% |
| 2015 | $4,528 +0.8% | $21,407 |
| 2014 | $4,490 +2.9% | $21,407 |
| 2013 | $4,362 -15.1% | $21,407 -18.7% |
| 2012 | $5,135 +1.7% | $26,343 |
| 2011 | $5,048 +22.4% | $26,343 |
| 2010 | $4,124 -2.3% | $26,343 -7% |
| 2009 | $4,220 +24.5% | $28,312 -7% |
| 2008 | $3,389 +16.5% | $30,444 |
| 2007 | $2,909 -3.2% | $30,444 +24.6% |
| 2006 | $3,005 +8.1% | $24,430 |
| 2005 | $2,778 +4.5% | $24,430 |
| 2004 | $2,659 -0.6% | $24,430 +29.6% |
| 2003 | $2,676 +6.6% | $18,856 |
| 2002 | $2,510 +15.8% | $18,856 |
| 2001 | $2,167 +1.6% | $18,856 +15.1% |
| 2000 | $2,133 +0% | $16,380 |
| 1999 | $2,133 | $16,380 |
Find assessor info on the county website
Monthly payment
Est. payment
Payment breakdown
Explore the cost of this home by adjusting the details. Changes won't be saved.Climate risks
Neighborhood: 60007
Nearby schools
Schools provided by the listing agent
- Elementary: Adm Richard E Byrd Elementary Sc
- Middle: Grove Junior High School
- High: Elk Grove High School
- District: 59
Source: MRED as distributed by MLS GRID. This data may not be complete. We recommend contacting the local school district to confirm school assignments for this home.
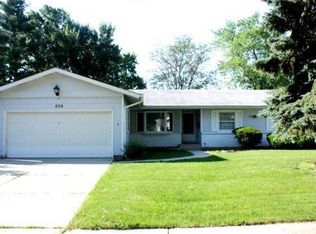
- $444,7004 bd2 ba1.7k sqft209 Parkchester Rd, Elk Grove Village, IL 60007Off Market

- $449,5004 bd2 ba2k sqft219 Parkchester Rd, Elk Grove Village, IL 60007Off Market
- $458,0003 bd2 ba1.5k sqft1315 Cumberland Cir W, Elk Grove Village, IL 60007Off Market
- $452,1004 bd2 ba2.1k sqft1311 Cumberland Cir W, Elk Grove Village, IL 60007Off Market
Similar homes
- $450,0004 bd3 ba2k sqft1109 Lancaster Ave, Elk Grove Village, IL 60007Active
 MLS ID #12745769, Kristine Galazka, Compass. MRED as distributed by MLS GRID
 - $424,9004 bd2 ba1.8k sqft79 Eden Rd, Elk Grove Village, IL 60007Active
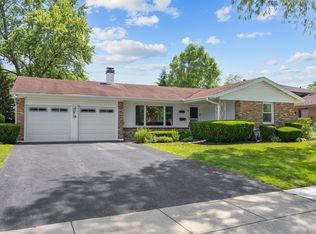 MLS ID #12686778, Lori Christensen, ABR,CRS,CSC,GRI,SRES, N. W. Village Realty, Inc.. MRED as distributed by MLS GRID
 - $524,9004 bd4 ba2k sqft1727 Roosa Ln, Elk Grove Village, IL 60007Active
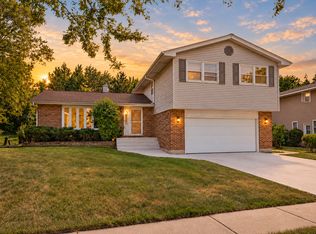 MLS ID #12763349, Gary Christensen, N. W. Village Realty, Inc.. MRED as distributed by MLS GRID
 - $564,9005 bd3 ba2.2k sqft1222 Biscayne Dr, Elk Grove Village, IL 60007Active
 MLS ID #12766165, Elaine Specha, Berkshire Hathaway HomeServices American Heritage. MRED as distributed by MLS GRID
