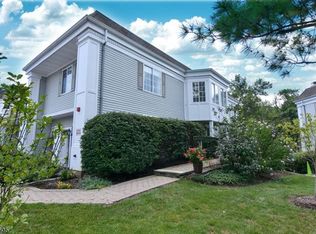
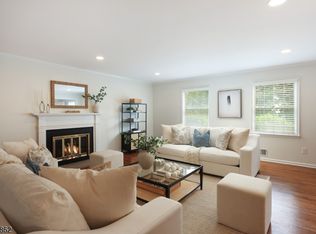
Rarely available, highly sought after Glenham model in Sutton Woods community! This spacious 3-bedroom, 3-full-bath townhome offers a flexible, open-concept floor plan with convenient no-step entry. The main level provides access to the living and dining areas, kitchen, laundry, attached garage, full bath and a first-floor bedroom, currently used as a den/family room. This versatile space is also ideal for guests, a home office or convenient first-floor living. A dramatic two-story great room is filled with natural light from an impressive wall of windows, features cathedral ceilings and a cozy fireplace. The dining area opens to a private deck, perfect for morning coffee, outdoor dining or enjoying the peaceful natural setting of the Passaic River. The generously sized kitchen offers abundant cabinetry, counter space and a large pantry. Upstairs, the primary suite includes a walk-in closet and private full bath. A second bedroom, additional full bath and open loft ideal for an office, lounge or exercise space complete this level. This home has wood floors, wainscoting, plantation shutters, crown molding and much more! Sutton Woods offers a community pool, tennis courts and a park-like setting near Chatham, Summit, New Providence and Madison, with convenient access to NYC transportation, Newark Airport, highways, local shopping and the Mall at Short Hills, dining and Chatham schools. Experience the space, flexibility and easy living this special home and its location offers.
Under contract
$895,000
215 Riveredge Dr, Chatham Twp., NJ 07928
3beds
--sqft
Townhouse
Built in 1993
-- sqft lot
$980,200 Zestimate®
$--/sqft
$874/mo HOA
What's special
- 25 days
- 918
- 36
Likely to sell faster than
Zillow last checked:
Listing updated:
Listed by:
Marianne Slamm 973-216-1912,
Keller Williams Realty
Source: GSMLS,MLS#: 4051059
Facts & features
Interior
Bedrooms & bathrooms
- Bedrooms: 3
- Bathrooms: 3
- Full bathrooms: 3
Primary bedroom
- Description: Full Bath, Walk-In Closet
Bedroom 1
- Level: Second
- Area: 238
- Dimensions: 17 x 14
Bedroom 2
- Level: Second
- Area: 198
- Dimensions: 11 x 18
Bedroom 3
- Level: First
- Area: 242
- Dimensions: 11 x 22
Primary bathroom
- Features: Tub Shower
Dining room
- Features: Formal Dining Room
- Level: First
- Area: 132
- Dimensions: 12 x 11
Family room
- Area: 242
- Dimensions: 11 x 22
Kitchen
- Features: Country Kitchen, Pantry, Separate Dining Area
- Level: First
- Area: 156
- Dimensions: 12 x 13
Living room
- Level: First
- Area: 323
- Dimensions: 17 x 19
Heating
- 1 Unit, Forced Air, Natural Gas
Cooling
- 1 Unit, Central Air
Appliances
- Included: Carbon Monoxide Detector, Dishwasher, Dryer, Microwave, Range/Oven-Gas, Refrigerator, Washer, Gas Water Heater
- Laundry: Laundry Room, Level 1
Features
- Office
- Flooring: Tile, Wood
- Windows: Blinds
- Basement: None
- Number of fireplaces: 1
- Fireplace features: Gas, Living Room
- Common walls with other units/homes: 2+ Common Walls
Video & virtual tour
Property
Parking
- Total spaces: 1
- Parking features: 1 Car Width, Additional Parking, Built-In Garage, Garage Door Opener
- Attached garage spaces: 1
- Uncovered spaces: 1
Features
- Levels: Multi Floor Unit
- Patio & porch: Deck
- Exterior features: Tennis Court(s)
- Has private pool: Yes
- Pool features: Outdoor Pool, Association
- Has view: Yes
- View description: Lake/Water View
- Has water view: Yes
- Water view: Lake/Water View
Details
- Parcel number: 2305000640004000230006
Construction
Type & style
- Home type: Townhouse
- Property subtype: Townhouse
- Attached to another structure: Yes
Materials
- Vinyl Siding
- Roof: Asphalt Shingle
Condition
- Year built: 1993
Utilities & green energy
- Gas: Gas-Natural
- Sewer: Association, Public Sewer
- Water: Association, Public
- Utilities for property: Underground Utilities, Electricity Connected, Natural Gas Connected, Cable Available, Fiber Optic Available, Garbage Included
Community & HOA
Community
- Features: Tennis Court(s)
- Security: Carbon Monoxide Detector
- Subdivision: Sutton Woods
HOA
- Has HOA: Yes
- Services included: Maintenance-Common Area, Maintenance Structure, Snow Removal, Trash, Water
- HOA fee: $874 monthly
Location
- Region: Chatham
Financial & listing details
- Tax assessed value: $560,000
- Annual tax amount: $11,138
- Date on market: 9/10/2026
- Exclusions: none noted
- Ownership type: Condominium
- Electric utility on property: Yes
Estimated market value
$980,200
$931,000 - $1.03M
$4,833/mo
Price history
| Date | Event | Price |
|---|---|---|
| 9/17/2026 | Pending sale | $895,000 |
Source:  GSMLS #4051059 Report a problem GSMLS #4051059 Report a problem | ||
| 9/10/2026 | Listed for sale | $895,000+40.5% |
Source: GSMLS #4051059 Report a problem | ||
| 6/6/2017 | Sold | $637,000-1.8% |
Source: GSMLS #3371281 Report a problem | ||
| 4/6/2017 | Price change | $649,000-1.5% |
Source: KELLER WILLIAMS REALTY #3371281 Report a problem | ||
| 3/14/2017 | Listed for sale | $659,000+1.4% |
Source: KELLER WILLIAMS REALTY #3371281 Report a problem | ||
| 11/16/2005 | Sold | $650,000 |
Source: Public Record Report a problem | ||
Public tax history
| Year | Property taxes | Tax assessment |
|---|---|---|
| 2026 | $11,782 +5.8% | $560,000 |
| 2025 | $11,138 | $560,000 |
| 2024 | $11,138 +1.7% | $560,000 |
| 2023 | $10,954 +0.5% | $560,000 |
| 2022 | $10,898 +0.8% | $560,000 |
| 2021 | $10,814 +4.2% | $560,000 |
| 2020 | $10,382 +1.1% | $560,000 |
| 2019 | $10,265 +5.2% | $560,000 |
| 2018 | $9,757 +1.6% | $560,000 |
| 2017 | $9,600 +0.4% | $560,000 |
| 2016 | $9,561 +0.8% | $560,000 |
| 2015 | $9,483 +2% | $560,000 |
| 2014 | $9,292 +1.3% | $560,000 |
| 2013 | $9,175 -2.6% | $560,000 |
| 2012 | $9,418 +3.3% | $560,000 -4.3% |
| 2011 | $9,114 +2.1% | $584,900 |
| 2010 | $8,927 +1.1% | $584,900 |
| 2009 | $8,828 | $584,900 |
| 2008 | -- | $584,900 |
| 2007 | -- | $584,900 |
| 2006 | -- | $584,900 +148.4% |
| 2005 | -- | $235,500 |
| 2004 | -- | $235,500 |
| 2003 | -- | $235,500 |
| 2002 | -- | $235,500 |
| 2001 | -- | $235,500 |
Find assessor info on the county website
Monthly payment
Est. payment
Payment breakdown
Explore the cost of this home by adjusting the details. Changes won't be saved.Climate risks
Neighborhood: 07928
Nearby schools
Schools provided by the listing agent
- Elementary: Southern
- Middle: Chatham
- High: Chatham
Source: GSMLS. This data may not be complete. We recommend contacting the local school district to confirm school assignments for this home.
Similar homes
- $885,0002 bd4 ba1.7k sqft30 Elm St BLDG 30 #30C, Summit City, NJ 07901For Sale
 MLS ID #4052529, Laura Birdsall, Prominent Properties Sir. GSMLS
 - $949,0003 bd3 ba-- sqft46 Rogers Ave, Berkeley Heights Twp., NJ 07922For Sale
 MLS ID #4056115, Donna L. Tedesco, Weichert Realtors. GSMLS
 - $919,0002 bd3 ba-- sqft12 Cowperthwaite Pl, Westfield Town, NJ 07090For Sale
 MLS ID #4055894, Jayne Bernstein, Coldwell Banker Realty. GSMLS
 - $800,0003 bd3 ba-- sqft39 Chelsea Ct, Madison Boro, NJ 07940For Sale
 MLS ID #4051333, Harvey Yelen, Keller Williams Suburban Realty. GSMLS
