SOLD LOCAL. Exceptional new construction custom-spec home by a local, known, and trusted Elmhurst builder, perfectly positioned on an 81-foot wide interior lot in the heart of College View-one of Elmhurst's most walkable and family-friendly locations. This striking home makes an immediate statement with a circular driveway, timeless architecture, and a true 3-car garage. Inside, the design delivers 10-foot ceilings on both the first floor and finished basement, an open 14' x 6' foyer, and thoughtfully curated spaces designed for elevated everyday living and seamless entertaining. The main level features a private first-floor office with black-framed glass doors, a first-floor bedroom / playroom / second office, a stylish first-floor bar, and a custom-built mudroom with command center. The gourmet custom kitchen anchors the home with a huge center island, scullery (fancy pantry), and a sun-filled breakfast nook bump-out, flowing effortlessly into the oversized family room with fireplace. A covered back porch extends the living space outdoors, perfect for relaxing or entertaining. Upstairs, the primary suite is a true retreat, featuring a spa-inspired bath and an expansive walk-in closet. Four additional spacious second-floor bedrooms, each with their own private bath, provide exceptional comfort and privacy. The 10-foot finished basement offers outstanding additional living space with an enormous recreation room, full bar, exercise room (or 5th bedroom), kids' game room, and generous storage throughout. Unmatched location: walk to town, train, restaurants, bars, shops, parks, and Hawthorne Grade School, with Sandburg Junior High-everything Elmhurst living is known for. College View. Hawthorne Grade School. New construction done right. Built local. Sold local.
Pending
$2,700,000
215 S Sunnyside Ave, Elmhurst, IL 60126
6beds
4,850sqft
:
Get pre-qualified$18,834/mo
Single Family Residence
Built in 2026
8,385 Square Feet Lot
$2,603,500 Zestimate®
$557/sqft
$-- HOA
What's special
Timeless architectureStylish first-floor barHuge center islandSun-filled breakfast nook bump-outSpa-inspired bathGourmet custom kitchenGenerous storage throughout
- 170 days |
- 29 |
- 0 |
Zillow last checked:
Listing updated:
Listed by:
Tim Schiller 630-373-6202,
@properties Christie's International Real Estate,
Liz Bogdanowicz 630-341-7004,
@properties Christie's International Real Estate
Source: MRED as distributed by MLS GRID,MLS#: 12562636
Facts & features
Interior
Bedrooms & bathrooms
- Bedrooms: 6
- Bathrooms: 6
- Full bathrooms: 5
- 1/2 bathrooms: 1
Rooms
- Room types: Bedroom 5, Breakfast Room, Office, Recreation Room, Exercise Room, Mud Room, Bedroom 6, Pantry
Primary bedroom
- Features: Flooring (Hardwood), Bathroom (Full)
- Level: Second
- Area: 360 Square Feet
- Dimensions: 20X18
Bedroom 2
- Features: Flooring (Hardwood)
- Level: Second
- Area: 234 Square Feet
- Dimensions: 18X13
Bedroom 3
- Features: Flooring (Hardwood)
- Level: Second
- Area: 240 Square Feet
- Dimensions: 16X15
Bedroom 4
- Features: Flooring (Hardwood)
- Level: Second
- Area: 204 Square Feet
- Dimensions: 17X12
Bedroom 5
- Features: Flooring (Hardwood)
- Level: Main
- Area: 196 Square Feet
- Dimensions: 14X14
Bedroom 6
- Features: Flooring (Carpet)
- Level: Main
- Area: 120 Square Feet
- Dimensions: 12X10
Bar entertainment
- Features: Flooring (Wood Laminate)
- Level: Basement
- Area: 120 Square Feet
- Dimensions: 12X10
Breakfast room
- Features: Flooring (Hardwood)
- Level: Main
- Area: 154 Square Feet
- Dimensions: 14X11
Exercise room
- Features: Flooring (Other)
- Level: Basement
- Area: 160 Square Feet
- Dimensions: 16X10
Family room
- Features: Flooring (Hardwood)
- Level: Main
- Area: 360 Square Feet
- Dimensions: 20X18
Kitchen
- Features: Kitchen (Eating Area-Breakfast Bar, Island, Pantry-Butler, Pantry-Closet, Pantry-Walk-in), Flooring (Hardwood)
- Level: Main
- Area: 360 Square Feet
- Dimensions: 20X18
Laundry
- Features: Flooring (Ceramic Tile)
- Level: Second
- Area: 81 Square Feet
- Dimensions: 09X09
Mud room
- Features: Flooring (Ceramic Tile)
- Level: Main
- Area: 84 Square Feet
- Dimensions: 12X07
Office
- Features: Flooring (Hardwood)
- Level: Main
- Area: 180 Square Feet
- Dimensions: 15X12
Pantry
- Features: Flooring (Hardwood)
- Level: Main
- Area: 98 Square Feet
- Dimensions: 14X07
Recreation room
- Features: Flooring (Carpet)
- Level: Basement
- Area: 648 Square Feet
- Dimensions: 36X18
Heating
- Natural Gas, Forced Air
Cooling
- Central Air, Zoned
Appliances
- Included: Double Oven, Microwave, Dishwasher, Refrigerator, Bar Fridge, Disposal, Stainless Steel Appliance(s), Range Hood, Humidifier
- Laundry: Upper Level, Gas Dryer Hookup, In Unit, Sink
Features
- Cathedral Ceiling(s), Wet Bar, Walk-In Closet(s)
- Flooring: Hardwood
- Windows: Screens
- Basement: Finished,Full
- Number of fireplaces: 1
- Fireplace features: Gas Log, Family Room
Interior area
- Total structure area: 6,894
- Total interior livable area: 4,850 sqft
Property
Parking
- Total spaces: 3
- Parking features: Concrete, Garage Door Opener, Yes, Garage Owned, Attached, Garage
- Attached garage spaces: 3
- Has uncovered spaces: Yes
Accessibility
- Accessibility features: No Disability Access
Features
- Stories: 2
- Patio & porch: Patio
Lot
- Size: 8,385 Square Feet
- Dimensions: 81 X 131
- Features: Landscaped
Details
- Parcel number: 0602310007
- Special conditions: None
- Other equipment: Ceiling Fan(s), Sump Pump
Construction
Type & style
- Home type: SingleFamily
- Architectural style: Traditional
- Property subtype: Single Family Residence
Materials
- Stone, Other
- Foundation: Concrete Perimeter
- Roof: Asphalt
Condition
- New Construction
- New construction: Yes
- Year built: 2026
Utilities & green energy
- Electric: Circuit Breakers, 200+ Amp Service
- Sewer: Public Sewer, Storm Sewer
- Water: Lake Michigan
Community & HOA
Community
- Features: Curbs, Sidewalks, Street Lights, Street Paved
- Security: Carbon Monoxide Detector(s)
HOA
- Services included: None
Location
- Region: Elmhurst
Financial & listing details
- Price per square foot: $557/sqft
- Tax assessed value: $135,577
- Annual tax amount: $7,206
- Date on market: 2/6/2026
- Ownership: Fee Simple
Estimated market value
$2,603,500
$2.47M - $2.73M
$7,705/mo
Price history
| Date | Event | Price |
|---|---|---|
| 5/22/2026 | Pending sale | $2,700,000$557/sqft |
Source:  MRED as distributed by MLS GRID #12562636 Report a problem MRED as distributed by MLS GRID #12562636 Report a problem | ||
| 5/20/2026 | Listing removed | $2,700,000$557/sqft |
Source: MRED as distributed by MLS GRID #12562636 Report a problem | ||
| 3/25/2026 | Pending sale | $2,700,000$557/sqft |
Source: MRED as distributed by MLS GRID #12562636 Report a problem | ||
| 2/7/2026 | Contingent | $2,700,000$557/sqft |
Source: MRED as distributed by MLS GRID #12562636 Report a problem | ||
| 2/6/2026 | Listed for sale | $2,700,000+260%$557/sqft |
Source: MRED as distributed by MLS GRID #12562636 Report a problem | ||
| 12/29/2025 | Sold | $750,000+316.7%$155/sqft |
Source: Public Record Report a problem | ||
| 5/8/1995 | Sold | $180,000$37/sqft |
Source: Public Record Report a problem | ||
Public tax history
| Year | Property taxes | Tax assessment |
|---|---|---|
| 2024 | $7,206 -11.4% | $135,577 -9.6% |
| 2023 | $8,135 -14.4% | $150,000 -10.6% |
| 2022 | $9,507 +11% | $167,780 +2.5% |
| 2021 | $8,567 -3.7% | $163,610 +2.2% |
| 2020 | $8,898 +2.4% | $160,030 +5.2% |
| 2019 | $8,694 +2.9% | $152,140 +3.2% |
| 2018 | $8,449 +2.4% | $147,380 +4.9% |
| 2017 | $8,247 +2.4% | $140,440 +6.2% |
| 2016 | $8,052 +1.3% | $132,300 +7.3% |
| 2015 | $7,945 +16.8% | $123,250 +24.2% |
| 2014 | $6,802 +1% | $99,270 -1.4% |
| 2013 | $6,736 +0.9% | $100,670 -6.2% |
| 2012 | $6,673 +4.4% | $107,290 -7.9% |
| 2011 | $6,392 +1.8% | $116,490 -6.8% |
| 2010 | $6,279 -15.6% | $125,000 -23.1% |
| 2009 | $7,440 +6.1% | $162,490 |
| 2008 | $7,015 +4.8% | $162,490 +8.8% |
| 2007 | $6,692 +2.8% | $149,340 +7.6% |
| 2006 | $6,507 +3.8% | $138,840 +6.9% |
| 2005 | $6,268 +10.6% | $129,870 +6.3% |
| 2004 | $5,666 +3% | $122,180 +10.1% |
| 2003 | $5,503 +53.3% | $110,970 +60.5% |
| 2002 | $3,589 +7.5% | $69,160 +8.7% |
| 2001 | $3,340 +3.6% | $63,610 +5.2% |
| 2000 | $3,224 | $60,460 |
Find assessor info on the county website
Monthly payment
Est. payment
Payment breakdown
Explore the cost of this home by adjusting the details. Changes won't be saved.Climate risks
Neighborhood: 60126
Nearby schools
GreatSchools rating
- 9/10Hawthorne Elementary SchoolGrades: K-5Distance: 0.8 mi
- 9/10Sandburg Middle SchoolGrades: 6-8Distance: 1.5 mi
- 10/10York Community High SchoolGrades: 9-12Distance: 0.2 mi
Schools provided by the listing agent
- Elementary: Hawthorne Elementary School
- Middle: Sandburg Middle School
- High: York Community High School
- District: 205
Source: MRED as distributed by MLS GRID. This data may not be complete. We recommend contacting the local school district to confirm school assignments for this home.
- $1,514,700-- bd-- ba4.6k sqft211 S Sunnyside Ave, Elmhurst, IL 60126Off Market
- $1,589,100-- bd-- ba4.2k sqft221 S Sunnyside Ave, Elmhurst, IL 60126Off Market
- $1,357,5005 bd5 ba3.7k sqft214 S Fairview Ave, Elmhurst, IL 60126Off Market
- $978,9004 bd4 ba2.7k sqft210 S Fairview Ave, Elmhurst, IL 60126Off Market

- $1,270,7004 bd4 ba3.6k sqft218 S Fairview Ave, Elmhurst, IL 60126Off Market
- $476,500-- bd-- ba1.3k sqft199 S Sunnyside Ave, Elmhurst, IL 60126Off Market
- $557,000-- bd-- ba1.3k sqft206 S Fairview Ave, Elmhurst, IL 60126Off Market
- $727,7004 bd2 ba1.9k sqft222 S Fairview Ave, Elmhurst, IL 60126Off Market
A local agent can set up tours, give advice and negotiate with sellers.
A local lender can help you make sure your offer is ready when you are.
Similar homes
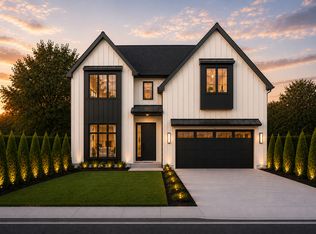
- $1,925,0005 bd5 ba5.2k sqft1005 S Mitchell Ave, Elmhurst, IL 60126New
 MLS ID #12714967, Jack Pysz, RE/MAX FUTURE. MRED as distributed by MLS GRID
 - $1,799,9004 bd5 ba3.5k sqft313 N Larch Ave, Elmhurst, IL 60126New
 MLS ID #12710859, Tim Schiller, @properties Christie's International Real Estate. MRED as distributed by MLS GRID
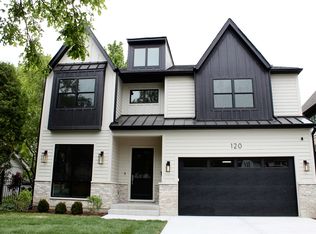
 - $1,949,9005 bd6 ba3.9k sqft120 N Walnut St, Elmhurst, IL 60126Active
 MLS ID #12690965, David Aranki, J D Realty. MRED as distributed by MLS GRID
 - $3,250,0005 bd6 ba4.2k sqft224 E May St, Elmhurst, IL 60126Active
 MLS ID #12541768, Tim Schiller, @properties Christie's International Real Estate. MRED as distributed by MLS GRID
 - $1,850,0005 bd5 ba4.9k sqft837 S Kearsage Ave, Elmhurst, IL 60126ActiveMLS ID #12674980, Jen Coyte, Coyte Advantage Realty. MRED as distributed by MLS GRID
- $1,695,0005 bd5 ba5.1k sqft441 E South St, Elmhurst, IL 60126ActiveMLS ID #12695318, Jeffrey Sklar, Beycome Brokerage Realty LLC. MRED as distributed by MLS GRID
- $2,200,0005 bd6 ba3.7k sqft515 S Parkview Ave, Elmhurst, IL 60126ActiveMLS ID #12625972, Tim Schiller, @properties Christie's International Real Estate. MRED as distributed by MLS GRID
- $1,720,0006 bd5 ba3.8k sqft367 N Oak St, Elmhurst, IL 60126ActiveMLS ID #12663576, Marisa Verbena, L.W. Reedy Real Estate. MRED as distributed by MLS GRID
- $3,500,0006 bd7 ba5.7k sqft251 E South St, Elmhurst, IL 60126ActiveMLS ID #12538715, Marcos Velazquez, @properties Christie's International Real Estate. MRED as distributed by MLS GRID
- $1,429,9005 bd5 ba4k sqft643 W Crockett Ave, Elmhurst, IL 60126ActiveMLS ID #12655121, Liliya Sokhan, ABR,RENE,SFR, Charles Rutenberg Realty of IL. MRED as distributed by MLS GRID
- $1,550,0005 bd5 ba3.6k sqft568 N West Ave, Elmhurst, IL 60126ActiveMLS ID #12633895, Lisa McNally, Executive Realty Group LLC. MRED as distributed by MLS GRID
- $1,799,0006 bd6 ba4k sqft680 S Bryan St, Elmhurst, IL 60126ActiveMLS ID #12650582, Tricia Hart, CNC, L.W. Reedy Real Estate. MRED as distributed by MLS GRID
- $1,899,9005 bd5 ba3.8k sqft738 S Kearsage Ave, Elmhurst, IL 60126ActiveMLS ID #12675204, David Aranki, J D Realty. MRED as distributed by MLS GRID
- $1,650,0005 bd5 ba4.7k sqft956 S Hillside Ave, Elmhurst, IL 60126ActiveMLS ID #12620978, Lisa McNally, Executive Realty Group LLC. MRED as distributed by MLS GRID
- $2,300,0005 bd6 ba6.4k sqft4050 Sterling Rd, Downers Grove, IL 60515ActiveMLS ID #12705286, Patty Wardlow, @properties Christies International Real Estate. MRED as distributed by MLS GRID
- $1,660,0005 bd5 ba4.3k sqft964 S Hillside Ave, Elmhurst, IL 60126ActiveMLS ID #12590978, Tom Makinney, Compass. MRED as distributed by MLS GRID
- $1,595,0005 bd4 ba3.3k sqft528 N West Ave, Elmhurst, IL 60126ActiveMLS ID #12548919, Katie Kenny, CSC, Real Broker, LLC. MRED as distributed by MLS GRID
- $1,649,0005 bd5 ba3.4k sqft769 S Fairview Ave, Elmhurst, IL 60126Price ChangeMLS ID #12546010, Patricia Brown, Real 1 Realty. MRED as distributed by MLS GRID
- $1,495,0005 bd4 ba3.3k sqft526 N West Ave, Elmhurst, IL 60126ActiveMLS ID #12558328, Katie Kenny, CSC, Real Broker, LLC. MRED as distributed by MLS GRID
- $2,675,0005 bd5 ba6.8k sqft1046 Sylvan Cir, Naperville, IL 60540ActiveMLS ID #12654326, Neveen Michael, CSC, Keller Williams Infinity. MRED as distributed by MLS GRID
