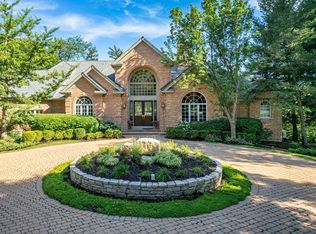
A truly exceptional residence that feels straight from the pages of Architectural Digest, this one-of-a-kind home masterfully blends timeless Mid-Century Modern design with contemporary sophistication. Every space has been thoughtfully curated with exquisite attention to detail, showcasing custom-made furnishings, bespoke finishes, and carefully selected design elements that create warmth, character, and effortless elegance. The home features top-of-the-line luxury appliances, designer lighting, premium materials, and seamless indoor-outdoor living. Rich personal touches and custom craftsmanship can be found throughout, making every room both beautiful and functional. From the striking architectural details to the impeccably designed interiors, this property offers a rare combination of style, comfort, and exclusivity. A true statement home for the most discerning buyer, this residence delivers an unparalleled living experience where exceptional design, luxury, and modern convenience come together perfectly.
Contingent
$2,800,000
215 Woodhaven Ln, Barrington, IL 60010
4beds
5,500sqft
:
Get pre-qualified$20,683/mo
Single Family Residence
Built in 1961
6 Acres Lot
$-- Zestimate®
$509/sqft
$58/mo HOA
What's special
Top-of-the-line luxury appliancesBespoke finishesPremium materialsContemporary sophisticationTimeless mid-century modern designStriking architectural detailsSeamless indoor-outdoor living
- --
- on Zillow |
- 758
- views |
- 46
- saves |
Zillow last checked:
Listing updated:
Listed by:
Matt Wiegman 312-404-3529,
Under One Realty
Source: MRED as distributed by MLS GRID,MLS#: 12713886
Facts & features
Interior
Bedrooms & bathrooms
- Bedrooms: 4
- Bathrooms: 4
- Full bathrooms: 4
Rooms
- Room types: Eating Area, Sun Room, Office, Recreation Room
Primary bedroom
- Features: Flooring (Hardwood), Bathroom (Full)
- Level: Second
- Area: 247 Square Feet
- Dimensions: 19X13
Bedroom 2
- Features: Flooring (Hardwood)
- Level: Second
- Area: 143 Square Feet
- Dimensions: 13X11
Bedroom 3
- Features: Flooring (Hardwood)
- Level: Second
- Area: 143 Square Feet
- Dimensions: 13X11
Bedroom 4
- Features: Flooring (Hardwood)
- Level: Second
- Area: 143 Square Feet
- Dimensions: 13X11
Dining room
- Features: Flooring (Hardwood)
- Level: Main
- Area: 312 Square Feet
- Dimensions: 24X13
Eating area
- Features: Flooring (Hardwood)
- Level: Main
- Area: 104 Square Feet
- Dimensions: 8X13
Family room
- Features: Flooring (Hardwood), Window Treatments (Curtains/Drapes)
- Level: Main
- Area: 312 Square Feet
- Dimensions: 24X13
Kitchen
- Features: Kitchen (Island), Flooring (Hardwood)
- Level: Main
- Area: 608 Square Feet
- Dimensions: 19X32
Laundry
- Level: Lower
- Area: 50 Square Feet
- Dimensions: 10X5
Living room
- Features: Flooring (Hardwood)
- Level: Main
- Area: 527 Square Feet
- Dimensions: 31X17
Office
- Features: Flooring (Stamped)
- Level: Main
- Area: 165 Square Feet
- Dimensions: 15X11
Recreation room
- Features: Flooring (Ceramic Tile)
- Level: Lower
- Area: 600 Square Feet
- Dimensions: 24X25
Sun room
- Features: Flooring (Ceramic Tile)
- Level: Main
- Area: 225 Square Feet
- Dimensions: 15X15
Heating
- Natural Gas, Forced Air, Zoned
Cooling
- Central Air
Appliances
- Included: Range, Dishwasher, High End Refrigerator, Freezer, Washer, Dryer, Stainless Steel Appliance(s), Range Hood
- Laundry: Main Level
Features
- Cathedral Ceiling(s), Sauna, Built-in Features, Walk-In Closet(s)
- Flooring: Hardwood
- Doors: Sliding Doors
- Basement: Finished,Full,Walk-Out Access
- Number of fireplaces: 3
- Fireplace features: Wood Burning, Gas Log, Family Room, Living Room
Interior area
- Total structure area: 0
- Total interior livable area: 5,500 sqft
Property
Parking
- Total spaces: 18
- Parking features: Asphalt, Circular Driveway, Side Driveway, Other, Garage Door Opener, Garage, Yes, Garage Owned, Attached, Owned
- Attached garage spaces: 9
- Has uncovered spaces: Yes
Accessibility
- Accessibility features: No Disability Access
Features
- Exterior features: Balcony
- Pool features: In Ground
Lot
- Size: 6 Acres
- Features: Irregular Lot, Landscaped, Wooded, Mature Trees
Details
- Additional structures: Barn(s), Club House
- Parcel number: 2031451003
- Special conditions: None
Construction
Type & style
- Home type: SingleFamily
- Architectural style: Mid-Century Modern
- Property subtype: Single Family Residence
Materials
- Brick
- Foundation: Concrete Perimeter
- Roof: Asphalt
Condition
- New construction: No
- Year built: 1961
- Major remodel year: 2024
Utilities & green energy
- Electric: Service - 400 Amp or Greater
- Sewer: Septic Tank
- Water: Well
Community & HOA
Community
- Features: Horse-Riding Area
HOA
- Has HOA: Yes
- Services included: Snow Removal
- HOA fee: $700 annually
Location
- Region: Barrington
Financial & listing details
- Price per square foot: $509/sqft
- Tax assessed value: $972,480
- Annual tax amount: $28,480
- Date on market: 7/23/2026
- Ownership: Fee Simple w/ HO Assn.
Estimated market value
Not available
Estimated sales range
Not available
Not available
Price history
| Date | Event | Price |
|---|---|---|
| 7/6/2022 | Sold | $880,000-11.9%$160/sqft |
Source:  MRED as distributed by MLS GRID #11367338 Report a problem MRED as distributed by MLS GRID #11367338 Report a problem | ||
| 5/14/2022 | Contingent | $999,000$182/sqft |
Source: MRED as distributed by MLS GRID #11367338 Report a problem | ||
| 4/25/2022 | Price change | $999,000-7.1%$182/sqft |
Source: MRED as distributed by MLS GRID #11367338 Report a problem | ||
| 4/6/2022 | Listed for sale | $1,075,000+4.9%$195/sqft |
Source: MRED as distributed by MLS GRID #11367338 Report a problem | ||
| 4/16/2021 | Listing removed | -- |
Source: Continental Real Estate Group, Inc. Report a problem | ||
| 12/5/2020 | Price change | $1,025,000-6%$186/sqft |
Source: Derek Eisenberg #10947092 Report a problem | ||
| 5/26/2020 | Listed for sale | $1,090,000-0.9%$198/sqft |
Source: Continental Real Estate Group #10724957 Report a problem | ||
| 10/10/2019 | Listing removed | $1,100,000-27.9%$200/sqft |
Source: Derek Eisenberg #10410929 Report a problem | ||
| 6/14/2019 | Listing removed | $5,000$1/sqft |
Source: Continental Real Estate Group #10411129 Report a problem | ||
| 6/10/2019 | Listed for rent | $5,000+42.9%$1/sqft |
Source: Continental Real Estate Group #10411129 Report a problem | ||
| 10/3/2013 | Listing removed | $3,500$1/sqft |
Source: Continental Real Estate Group Report a problem | ||
| 3/27/2013 | Listed for rent | $3,500$1/sqft |
Source: Derek Eisenberg, ePro #08300484 Report a problem | ||
| 3/4/2012 | Listing removed | $1,525,000$277/sqft |
Source: Derek Eisenberg, ePro #07956966 Report a problem | ||
| 12/9/2011 | Listed for sale | $1,525,000$277/sqft |
Source: Derek Eisenberg, ePro #07956966 Report a problem | ||
| 9/4/2011 | Listing removed | $1,525,000$277/sqft |
Source: Derek Eisenberg, ePro #07751159 Report a problem | ||
| 7/2/2011 | Listing removed | $3,500$1/sqft |
Source: Derek Eisenberg, ePro #07751164 Report a problem | ||
| 7/2/2011 | Listed for sale | $1,525,000$277/sqft |
Source: Derek Eisenberg, ePro #07751159 Report a problem | ||
| 3/13/2011 | Listed for rent | $3,500$1/sqft |
Source: Ann Marie DeNoble #07751164 Report a problem | ||
| 3/13/2011 | Listing removed | $1,525,000$277/sqft |
Source: Continental Real Estate Group Report a problem | ||
| 3/6/2010 | Listed for sale | $1,525,000$277/sqft |
Source: Continental Real Estate Group #116189 Report a problem | ||
| 11/11/2009 | Listing removed | $1,525,000$277/sqft |
Source: Consumers Choice Realty, Inc. Report a problem | ||
| 2/10/2009 | Listed for sale | $1,525,000+5.2%$277/sqft |
Source: Consumers Choice Realty, Inc. Report a problem | ||
| 12/4/2008 | Listing removed | $1,450,000$264/sqft |
Source: VLS Homes Report a problem | ||
| 6/11/2008 | Listed for sale | $1,450,000+84.7%$264/sqft |
Source: VLS Homes Report a problem | ||
| 7/22/1999 | Sold | $785,000$143/sqft |
Source: Public Record Report a problem | ||
Public tax history
| Year | Property taxes | Tax assessment |
|---|---|---|
| 2024 | $22,180 -11.5% | $324,160 +11.8% |
| 2023 | $25,050 +6.4% | $289,921 -1.2% |
| 2022 | $23,553 -2.6% | $293,333 +1.3% |
| 2021 | $24,182 -2.4% | $289,569 +3.7% |
| 2020 | $24,788 | $279,318 +4.2% |
| 2019 | -- | $267,973 -10.3% |
| 2018 | $23,546 +4.2% | $298,607 +6.2% |
| 2017 | $22,601 +4.9% | $281,306 +6.6% |
| 2016 | $21,539 | $263,840 +2.5% |
| 2013 | $21,539 | $257,443 -14.7% |
| 2011 | -- | $301,770 -11.8% |
| 2010 | -- | $342,059 -9.4% |
| 2009 | -- | $377,382 |
| 2008 | -- | $377,382 +5.3% |
| 2006 | -- | $358,453 +4.9% |
| 2005 | $21,518 +2.9% | $341,775 +7% |
| 2004 | $20,916 +15.4% | $319,535 +7.5% |
| 2003 | $18,125 +3.6% | $297,380 +7% |
| 2002 | $17,502 +5.1% | $277,925 +5.7% |
| 2001 | $16,650 +11.4% | $262,838 +3.7% |
| 2000 | $14,948 | $253,460 |
Find assessor info on the county website
Monthly payment
Est. payment
Payment breakdown
Explore the cost of this home by adjusting the details. Changes won't be saved.Climate risks
Neighborhood: 60010
Getting around
0 / 100
Car-DependentNearby schools
GreatSchools rating
- 8/10Countryside Elementary SchoolGrades: K-5Distance: 2.5 mi
- 7/10Barrington Middle School StationGrades: 6-8Distance: 5.4 mi
- 10/10Barrington High SchoolGrades: 9-12Distance: 4 mi
Schools provided by the listing agent
- Elementary: Countryside Elementary School
- Middle: Barrington Middle School - Stati
- High: Barrington High School
- District: 220
Source: MRED as distributed by MLS GRID. This data may not be complete. We recommend contacting the local school district to confirm school assignments for this home.
- $2,0259.66 Acres207 Woodhaven Ln, Barrington, IL 60010Off Market
- $4,960,8005 bd8 ba20k sqft207 Woodhaven Ln, Barrington, IL 60010Off Market
- $450,0005 bd4 ba5.6k sqft94 County Line Rd, Barrington, IL 60010Sold
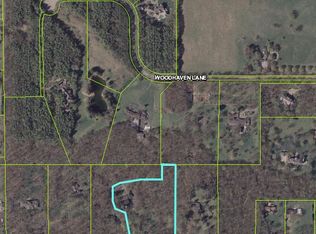
- $9485.09 AcresWoodhaven Ln, Barrington, IL 60010Off Market
- $969,8004 bd2 ba4.7k sqft88 County Line Rd, Barrington, IL 60010Off Market
- $605,5003 bd1 ba1.9k sqft92 County Line Rd, Barrington, IL 60010Off Market
- $2,227,7005 bd6 ba8.2k sqft212 Woodhaven Ln, Barrington Hills, IL 60010Off Market
- $1,0204.98 AcresWoodhaven Ln, Barrington, IL 60010Off Market
A local agent can set up tours, give advice and negotiate with sellers.
A local lender can help you make sure your offer is ready when you are.
Similar homes
- $3,349,5005 bd7 ba7.6k sqft65 Round Barn Rd, Barrington Hills, IL 60010New
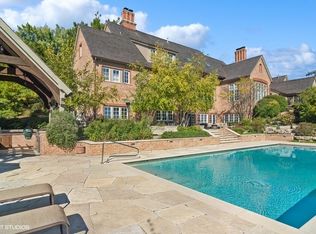 MLS ID #12687326, Heidi Seagren, CRS, Compass. MRED as distributed by MLS GRID
 - $2,100,0005 bd6 ba5.5k sqft367 Overlook Rd, Barrington Hills, IL 60010Active
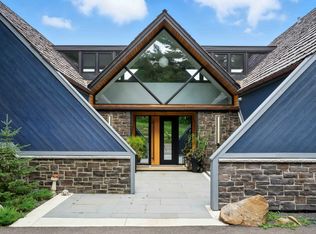 MLS ID #12547600, Jaroslaw Jastrzebski, ABR, eXp Realty. MRED as distributed by MLS GRID
 - $1,500,0004 bd4 ba4k sqft147 Old Dundee Rd, Barrington Hills, IL 60010Active
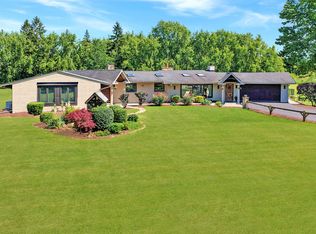 MLS ID #12683841, Matthew Messel, Compass. MRED as distributed by MLS GRID
 - $1,575,0004 bd5 ba5.3k sqft5 Hillburn Ct, North Barrington, IL 60010New
 MLS ID #12716223, Judy Ann Bruce, Compass. MRED as distributed by MLS GRID
 - $2,100,0005 bd5 ba6.5k sqft675 Old Barrington Rd, North Barrington, IL 60010ActiveMLS ID #12665737, Matthew Engle, Fulton Grace Realty. MRED as distributed by MLS GRID
- $2,995,0005 bd6 ba6k sqft14 Carnoustie Ln, Inverness, IL 60067ActiveMLS ID #12700019, Monica Balder, Baird & Warner. MRED as distributed by MLS GRID
- $2,750,0004 bd6 ba7.3k sqft22 Brooke Ln, South Barrington, IL 60010ActiveMLS ID #12622624, Denise D'Amico, RE/MAX Liberty. MRED as distributed by MLS GRID
- $2,200,0004 bd8 ba7.9k sqft1100 Macalpin Dr, Inverness, IL 60010ActiveMLS ID #12652242, Antoinette Chiavetta, eXp Realty. MRED as distributed by MLS GRID
- $2,600,0005 bd6 ba6k sqft2701 Daiquiri Dr, Riverwoods, IL 60015ActiveMLS ID #12708111, Ellen Davis, @properties Christie's International Real Estate. MRED as distributed by MLS GRID
- $2,249,0004 bd5 ba6.1k sqft3873 Carlisle Dr, Prairie Grove, IL 60012ActiveMLS ID #12668043, Jennifer Downey Piehl, ABR, Compass. MRED as distributed by MLS GRID
- $1,569,0004 bd4 ba3.8k sqft4 Windsor Ct, South Barrington, IL 60010ActiveMLS ID #12061095, Kevin Rojek, Kevin Rojek. MRED as distributed by MLS GRID
- $2,850,0006 bd5 ba4.7k sqft1755 Sunset Ln, Bannockburn, IL 60015ActiveMLS ID #12669522, Agi Cibon, Cibon. MRED as distributed by MLS GRID
- $3,250,0004 bd5 ba5k sqft25421 N Saint Marys Rd, Mettawa, IL 60048ActiveMLS ID #12441239, Donna Mercier, SFR, Coldwell Banker Realty. MRED as distributed by MLS GRID
- $2,350,0004 bd7 ba5.2k sqft1871 W Salisbury Ln, Lake Forest, IL 60045ActiveMLS ID #12697027, Caroline Cerbus, @properties Christie's International Real Estate. MRED as distributed by MLS GRID
- $2,650,0005 bd7 ba6.3k sqft1690 Tallgrass Ln, Lake Forest, IL 60045ActiveMLS ID #12710800, Andra O'Neill, @properties Christie's International Real Estate. MRED as distributed by MLS GRID
- $1,425,0004 bd6 ba6.6k sqft18 S Wynstone Dr, North Barrington, IL 60010ActiveMLS ID #12688320, Connie Antoniou, CIPS,CRS,GREEN,GRI,SFR, Jameson Sotheby's International Realty. MRED as distributed by MLS GRID
- $1,750,0004 bd5 ba5.8k sqft23589 N Owl Ct, Lake Barrington, IL 60010ActiveMLS ID #12696583, Oskar Wiatr, Hometown Real Estate Group. MRED as distributed by MLS GRID
- $3,300,0005 bd8 ba7.7k sqft11 Brooke Ln, South Barrington, IL 60010ActiveMLS ID #12621355, Denise D'Amico, RE/MAX Liberty. MRED as distributed by MLS GRID
- $2,990,0004 bd7 ba6.1k sqft2220 Churchill Cir, Libertyville, IL 60048ActiveMLS ID #12586195, Liz Anderson, CRE, @properties Christie's International Real Estate. MRED as distributed by MLS GRID
- $1,699,9005 bd4 ba4.1k sqft135 W Lake St, Barrington, IL 60010ActiveMLS ID #12652591, Allyson Campbell, Compass. MRED as distributed by MLS GRID
