Welcome to this beautiful and very well-maintained split-bedroom ranch featuring a full brick front, 3 bedrooms, 2 full bathrooms, and a 3-car garage. The primary suite features a private bath with double sinks, a whirlpool tub, separate shower, and spacious walk-in closet. The kitchen offers plenty of cabinet and counter space along with a comfortable dining area. Convenient main-floor laundry adds to the home's functionality, with 6-panel doors throughout. The living room features tall ceilings, skylights, recessed lighting, and a gas fireplace, creating a bright and inviting space. Arched doorways add character throughout the home. The partially finished basement provides additional living space, a bonus room, and ample storage. Conveniently located near Route 173 and I-90, close to Rock Cut State Park, shopping, restaurants, entertainment, and everyday amenities. Recent updates include: Kitchen quartz countertops and backsplash remodeled in 2024, along with Samsung stainless steel appliances added in 2024, including refrigerator, stove, dishwasher, microwave, washer, and dryer. RO System-2025, freshly painted garage-2026. The home also features an active radon mitigation system. All measurements are approximate. Schedule your showing today
Pending
Price cut: $10K (9/13)
$354,900
2150 Ridge Ave, Machesney Park, IL 61115
3beds
2,514sqft
Single Family Residence
Built in 2007
9,583 Square Feet Lot
$350,800 Zestimate®
$141/sqft
$-- HOA
What's special
Gas fireplaceFull brick frontRecessed lightingBonus roomMain-floor laundryAmple storageArched doorways
- 34 days
- 1,326
- 67
Likely to sell faster than
Zillow last checked:
Listing updated:
Listed by:
Muhammad Atif 815-491-4393,
Keller Williams Realty Signature
Source: NorthWest Illinois Alliance of REALTORS®,MLS#: 202605424
Facts & features
Interior
Bedrooms & bathrooms
- Bedrooms: 3
- Bathrooms: 2
- Full bathrooms: 2
- Main level bathrooms: 2
- Main level bedrooms: 3
Primary bedroom
- Level: Main
- Area: 195
- Dimensions: 13 x 15
Bedroom 2
- Level: Main
- Area: 130
- Dimensions: 10 x 13
Bedroom 3
- Level: Main
- Area: 120
- Dimensions: 10 x 12
Dining room
- Level: Main
- Area: 96
- Dimensions: 12 x 8
Family room
- Level: Main
- Area: 437
- Dimensions: 19 x 23
Kitchen
- Level: Main
- Area: 144
- Dimensions: 12 x 12
Living room
- Level: Main
- Area: 154
- Dimensions: 11 x 14
Heating
- Forced Air, Natural Gas
Cooling
- Central Air
Appliances
- Included: Disposal, Dishwasher, Dryer, Microwave, Refrigerator, Stove/Cooktop, Washer, Water Softener, Gas Water Heater
- Laundry: Main Level
Features
- L.L. Finished Space, Walk-In Closet(s)
- Windows: Skylight(s)
- Basement: Full,Sump Pump,Finished
- Has fireplace: Yes
- Fireplace features: Gas, Fire-Pit/Fireplace
Interior area
- Total structure area: 2,514
- Total interior livable area: 2,514 sqft
- Finished area above ground: 1,864
- Finished area below ground: 650
Property
Parking
- Total spaces: 3
- Parking features: Attached
- Garage spaces: 3
Features
- Patio & porch: Patio
Lot
- Size: 9,583 Square Feet
- Features: City/Town, Subdivided
Details
- Parcel number: 0815356028
Construction
Type & style
- Home type: SingleFamily
- Architectural style: Ranch
- Property subtype: Single Family Residence
Materials
- Brick/Stone, Siding, Vinyl
- Roof: Shingle
Condition
- Year built: 2007
Utilities & green energy
- Electric: Circuit Breakers
- Sewer: City/Community
- Water: City/Community
Community & HOA
Community
- Security: Radon Mitigation Active
- Subdivision: IL
Location
- Region: Machesney Park
Financial & listing details
- Price per square foot: $141/sqft
- Tax assessed value: $284,736
- Annual tax amount: $6,039
- Price range: $354.9K - $354.9K
- Date on market: 8/28/2026
- Cumulative days on market: 35 days
- Ownership: Fee Simple
- Road surface type: Hard Surface Road
Estimated market value
$350,800
$333,000 - $368,000
$2,385/mo
Price history
| Date | Event | Price |
|---|---|---|
| 9/17/2026 | Pending sale | $354,900$141/sqft |
Source:  NorthWest Illinois Alliance of REALTORS® #202605424 Report a problem NorthWest Illinois Alliance of REALTORS® #202605424 Report a problem | ||
| 9/13/2026 | Price change | $354,900-2.7%$141/sqft |
Source: NorthWest Illinois Alliance of REALTORS® #202605424 Report a problem | ||
| 8/28/2026 | Listed for sale | $364,900+23.3%$145/sqft |
Source: NorthWest Illinois Alliance of REALTORS® #202605424 Report a problem | ||
| 9/22/2023 | Sold | $296,000-7.5%$118/sqft |
Source: NorthWest Illinois Alliance of REALTORS® #202304754 Report a problem | ||
| 8/22/2023 | Pending sale | $319,999$127/sqft |
Source: NorthWest Illinois Alliance of REALTORS® #202304754 Report a problem | ||
| 8/18/2023 | Listed for sale | $319,999+58.4%$127/sqft |
Source: NorthWest Illinois Alliance of REALTORS® #202304754 Report a problem | ||
| 4/21/2018 | Sold | $202,000-3.8%$80/sqft |
Source: Public Record Report a problem | ||
| 2/2/2018 | Price change | $209,900-2.3%$83/sqft |
Source: Dickerson & Nieman #201704535 Report a problem | ||
| 10/25/2017 | Price change | $214,900-2.3%$85/sqft |
Source: Dickerson & Nieman #201704535 Report a problem | ||
| 9/5/2017 | Price change | $219,900-2.2%$87/sqft |
Source: Dickerson & Nieman #201704535 Report a problem | ||
| 7/26/2017 | Listed for sale | $224,900+25%$89/sqft |
Source: Dickerson & Nieman #201704535 Report a problem | ||
| 8/24/2012 | Listing removed | $179,900$72/sqft |
Source: Dickerson & Nieman #67311 Report a problem | ||
| 1/17/2012 | Listed for sale | $179,900-5.3%$72/sqft |
Source: Dickerson & Nieman #67311 Report a problem | ||
| 11/26/2011 | Listing removed | $189,900$76/sqft |
Source: Key Realty #52475 Report a problem | ||
| 10/25/2011 | Price change | $189,900-5%$76/sqft |
Source: Key Realty #52475 Report a problem | ||
| 5/29/2011 | Listed for sale | $199,899+5.8%$80/sqft |
Source: Key Realty #52475 Report a problem | ||
| 10/22/2007 | Sold | $189,000$75/sqft |
Source: Public Record Report a problem | ||
Public tax history
| Year | Property taxes | Tax assessment |
|---|---|---|
| 2025 | $6,039 +4.2% | $94,912 +10% |
| 2024 | $5,795 +11.2% | $86,315 +18.7% |
| 2023 | $5,211 +1.1% | $72,740 +9.6% |
| 2022 | $5,155 | $66,344 +7.5% |
| 2021 | -- | $61,704 +5% |
| 2020 | $5,033 +1% | $58,777 +4.4% |
| 2019 | $4,985 +2.2% | $56,300 +7.4% |
| 2018 | $4,876 -0.3% | $52,426 +2.8% |
| 2017 | $4,891 | $50,988 |
| 2016 | $4,891 +0.8% | -- |
| 2015 | $4,852 +0.6% | $49,099 |
| 2014 | $4,825 +1.5% | $49,099 -17.6% |
| 2009 | $4,755 | $59,597 +178.4% |
| 2007 | -- | $21,408 |
Find assessor info on the county website
Monthly payment
Est. payment
Payment breakdown
Explore the cost of this home by adjusting the details. Changes won't be saved.Climate risks
Neighborhood: 61115
Nearby schools
Schools provided by the listing agent
- District: Rockford 205
Source: NorthWest Illinois Alliance of REALTORS®. This data may not be complete. We recommend contacting the local school district to confirm school assignments for this home.
- $258,5003 bd2 ba1.5k sqft2160 Ridge Ave, Machesney Park, IL 61115Off Market

- $305,4003 bd2 ba1.5k sqft2140 Ridge Ave, Machesney Park, IL 61115Off Market

- $306,0003 bd2 ba1.8k sqft2933 Vaughndale Dr, Machesney Park, IL 61115Off Market
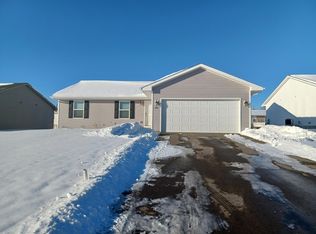
- $282,8003 bd2 ba1.5k sqft2170 Ridge Ave, Machesney Park, IL 61115Off Market
Similar homes
- $395,0004 bd4 ba3.6k sqft7218 Salzbrenner Ln, Machesney Park, IL 61115For Sale
 MLS ID #202606221, Emily Gahm. NorthWest Illinois Alliance of REALTORS®
 - $310,0003 bd2 ba2.5k sqft6022 Fireside Dr, Rockford, IL 61114For Sale
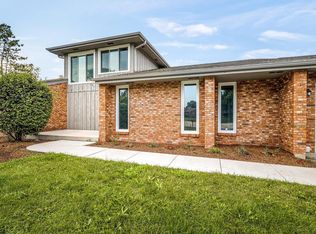 MLS ID #202606118, Milena Cojkic. NorthWest Illinois Alliance of REALTORS®
 - $299,9993 bd2 ba2.6k sqft12617 Ventura Blvd, Machesney Park, IL 61115For Sale
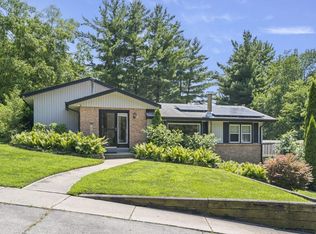 MLS ID #202604118, Deborah Laudicina. NorthWest Illinois Alliance of REALTORS®
 - $389,0003 bd3 ba2.8k sqft9690 N 2nd St, Roscoe, IL 61073For Sale
 MLS ID #202603703, Breanne Kleindl. NorthWest Illinois Alliance of REALTORS®
