Tucked at the end of a quiet cul-de-sac, this light-filled tandem ranch is proof that great things come in perfectly sized packages. Vaulted ceilings, sunny living spaces, and thoughtful updates create a home that feels both welcoming and effortlessly livable. The open layout makes everyday life easy, while the fully fenced backyard offers plenty of room for gardening, entertaining, four-legged friends, or simply soaking up a sunny Oregon afternoon. With an attached garage, comfortable bedrooms, and a convenient location close to parks, shopping, dining, and major employers, this move-in ready gem delivers the space you need without the maintenance you don’t. Say yes to easy living.”
Pending
$349,000
21532 Peggy Ct, Beaverton, OR 97003
2beds
1,019sqft
:
Get pre-qualified$2,456/mo
Residential
Built in 1980
5,227 Square Feet Lot
$-- Zestimate®
$342/sqft
$-- HOA
What's special
Sunny living spacesFully fenced backyardQuiet cul-de-sacLight-filled tandem ranchVaulted ceilingsComfortable bedroomsAttached garage
- 36 days |
- 102 |
- 6 |
Likely to sell faster than
Zillow last checked:
Listing updated:
Listed by:
Breylan Deal-Eriksen 503-705-8602,
Think Real Estate,
Zachary Ostrom 503-705-8602,
Think Real Estate
Source: RMLS (OR),MLS#: 549124818
Facts & features
Interior
Bedrooms & bathrooms
- Bedrooms: 2
- Bathrooms: 1
- Full bathrooms: 1
- Main level bathrooms: 1
Rooms
- Room types: Bedroom 2, Dining Room, Family Room, Kitchen, Living Room, Primary Bedroom
Primary bedroom
- Features: Double Closet, Wallto Wall Carpet
- Level: Main
- Area: 144
- Dimensions: 12 x 12
Bedroom 2
- Features: Wallto Wall Carpet
- Level: Main
- Area: 121
- Dimensions: 11 x 11
Dining room
- Features: Vaulted Ceiling, Vinyl Floor
- Level: Main
- Area: 132
- Dimensions: 12 x 11
Kitchen
- Features: Free Standing Range, Free Standing Refrigerator
- Level: Main
- Area: 99
- Width: 11
Living room
- Features: Fireplace, Sliding Doors, Vaulted Ceiling, Vinyl Floor
- Level: Main
- Area: 208
- Dimensions: 13 x 16
Heating
- Forced Air, Fireplace(s)
Appliances
- Included: Free-Standing Range, Free-Standing Refrigerator
- Laundry: Laundry Room
Features
- Vaulted Ceiling(s), Double Closet
- Flooring: Wall to Wall Carpet, Vinyl
- Doors: Sliding Doors
- Windows: Aluminum Frames, Double Pane Windows
- Basement: Crawl Space
- Number of fireplaces: 1
- Fireplace features: Wood Burning
Interior area
- Total structure area: 1,019
- Total interior livable area: 1,019 sqft
Property
Parking
- Total spaces: 1
- Parking features: Driveway, Attached
- Attached garage spaces: 1
- Has uncovered spaces: Yes
Features
- Levels: One
- Stories: 1
- Patio & porch: Patio
- Fencing: Fenced
Lot
- Size: 5,227 Square Feet
- Features: Level, SqFt 5000 to 6999
Details
- Parcel number: R1130421
Construction
Type & style
- Home type: SingleFamily
- Property subtype: Residential
- Attached to another structure: Yes
Materials
- Lap Siding
- Foundation: Concrete Perimeter
- Roof: Composition
Condition
- Resale
- New construction: No
- Year built: 1980
Utilities & green energy
- Gas: Gas
- Sewer: Public Sewer
- Water: Public
Community & HOA
HOA
- Has HOA: No
Location
- Region: Beaverton
Financial & listing details
- Price per square foot: $342/sqft
- Annual tax amount: $2,273
- Date on market: 6/18/2026
- Cumulative days on market: 36 days
- Listing terms: Cash,Conventional,FHA,VA Loan
- Road surface type: Paved
Estimated market value
Not available
Estimated sales range
Not available
Not available
Price history
| Date | Event | Price |
|---|---|---|
| 6/24/2026 | Pending sale | $349,000$342/sqft |
Source:  RMLS (OR) #549124818 Report a problem RMLS (OR) #549124818 Report a problem | ||
| 6/18/2026 | Listed for sale | $349,000$342/sqft |
Source: RMLS (OR) #549124818 Report a problem | ||
Public tax history
Tax history is unavailable.
Monthly payment
Est. payment
Payment breakdown
Explore the cost of this home by adjusting the details. Changes won't be saved.Climate risks
Neighborhood: Aloha
Nearby schools
GreatSchools rating
- 6/10Indian Hills Elementary SchoolGrades: K-6Distance: 0.3 mi
- 5/10R A Brown Middle SchoolGrades: 7-8Distance: 0.5 mi
- 8/10Century High SchoolGrades: 9-12Distance: 0.8 mi
Schools provided by the listing agent
- Elementary: Ladd Acres
- Middle: Brown
- High: Century
Source: RMLS (OR). This data may not be complete. We recommend contacting the local school district to confirm school assignments for this home.
- $360,1003 bd1 ba810 sqft21518 Peggy Ct, Beaverton, OR 97003Off Market
- $375,0002 bd2 ba1.2k sqft21546 SW Peggy Ct, Beaverton, OR 97003Sold

- $374,9002 bd1 ba1.3k sqft21546 SW Peggy Ct, Beaverton, OR 97003Off Market
- $351,1002 bd1 ba973 sqft21504 Peggy Ct, Beaverton, OR 97003Off Market
- $357,4002 bd1 ba951 sqft21560 Peggy Ct, Beaverton, OR 97003Off Market
- $---- bd-- ba-- sqft21560 SW Peggy Ct, Beaverton, OR 97003Off Market
- $352,9003 bd1 ba737 sqft21515 Augusta St, Beaverton, OR 97003Off Market
- $351,3002 bd1 ba992 sqft21535 SW Augusta St, Beaverton, OR 97003Off Market
A local agent can set up tours, give advice and negotiate with sellers.
Similar homes
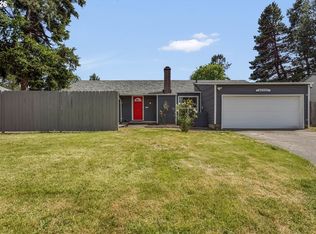
- $519,9003 bd3 ba1.2k sqft20350 SW York St, Beaverton, OR 97003Active
 MLS ID #283502702, Mavis Dudley, Premiere Property Group, LLC. RMLS (OR)
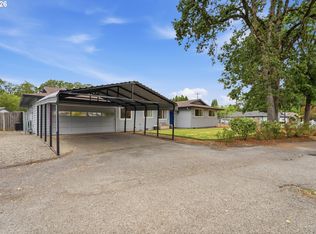
 - $469,9004 bd2 ba1.3k sqft18380 SW Johnson St, Aloha, OR 97003Active
 MLS ID #276274405, Angelia Duffy, Premiere Property Group, LLC. RMLS (OR)
 - $325,0002 bd2 ba960 sqft4844 SW Wembley Pl, Beaverton, OR 97005Active
 MLS ID #563661605, Dag Mavrolas, Premiere Property Group, LLC. RMLS (OR)
 - $510,0003 bd3 ba1.4k sqft879 SW Windrose Ter, Beaverton, OR 97003Active
 MLS ID #626594098, Vianey Conway, Premiere Property Group, LLC. RMLS (OR)
 - $509,9003 bd2 ba1.4k sqft2038 SE Village Ct, Hillsboro, OR 97123ActiveMLS ID #215007347, Tyler Horst, Summa Real Estate Group. RMLS (OR)
- $375,0003 bd3 ba1.3k sqft1153 NE Arroyo Ave, Hillsboro, OR 97006ActiveMLS ID #743880521, Cathleen Clark Thomas, John L. Scott. RMLS (OR)
- $359,0002 bd2 ba1.1k sqft14655 SW Beard Rd #201, Beaverton, OR 97007ActiveMLS ID #397065905, Kelly Hagglund, The Kelly Group Real Estate. RMLS (OR)
- $300,0002 bd2 ba919 sqft13875 SW Meridian St Unit 222, Beaverton, OR 97005ActiveMLS ID #558736703, Dag Mavrolas, Premiere Property Group, LLC. RMLS (OR)
- $499,9003 bd2 ba1k sqft19845 SW Deline St, Beaverton, OR 97078ActiveMLS ID #435038243, April Ervin, Works Real Estate. RMLS (OR)
- $515,0003 bd2 ba1k sqft13110 SW Brightwood St, Beaverton, OR 97005ActiveMLS ID #458265633, Chris Suarez, Keller Williams Sunset Corridor. RMLS (OR)
- $359,0002 bd2 ba1k sqft9601 NW Miller Hill Dr, Portland, OR 97229ActiveMLS ID #362544013, Elisha Alcantara, Real Broker. RMLS (OR)
- $358,0002 bd2 ba1k sqft9721 NW Miller Hill Dr, Portland, OR 97229ActiveMLS ID #245496702, Livia Goodlett, Keller Williams Sunset Corridor. RMLS (OR)
- $299,0003 bd2 ba1.4k sqft17666 NW Rolling Hill Ln, Beaverton, OR 97006ActiveMLS ID #552125975, Stephanie Peters, Real Broker. RMLS (OR)
- $334,9003 bd2 ba1.3k sqft8552 SW Brightfield Cir, Tigard, OR 97223ActiveMLS ID #205868408, Jennifer McLaughlin, Patriot Properties US. RMLS (OR)
- $414,9003 bd3 ba1.4k sqft435 SW 149th Ter, Beaverton, OR 97006ActiveMLS ID #636790697, Susanne Watzig, Integrity Home Realty LLC. RMLS (OR)
- $307,0003 bd2 ba1.4k sqft11747 SW Boones Bend Dr, Beaverton, OR 97008ActiveMLS ID #376855315, Amy McMahon, Windermere Realty Trust. RMLS (OR)
- $275,0003 bd2 ba1.2k sqft20464 SW Rosa Dr, Aloha, OR 97078ActiveMLS ID #338416000, Laura Olin, Portland Digs. RMLS (OR)
- $299,9002 bd2 ba1k sqft7408 S Virginia Ave, Portland, OR 97219ActiveMLS ID #719975125, Jesse Gantt, Redfin. RMLS (OR)
- $365,0002 bd1 ba1k sqft2309 SE 135th Ave, Portland, OR 97233ActiveMLS ID #395233622, Ariana Watson, Coldwell Banker Bain. RMLS (OR)
- $359,9003 bd1 ba864 sqft5224 SE Ramona St, Portland, OR 97206ActiveMLS ID #373582086, Bryce Rosenbaum, Harcourts Real Estate Network Group. RMLS (OR)
