Discover the charm and sophistication of 2155 Avondale in Sylvan Lake, MI. This completely remodeled 1945 bungalow has been meticulously updated, offering a fresh interior and a truly special living experience. The recently updated kitchen is a culinary dream, featuring sleek stainless steel appliances, elegant stone counters, and a convenient peninsula for casual dining or entertaining. Unwind in the inviting living room, where a classic fireplace creates a warm and welcoming ambiance. The three bathrooms in this residence provide modern comfort, with at least one offering a luxurious walk-in shower. Step outside and enjoy the private patio, perfect for alfresco dining or simply relaxing in the fresh air. With three well-appointed bedrooms, this home provides ample space for comfortable living. This Sylvan Lake residence is an exceptional opportunity to embrace a refined lifestyle. DO NOT contact Jaimie Seitz. Contact Alexa Venezia ONLY - she is listed as the contact
For sale
Price cut: $20.9K (6/9)
$569,000
2155 Avondale Sylvan, Keego Harbor, MI 48320
3beds
2,640sqft
Single Family Residence
Built in 1945
7,405 Square Feet Lot
$550,900 Zestimate®
$216/sqft
$-- HOA
What's special
Elegant stone countersLuxurious walk-in showerClassic fireplaceThree well-appointed bedroomsRecently updated kitchenSleek stainless steel appliances
- 60 days |
- 507 |
- 11 |
Zillow last checked:
Listing updated:
Listed by:
Jaimie Seitz 707-499-3345,
Home HeadQuarters 248-275-8944
Source: Realcomp II,MLS#: 20261034973
Loading...
Facts & features
Interior
Bedrooms & bathrooms
- Bedrooms: 3
- Bathrooms: 3
- Full bathrooms: 2
- 1/2 bathrooms: 1
Primary bedroom
- Level: Entry
- Area: 143
- Dimensions: 13 X 11
Bedroom
- Level: Second
- Area: 110
- Dimensions: 11 X 10
Bedroom
- Level: Second
- Area: 192
- Dimensions: 12 X 16
Other
- Level: Second
- Area: 35
- Dimensions: 5 X 7
Other
- Level: Entry
- Area: 40
- Dimensions: 8 X 5
Other
- Level: Basement
- Area: 12
- Dimensions: 3 X 4
Dining room
- Level: Entry
- Area: 99
- Dimensions: 11 X 9
Great room
- Level: Entry
- Area: 595
- Dimensions: 35 X 17
Kitchen
- Level: Entry
- Area: 154
- Dimensions: 14 X 11
Living room
- Level: Entry
- Area: 238
- Dimensions: 17 X 14
Heating
- Forced Air, Natural Gas
Cooling
- Central Air
Appliances
- Included: Dishwasher, Disposal, Dryer, Energy Star Qualified Refrigerator, Energy Star Qualified Washer, Microwave, Self Cleaning Oven, Stainless Steel Appliances, Washer
Features
- Basement: Finished,Full
- Has fireplace: Yes
- Fireplace features: Gas, Great Room
- Furnished: Yes
Interior area
- Total interior livable area: 2,640 sqft
- Finished area above ground: 2,040
- Finished area below ground: 600
Property
Parking
- Parking features: Basement, Driveway, No Garage
Accessibility
- Accessibility features: Accessible Entrance, Accessible Kitchen, Accessible Washer Dryer, Central Living Area
Features
- Levels: Two
- Stories: 2
- Entry location: GroundLevelwSteps
- Patio & porch: Covered, Deck, Porch
- Pool features: None
Lot
- Size: 7,405 Square Feet
- Dimensions: 50.00 x 150.00
- Features: Corner Lot
Details
- Parcel number: 1801233013
- Special conditions: Short Sale No,Standard
Construction
Type & style
- Home type: SingleFamily
- Architectural style: Cape Cod
- Property subtype: Single Family Residence
Materials
- Vinyl Siding
- Foundation: Basement, Block
- Roof: Asphalt
Condition
- New construction: No
- Year built: 1945
- Major remodel year: 2026
Utilities & green energy
- Electric: Circuit Breakers
- Sewer: Public Sewer
- Water: Waterat Street
- Utilities for property: Above Ground Utilities
Community & HOA
HOA
- Has HOA: No
Location
- Region: Keego Harbor
Financial & listing details
- Price per square foot: $216/sqft
- Tax assessed value: $99,040
- Annual tax amount: $5,740
- Date on market: 5/14/2026
- Cumulative days on market: 61 days
- Listing agreement: Exclusive Agency
- Listing terms: Cash,Conventional,FHA,Va Loan
Estimated market value
$550,900
$523,000 - $578,000
$3,114/mo
Price history
| Date | Event | Price |
|---|---|---|
| 6/9/2026 | Price change | $569,000-3.5%$216/sqft |
Source:  Realcomp II #20261034973 Report a problem Realcomp II #20261034973 Report a problem | ||
| 5/14/2026 | Listed for sale | $589,900$223/sqft |
Source: Realcomp II #20261034973 Report a problem | ||
Public tax history
Tax history is unavailable.
Monthly payment
Est. payment
Payment breakdown
Explore the cost of this home by adjusting the details. Changes won't be saved.Climate risks
Neighborhood: 48320
Nearby schools
GreatSchools rating
- 3/10Whitman Elementary SchoolGrades: K-5Distance: 3.1 mi
- 3/10Pontiac Middle SchoolGrades: 6-8Distance: 4.6 mi
- 3/10Pontiac High SchoolGrades: 9-12Distance: 4.7 mi
- $261,9003 bd3 ba2.6k sqft2155 Avondale St, Sylvan Lake, MI 48320Sold

- $291,8003 bd2 ba1k sqft2151 Avondale St, Sylvan Lake, MI 48320Off Market

- $314,8003 bd1 ba1.1k sqft2149 Avondale St, Sylvan Lake, MI 48320Off Market
- $497,7003 bd4 ba1.9k sqft2159 Avondale St, Sylvan Lake, MI 48320Off Market
- $129,380-- bd-- ba-- sqft2079 Avondale St, Sylvan Lake, MI 48320Off Market
- $405,1003 bd2 ba1.2k sqft2145 Avondale St, Sylvan Lake, MI 48320Off Market
- $280,8003 bd1 ba1.2k sqft2163 Avondale St, Sylvan Lake, MI 48320Off Market
- $462,5002 bd1 ba1.7k sqft2154 Avondale St, Sylvan Lake, MI 48320Off Market
A local agent can set up tours, give advice and negotiate with sellers.
Similar homes
- $639,9004 bd3 ba2.7k sqft2049 Shore Hill Dr, West Bloomfield, MI 48323For Sale

 MLS ID #50214414, Michelle Carey, Century 21 Professionals Sterling Heights. MiRealSource
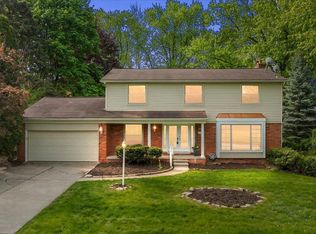
 - $575,0005 bd3 ba3.5k sqft536 Rolling Rock Rd, Bloomfield Hills, MI 48304For Sale
 MLS ID #20261030076, Catharina van Acker de Koning, KW Domain. Realcomp II
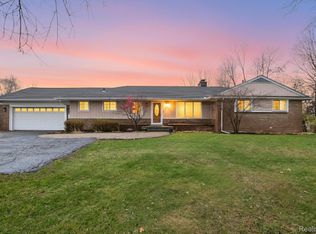
 - $665,0003 bd3 ba3k sqft30609 Inkster Rd, Franklin, MI 48025For Sale
 MLS ID #20261050834, Tricia Antrobius, Base Real Estate. Realcomp II
 - $474,9003 bd2 ba2.2k sqft1239 Ashover Dr, Bloomfield Hills, MI 48304For Sale
 MLS ID #20261048676, Janet Graham, Howard Hanna Birmingham. Realcomp II
 - $524,9004 bd3 ba3.1k sqft2871 Harvey St, Rochester Hills, MI 48309For SaleMLS ID #50212543, Matthew T Dababneh, Keller Williams Realty Lakeside. MiRealSource
- $499,0004 bd3 ba2.2k sqft2199 Edgestone Dr, Sterling Heights, MI 48314For SaleMLS ID #50214495, Nicole Cross, Keller Williams Realty Lakeside. MiRealSource
- $683,9003 bd3 ba2.8k sqft2601 Old Plank Rd, Milford, MI 48381For SaleMLS ID #20261053664, Todd A Rall, Keller Williams Ann Arbor Market Center. Realcomp II
- $524,9004 bd3 ba2.1k sqft6579 Balmoral Ter, Clarkston, MI 48346For SaleMLS ID #20261049517, Heather Rogers, Berkshire Hathaway HomeServices Michigan Real Est. Realcomp II
- $699,0004 bd3 ba2.4k sqft3379 Wormer Dr, Waterford, MI 48329For SaleMLS ID #20261043902, Steve Koleno, Beycome Brokerage Realty LLC. Realcomp II
- $429,0003 bd3 ba3.1k sqft7978 Hoffman Dr, Waterford, MI 48327For SaleMLS ID #20261034225, Nick Jaafar, Keller Williams Legacy. Realcomp II
- $459,0004 bd3 ba2k sqft33143 Oak Hollow St, Farmington Hills, MI 48334For SaleMLS ID #20261053079, Steve Koleno, Beycome Brokerage Realty LLC. Realcomp II
- $424,9004 bd3 ba2.5k sqft4055 Old Dominion Dr, West Bloomfield, MI 48323For SaleMLS ID #20261039676, Heaven Pennymon, AXEN Realty LLC. Realcomp II
- $479,0004 bd3 ba3.5k sqft1916 Squirrel Valley Dr, Bloomfield Hills, MI 48304For SaleMLS ID #20261041113, Mark Whitehead, EXP Realty - Mark White & Associates. Realcomp II
- $369,9993 bd2 ba1.3k sqft6777 Dandison Blvd, West Bloomfield, MI 48324For SaleMLS ID #50214457, Cynthia Manciero, Berkshire Hathaway HomeServices Kee Realty NB. MiRealSource
- $625,0004 bd3 ba2.4k sqft2904 Secret Way, Commerce Township, MI 48390For SaleMLS ID #20261035459, Susie Surma, Real Broker, LLC Troy. Realcomp II
- $595,0004 bd4 ba3.9k sqft27966 Trailwood Ct, Farmington Hills, MI 48331For SaleMLS ID #20261030576, Michael Perna, EXP Realty The Perna Team. Realcomp II
- $524,9004 bd3 ba3.2k sqft1180 N Hurd Rd, Ortonville, MI 48462For SaleMLS ID #20261045105, James Altene Jr, Keller Williams Premier. Realcomp II
- $598,0004 bd3 ba1.9k sqft75 Ridgemont Rd, Oxford, MI 48370For SaleMLS ID #20261021661, Michelle R Zarghami, Berkshire Hathaway HomeServices Kee Realty. Realcomp II
- $589,0004 bd3 ba2.6k sqft34650 Fairfax Dr, Livonia, MI 48152For SaleMLS ID #20261034297, Yevgen Gorditsa, My Realty LLC. Realcomp II
- $575,0004 bd3 ba2.8k sqft55206 Leonard Ct, Shelby Township, MI 48316For SaleMLS ID #20261046005, Dylan Tanaka, EXP Realty Main. Realcomp II
