OPEN SAT & SUN, 7/18-7/19, 1-4, if not in contract so see this Saranap charmer soon! This SINGLE-LEVEL rancher is close to town and features an updated kitchen, 2 living rooms, one at the front of the home and the second at the rear, just off the kitchen. There is large interior laundry room with lots of storage space. Original hardwood floors in front living room, halls and all bedrooms and fresh paint, inside and out. There's ample parking with a circular driveway, long side driveway and a detached 2 car garage (use as a garage or possibly convert to detached living space). The home is close to schools, childcare/pre-schools, freeway access, BART, and vibrant downtown WC is just down the street! It's a great opportunity so see it ASAP so you don't miss out!
Pending
$1,350,000
2157 Whyte Park Ave, Walnut Creek, CA 94595
3beds
1,907sqft
:
Get pre-qualified$8,824/mo
Residential, Single Family Residence
Built in 1950
9,147 Square Feet Lot
$1,316,300 Zestimate®
$708/sqft
$-- HOA
What's special
Single-level rancherUpdated kitchenLong side driveway
- 14 days |
- 1,660 |
- 109 |
Zillow last checked:
Listing updated:
Listed by:
Antonia Quanstrom DRE #01313450 925-407-6299,
Coldwell Banker
Source: CCAR,MLS#: 41138371
Facts & features
Interior
Bedrooms & bathrooms
- Bedrooms: 3
- Bathrooms: 2
- Full bathrooms: 2
Rooms
- Room types: 3 Bedrooms, 2 Baths, Primary Bedrm Suite - 1, Main Entry, Dining Room, Family Room, Workshop
Bathroom
- Features: Shower Over Tub, Solid Surface, Stall Shower, Tile, Window
Kitchen
- Features: Stone Counters, Dishwasher, Gas Range/Cooktop, Microwave, Refrigerator
Heating
- Forced Air
Cooling
- Central Air
Appliances
- Included: Dishwasher, Gas Range, Microwave, Refrigerator, Dryer, Washer, Gas Water Heater
- Laundry: Laundry Room
Features
- Flooring: Hardwood, Tile
- Number of fireplaces: 2
- Fireplace features: Family Room, Living Room, Wood Burning
Interior area
- Total structure area: 1,907
- Total interior livable area: 1,907 sqft
Property
Parking
- Total spaces: 2
- Parking features: Detached
- Garage spaces: 2
Features
- Levels: One
- Stories: 1
- Pool features: None
- Fencing: Fenced
Lot
- Size: 9,147 Square Feet
- Features: Level, Back Yard, Front Yard, Flag Lot, Side Yard
Details
- Parcel number: 1841620279
- Special conditions: Standard
Construction
Type & style
- Home type: SingleFamily
- Architectural style: Ranch
- Property subtype: Residential, Single Family Residence
Materials
- Wood Siding
- Foundation: Slab
- Roof: Composition
Condition
- Existing
- New construction: No
- Year built: 1950
Utilities & green energy
- Electric: No Solar, 220 Volts in Laundry
- Sewer: Public Sewer
- Water: Public
Community & HOA
Community
- Subdivision: Saranap
HOA
- Has HOA: No
Location
- Region: Walnut Creek
Financial & listing details
- Price per square foot: $708/sqft
- Tax assessed value: $342,380
- Annual tax amount: $4,867
- Date on market: 7/11/2026
Estimated market value
$1,316,300
$1.25M - $1.38M
$4,839/mo
Price history
| Date | Event | Price |
|---|---|---|
| 7/17/2026 | Pending sale | $1,350,000$708/sqft |
Source:  CCAR #41138371 Report a problem CCAR #41138371 Report a problem | ||
| 7/11/2026 | Listed for sale | $1,350,000$708/sqft |
Source: CCAR #41138371 Report a problem | ||
Public tax history
| Year | Property taxes | Tax assessment |
|---|---|---|
| 2025 | $4,867 +1.6% | $342,380 +2% |
| 2024 | $4,790 +2.5% | $335,667 +2% |
| 2023 | $4,675 +2% | $329,086 +2% |
| 2022 | $4,584 +2.8% | $322,634 +2% |
| 2021 | $4,459 +1.8% | $316,309 +1% |
| 2020 | $4,381 +1% | $313,067 +2% |
| 2019 | $4,339 +3.5% | $306,930 +2% |
| 2018 | $4,194 +2.2% | $300,912 +2% |
| 2017 | $4,104 +2.3% | $295,013 +2% |
| 2016 | $4,012 +2.5% | $289,230 +1.5% |
| 2015 | $3,913 +1.6% | $284,887 +2% |
| 2014 | $3,852 | $279,308 +0.5% |
| 2013 | -- | $278,047 +2% |
| 2012 | -- | $272,596 +2% |
| 2011 | -- | $267,252 +0.8% |
| 2010 | -- | $265,256 -0.2% |
| 2009 | -- | $265,887 +2% |
| 2008 | -- | $260,675 +2% |
| 2007 | -- | $255,565 +2% |
| 2006 | -- | $250,555 +2% |
| 2005 | -- | $245,643 +2% |
| 2004 | -- | $240,827 +1.9% |
| 2003 | -- | $236,414 +2% |
| 2002 | -- | $231,779 +2% |
| 2001 | -- | $227,235 |
Find assessor info on the county website
Monthly payment
Est. payment
Payment breakdown
Explore the cost of this home by adjusting the details. Changes won't be saved.Climate risks
Neighborhood: 94595
Nearby schools
GreatSchools rating
- 8/10Parkmead Elementary SchoolGrades: K-5Distance: 0.4 mi
- 9/10Walnut Creek Intermediate SchoolGrades: 6-8Distance: 1.8 mi
- 10/10Las Lomas High SchoolGrades: 9-12Distance: 1.1 mi
Schools provided by the listing agent
- District: Walnut Creek (925) 944-6850
Source: CCAR. This data may not be complete. We recommend contacting the local school district to confirm school assignments for this home.
- $1,739,4004 bd2 ba2.4k sqft2163 Whyte Park Ave, Walnut Creek, CA 94595Off Market
- $1,824,6004 bd3 ba2.7k sqft2159 Whyte Park Ave, Walnut Creek, CA 94595Off Market
- $1,284,3003 bd2 ba1.6k sqft2145 Whyte Park Ave, Walnut Creek, CA 94595Off Market

- $1,250,0003 bd2 ba1.5k sqft2139 Whyte Park Ave, Walnut Creek, CA 94595Sold

- $1,696,1004 bd2 ba2.5k sqft2161 Whyte Park Ave, Walnut Creek, CA 94595Off Market
- $1,475,0003 bd2 ba1.5k sqft2175 Whyte Park Ave, Walnut Creek, CA 94595Sold
- $1,564,8004 bd3 ba2k sqft2138 Whyte Park Ave, Walnut Creek, CA 94595Off Market
- $1,395,5003 bd2 ba1.7k sqft2150 Whyte Park Ave, Walnut Creek, CA 94595Off Market
A local agent can set up tours, give advice and negotiate with sellers.
Similar homes
- $1,449,0004 bd3 ba2.6k sqft2065 Gill Port Ln, Walnut Creek, CA 94598For Sale
 MLS ID #41141049, Donald Magalhaes. Bay East AOR
 - $1,295,0004 bd3 ba2.5k sqft419 Kingsley Ct, Pleasant Hill, CA 94523For Sale
 MLS ID #41142052, Laura Wucher. CCAR
 - $1,399,0004 bd2 ba1.8k sqft3403 Lime Tree Ct, Walnut Creek, CA 94598For Sale
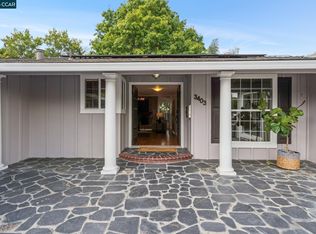 MLS ID #41139803, Oliver Brown. CCAR
 - $1,195,0003 bd3 ba1.7k sqft980 Hawthorn Dr, Lafayette, CA 94549For Sale
 MLS ID #41139214, Gary Bernie. CCAR
 - $1,295,0003 bd3 ba1.6k sqft60 Karol Ln, Pleasant Hill, CA 94523For SaleMLS ID #41138447, Lauren Deal. CCAR
- $1,095,0003 bd3 ba2.2k sqft1560 Pyrenees Pl, Walnut Creek, CA 94598For SaleMLS ID #41141447, Christina Blixt. CCAR
- $1,645,0004 bd3 ba2.4k sqft205 Summit Rd, Walnut Creek, CA 94598For SaleMLS ID #41135564, Mary Beall-Neighbor. CCAR
- $1,129,0004 bd2 ba1.9k sqft823 Savannah Cir, Walnut Creek, CA 94598For SaleMLS ID #41139784, Desiree Bilich. CCAR
- $1,348,0004 bd3 ba2.2k sqft8170 Surrey Ln, Oakland, CA 94605For SaleMLS ID #41139815, William Booker. bridgeMLS/CCAR/Bay East AOR
- $1,099,0002 bd2 ba1.2k sqftRossmoor, Walnut Creek, CA 94595For SaleMLS ID #41140331, Mathew Kerr. Bay East AOR
- $1,050,0003 bd2 ba1.7k sqft19 Mardock Ct, Pleasant Hill, CA 94523For SaleMLS ID #41138058, Rose Brudigam. CCAR
- $1,298,0005 bd4 ba2.7k sqft102 Henson Creek Ct, Martinez, CA 94553For SaleMLS ID #41139106, Jennifer Larson. CCAR
- $1,249,0003 bd2 ba1.5k sqft978 Kenston Dr, Clayton, CA 94517For SaleMLS ID #41135926, Marisa Cox. CCAR
- $1,150,0003 bd2 ba2k sqft4510 Haag Rd, Martinez, CA 94553For SaleMLS ID #41139752, Cha-Cha Hughes. CCAR
- $929,0004 bd2 ba1.8k sqft4427 Crestwood Cir, Concord, CA 94521For SaleMLS ID #41142379, Erica Misasi. CCAR
- $1,595,0004 bd3 ba2.5k sqft26 Oak Rd, Orinda, CA 94563For SaleMLS ID #41138110, Brionna Chang. Bay East AOR
- $799,8883 bd2 ba1.1k sqft2715 Lyon Cir, Concord, CA 94518For SaleMLS ID #41142544, Misa Tanaka. bridgeMLS/CCAR/Bay East AOR
- $1,350,0004 bd3 ba2.4k sqft2206 Pinehurst Ct, El Cerrito, CA 94530For SaleMLS ID #41137611, Grace Bishop. bridgeMLS/CCAR/Bay East AOR
- $1,549,9994 bd2 ba2.1k sqft3237 Vera Cruz Dr, San Ramon, CA 94583For SaleMLS ID #41142025, Lisa Doyle. CCAR
- $1,495,0005 bd3 ba2.5k sqft235 Appalachian Dr, Martinez, CA 94553For SaleMLS ID #41129699, Debbi Snyder. CCAR
Local buyer's agents are ready to help
