Hard to find Draper rambler with stunning mountain, valley, and Utah Lake views. Open floor plan with main floor living, formal living/dining, and spacious kitchen/great room. Newly expanded wraparound deck and custom concrete patio create incredible outdoor living spaces with panoramic views into Alpine, including views of Utah Lake. Fully finished basement with large family room, abundant storage, and plumbed for a future second kitchen. There is currently a wet bar there. 2005 Parade of Homes, Energy Star Certified. HOA includes pool, gym, pickle ball courts, playground, pavilion, clubhouse, cable, and community events. Eagle Crest Trailhead is a 2 min walk from the house. Visit www.suncrestoa.com Minutes to I-15, Silicon Slopes, Alpine, Lehi or Draper.
Accepting backups
Price cut: $25K (6/30)
$799,900
2158 E Bald Eagle Ct S, Draper, UT 84020
4beds
3,898sqft
Single Family Residence
Built in 2005
7,405 Square Feet Lot
$785,000 Zestimate®
$205/sqft
$153/mo HOA
What's special
Newly expanded wraparound deckWet bar
- 123 days |
- 512 |
- 40 |
Zillow last checked:
Listing updated:
Listed by:
Rikki Curtis 801-703-8206,
Signature Group Real Estate
Source: UtahRealEstate.com,MLS#: 2144228
Facts & features
Interior
Bedrooms & bathrooms
- Bedrooms: 4
- Bathrooms: 3
- Full bathrooms: 3
- Main level bedrooms: 2
Rooms
- Room types: Master Bathroom, Den/Office, Great Room
Primary bedroom
- Level: First
Heating
- Forced Air, Central, >= 95% efficiency
Cooling
- Central Air, Ceiling Fan(s)
Appliances
- Included: Microwave, Refrigerator, Disposal, Gas Oven, Gas Range, Free-Standing Range
- Laundry: Electric Dryer Hookup, Gas Dryer Hookup
Features
- Wet Bar, Separate Bath/Shower, Walk-In Closet(s), Vaulted Ceiling(s), Granite Counters
- Flooring: Carpet, Tile
- Doors: Sliding Doors
- Windows: Drapes, Shades, Bay Window(s), Double Pane Windows
- Basement: Daylight,Full,Walk-Out Access,Basement Entrance
- Number of fireplaces: 1
- Fireplace features: Gas Log
Interior area
- Total structure area: 3,898
- Total interior livable area: 3,898 sqft
- Finished area above ground: 1,956
- Finished area below ground: 1,844
Property
Parking
- Total spaces: 9
- Parking features: RV Access/Parking
- Attached garage spaces: 3
- Uncovered spaces: 6
Accessibility
- Accessibility features: Accessible Doors, Accessible Hallway(s), Ground Level, Single Level Living
Features
- Stories: 2
- Entry location: Ground Level
- Patio & porch: Covered, Porch, Patio, Covered Deck, Covered Patio, Open Porch, Open Patio
- Exterior features: Entry (Foyer)
- Pool features: Association
- Fencing: Full
- Has view: Yes
- View description: Lake, Mountain(s), Valley
- Has water view: Yes
- Water view: Lake
Lot
- Size: 7,405 Square Feet
- Features: Corner Lot, Cul-De-Sac, Curb & Gutter, Sprinkler: Auto-Full, Gentle Sloping, Wooded, Drip Irrigation: Auto-Full
- Topography: Terrain Grad Slope
- Residential vegetation: Landscaping: Full, Scrub Oak
Details
- Parcel number: 383340187
- Zoning: RES
- Zoning description: Single-Family
- Other equipment: Workbench
Construction
Type & style
- Home type: SingleFamily
- Architectural style: Rambler/Ranch
- Property subtype: Single Family Residence
Materials
- Brick, Stucco, Cement Siding
- Roof: Asphalt,Pitched
Condition
- Blt./Standing
- New construction: No
- Year built: 2005
- Major remodel year: 2008
Utilities & green energy
- Sewer: Public Sewer, Sewer: Public
- Water: Culinary
- Utilities for property: Natural Gas Connected, Electricity Connected, Sewer Connected, Water Connected
Green energy
- Green verification: ENERGY STAR Certified Homes
Community & HOA
Community
- Features: Sidewalks
- Subdivision: Eagle Crest 1
HOA
- Has HOA: Yes
- Amenities included: Biking Trails, Cable TV, Clubhouse, Fitness Center, Trail(s), Picnic Area, Pool
- Services included: Cable TV
- HOA fee: $153 monthly
- HOA name: Suncrest HOA
- HOA phone: 801-572-1233
Location
- Region: Draper
Financial & listing details
- Price per square foot: $205/sqft
- Annual tax amount: $3,698
- Date on market: 3/18/2026
- Listing terms: Cash,Conventional,FHA,VA Loan
- Inclusions: Ceiling Fan, Microwave, Refrigerator, Workbench, Video Door Bell(s)
- Exclusions: Dryer, Washer, Video Camera(s)
- Acres allowed for irrigation: 0
- Electric utility on property: Yes
- Road surface type: Paved
Estimated market value
$785,000
$746,000 - $824,000
$3,342/mo
Price history
| Date | Event | Price |
|---|---|---|
| 6/30/2026 | Price change | $799,900-3%$205/sqft |
Source:  UtahRealEstate.com #2144228 Report a problem UtahRealEstate.com #2144228 Report a problem | ||
| 5/29/2026 | Price change | $824,9000%$212/sqft |
Source: UtahRealEstate.com #2144228 Report a problem | ||
| 5/21/2026 | Price change | $825,000-5.7%$212/sqft |
Source: UtahRealEstate.com #2144228 Report a problem | ||
| 4/27/2026 | Price change | $875,000-2.7%$224/sqft |
Source: UtahRealEstate.com #2144228 Report a problem | ||
| 4/16/2026 | Price change | $899,5000%$231/sqft |
Source: UtahRealEstate.com #2144228 Report a problem | ||
| 4/6/2026 | Price change | $899,900-5.3%$231/sqft |
Source: UtahRealEstate.com #2144228 Report a problem | ||
| 3/18/2026 | Listed for sale | $950,000$244/sqft |
Source: UtahRealEstate.com #2144228 Report a problem | ||
Public tax history
Tax history is unavailable.
Monthly payment
Est. payment
Payment breakdown
Explore the cost of this home by adjusting the details. Changes won't be saved.Climate risks
Neighborhood: 84020
Nearby schools
GreatSchools rating
- 9/10Ridgeline SchoolGrades: PK-6Distance: 2.3 mi
- 8/10Timberline Middle SchoolGrades: 7-9Distance: 2.7 mi
- 7/10Lone Peak High SchoolGrades: 10-12Distance: 4.8 mi
Schools provided by the listing agent
- Elementary: Ridgeline
- Middle: Timberline
- High: Lone Peak
- District: Alpine
Source: UtahRealEstate.com. This data may not be complete. We recommend contacting the local school district to confirm school assignments for this home.
- $783,6004 bd3 ba3.8k sqft2158 Bald Eagle Ct, Draper, UT 84020Off Market
- $696,3006 bd3 ba3.3k sqft2162 E Bald Eagle Ct, Draper, UT 84020Off Market

- $713,7004 bd3 ba3.3k sqft2166 E Bald Eagle Ct, Draper, UT 84020Off Market
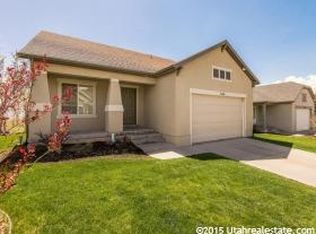
- $762,8004 bd-- ba-- sqft15228 Eagle Chase Dr, Draper, UT 84020Off Market
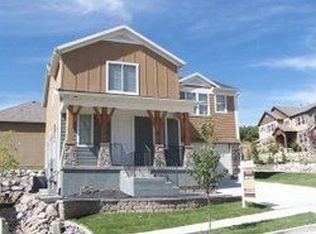
- $627,9004 bd4 ba2.7k sqft15228 S Eagle Chase Dr, Draper, UT 84020Off Market
- $624,8003 bd3 ba2k sqft15216 S Eagle Chase Dr, Draper, UT 84020Off Market
- $714,6005 bd3 ba3k sqft2157 E Bald Eagle Ct, Draper, UT 84020Off Market
- $631,4004 bd2 ba1.5k sqft2169 E Eagle Crest Dr, Draper, UT 84020Off Market
A local agent can set up tours, give advice and negotiate with sellers.
Similar homes
- $615,0004 bd3 ba2.2k sqft15107 Eagle Chase Dr, Draper, UT 84020For Sale

 MLS ID #2167796, Ty W Price, KW Westfield (Excellence). UtahRealEstate.com
 - $994,9004 bd4 ba4.8k sqft14798 S Glacial Peak Dr, Draper, UT 84020For Sale
 MLS ID #2158790, Christopher Miller, Century 21 Everest. UtahRealEstate.com
 - $659,9004 bd4 ba2.9k sqft2007 E Fielding Hill Ln, Draper, UT 84020For Sale
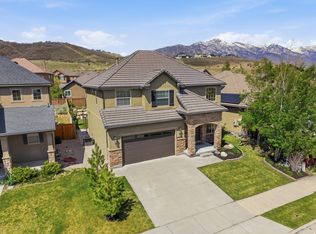 MLS ID #2157329, Patrea Marolf, KW South Valley Keller Williams. UtahRealEstate.com
 - $999,0004 bd4 ba4.1k sqft14133 S Spyglass Hill Dr, Draper, UT 84020For Sale
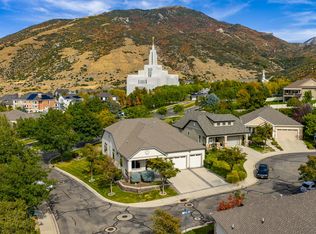 MLS ID #2129536, Anita Hoffman, Equity Real Estate (Premier Elite). UtahRealEstate.com
 - $974,9006 bd4 ba3.6k sqft14883 S Tooele Ln, Draper, UT 84020For SaleMLS ID #2169265, Kathleen Chaplin, Coldwell Banker Realty (Union Heights). UtahRealEstate.com
- $999,9954 bd4 ba3.7k sqft987 E Deer Arch Ln, Draper, UT 84020For SaleMLS ID #2149544, Kerry Phillips, Equity Real Estate (Advantage). UtahRealEstate.com
- $849,0006 bd3 ba4.3k sqft2016 N Nuttall Dr, Lehi, UT 84043For SaleMLS ID #2157519, Christian Tevis, Black Diamond Realty. UtahRealEstate.com
- $1,150,0005 bd4 ba3.9k sqft13223 S Cherry Crest Dr, Draper, UT 84020For SaleMLS ID #2163084, Dash Longe, Windermere Real Estate (Park City). UtahRealEstate.com
- $1,095,0006 bd4 ba4.6k sqft13920 S Cromwell Ln, Draper, UT 84020For SaleMLS ID #2149747, Tricia J Ashby, MOVE UTAH REAL ESTATE. UtahRealEstate.com
- $749,9004 bd4 ba2.9k sqft4348 N Pheasant Ridge Trl W, Lehi, UT 84043For SaleMLS ID #2164162, Collin Brinkerhoff, Evolve Real Estate & Management LLC. UtahRealEstate.com
- $739,0005 bd4 ba3.5k sqft4797 N Shady View Ln, Lehi, UT 84043For SaleMLS ID #2162451, Rodney B Moser, NextHome Navigator. UtahRealEstate.com
- $799,9005 bd3 ba4k sqft4129 W Donibristle Cir, South Jordan, UT 84009For SaleMLS ID #2170713, Chris Bond, KW South Valley Keller Williams. UtahRealEstate.com
- $745,0005 bd4 ba3.4k sqft643 S 120 W, American Fork, UT 84003For SaleMLS ID #2167813, Jon Bass, Coldwell Banker Realty (Union Heights). UtahRealEstate.com
- $939,9007 bd5 ba4.1k sqft153 W 2040th St N, Lehi, UT 84043For SaleMLS ID #2156217, Lori Levinson, Market Source Real Estate LLC. UtahRealEstate.com
- $729,9006 bd3 ba2.9k sqft3472 W 2550 N, Lehi, UT 84043For SaleMLS ID #2161109, Chase C. Porter, RE/MAX Associates. UtahRealEstate.com
- $834,9995 bd5 ba4k sqft412 S 350 E, Pleasant Grove, UT 84062For SaleMLS ID #2139915, Ellie Smith Beckstrand, Lancaster & Co Realty LLC. UtahRealEstate.com
- $620,0004 bd4 ba2.5k sqft4404 N Foxtrail Dr, Lehi, UT 84043For SaleMLS ID #2158159, Cheri Palsson, Equity Real Estate (Advantage). UtahRealEstate.com
- $1,049,0006 bd4 ba4.3k sqft3958 N Morning Burst Ln, Lehi, UT 84043For SaleMLS ID #2167687, Andrew Kent, Rooted and Co LLC. UtahRealEstate.com
- $749,9005 bd4 ba3.4k sqft1857 E Thunder Gulch Rd, Eagle Mountain, UT 84005For SaleMLS ID #2165575, Hilary A Cheney, Ivie Avenue Real Estate, LLC. UtahRealEstate.com
- $699,0004 bd3 ba3.3k sqft63 E Blue Heron Dr, Saratoga Springs, UT 84045For SaleMLS ID #2171362, Christian Tevis, Black Diamond Realty. UtahRealEstate.com
