Completely transformed and move in ready, 216 Bellvue Dr. blends contemporary upgrades with unbeatable accessibility. Situated on a quiet street yet just one minute from the I-35 South on-ramp, this home offers the best of both worlds, a peaceful residential retreat with a direct line to everything Fort Worth and the greater Metroplex have to offer. Every detail of this renovation was executed with purpose, resulting in a home that feels inviting from the moment you walk in. Step through the front door into an expansive, light-filled interior where brand-new flooring stretches throughout, creating a seamless flow from room to room. The freshly painted walls in a sophisticated neutral palette provide the perfect canvas for any décor style. At the heart of the home, the completely remodeled kitchen shines with contemporary finishes, brand-new cabinetry, sleek countertops, and modern fixtures. Whether you're preparing a weeknight dinner or hosting friends and family, this kitchen offers the space, function, and beauty to inspire your inner chef. The bathrooms have been fully reimagined with designer touches: new vanities, elegant tile work, modern finishes that elevate your daily routine. Both bathrooms reflect the same commitment to quality and style found throughout the rest of the home. The spacious interior provides generous living areas offering flexibility for families, professionals, or anyone who simply craves room to breathe. Step outside to discover a Spacious backyard for outdoor entertaining, gardening, play, or simply unwinding under the Texas sky. Situated just one minute from I-35 South, your commute to downtown Fort Worth, the Medical District, or points beyond is effortless. Enjoy quick access to shopping, dining, parks, and all the conveniences the area has to offer while still coming home to a quiet, established neighborhood.
Pending
$295,000
216 Bellvue Dr, Fort Worth, TX 76134
3beds
1,712sqft
:
Get pre-qualified$2,191/mo
Single Family Residence
Built in 1969
10,149 Square Feet Lot
$295,500 Zestimate®
$172/sqft
$-- HOA
What's special
Modern fixturesContemporary finishesCompletely remodeled kitchenBrand-new flooringNew vanitiesQuiet established neighborhoodExpansive light-filled interior
- 28 days |
- 511 |
- 66 |
Likely to sell faster than
Zillow last checked:
Listing updated:
Listed by:
Almy Prefontaine 0717681 817-920-7700,
Keller Williams Fort Worth 817-920-7700,
Timothy Prefontaine 0826625 817-825-4911,
Keller Williams Fort Worth
Source: NTREIS,MLS#: 21304169
Facts & features
Interior
Bedrooms & bathrooms
- Bedrooms: 3
- Bathrooms: 2
- Full bathrooms: 2
Primary bedroom
- Features: Built-in Features, Ceiling Fan(s), En Suite Bathroom, Separate Shower, Walk-In Closet(s)
- Level: First
- Dimensions: 13 x 13
Bedroom
- Features: Ceiling Fan(s)
- Level: First
- Dimensions: 11 x 9
Bedroom
- Features: Ceiling Fan(s)
- Level: First
- Dimensions: 14 x 12
Primary bathroom
- Features: En Suite Bathroom, Stone Counters
- Level: First
- Dimensions: 9 x 8
Family room
- Level: First
- Dimensions: 15 x 14
Other
- Features: Built-in Features, Linen Closet, Stone Counters
- Level: First
- Dimensions: 9 x 8
Kitchen
- Features: Eat-in Kitchen, Stone Counters
- Level: First
- Dimensions: 21 x 10
Living room
- Features: Fireplace
- Level: First
- Dimensions: 23 x 14
Heating
- Central
Cooling
- Central Air, Heat Pump
Appliances
- Included: Dishwasher, Electric Cooktop, Electric Oven, Disposal, Refrigerator
- Laundry: In Garage, Stacked
Features
- Decorative/Designer Lighting Fixtures, Eat-in Kitchen, Open Floorplan, Walk-In Closet(s)
- Flooring: Laminate, Tile
- Has basement: No
- Number of fireplaces: 1
- Fireplace features: Gas, Masonry
Interior area
- Total interior livable area: 1,712 sqft
Video & virtual tour
Property
Parking
- Total spaces: 2
- Parking features: Driveway, Garage, Garage Door Opener, Kitchen Level, Lighted
- Attached garage spaces: 2
Features
- Levels: One
- Stories: 1
- Patio & porch: Covered
- Pool features: None
- Fencing: Chain Link
Lot
- Size: 10,149 Square Feet
- Features: Interior Lot
Details
- Parcel number: 01150456
Construction
Type & style
- Home type: SingleFamily
- Architectural style: Traditional,Detached
- Property subtype: Single Family Residence
Materials
- Brick
- Roof: Shingle
Condition
- Year built: 1969
Utilities & green energy
- Sewer: Public Sewer
- Water: Public
- Utilities for property: Electricity Available, Natural Gas Available, Sewer Available, Separate Meters, Water Available
Community & HOA
Community
- Security: Fire Alarm
- Subdivision: Hallmark Add
HOA
- Has HOA: No
Location
- Region: Fort Worth
Financial & listing details
- Price per square foot: $172/sqft
- Tax assessed value: $153,206
- Annual tax amount: $284
- Date on market: 6/27/2026
- Cumulative days on market: 21 days
- Listing terms: Cash,Conventional,1031 Exchange,FHA,VA Loan
Estimated market value
$295,500
$281,000 - $310,000
$1,909/mo
Price history
| Date | Event | Price |
|---|---|---|
| 7/10/2026 | Pending sale | $295,000$172/sqft |
Source: NTREIS #21304169 Report a problem | ||
| 7/2/2026 | Contingent | $295,000$172/sqft |
Source: NTREIS #21304169 Report a problem | ||
| 6/27/2026 | Listed for sale | $295,000+51.3%$172/sqft |
Source: NTREIS #21304169 Report a problem | ||
| 2/20/2026 | Sold | -- |
Source: NTREIS #21168054 Report a problem | ||
| 2/16/2026 | Pending sale | $195,000$114/sqft |
Source: NTREIS #21168054 Report a problem | ||
| 2/10/2026 | Contingent | $195,000$114/sqft |
Source: NTREIS #21168054 Report a problem | ||
| 2/2/2026 | Listed for sale | $195,000+225.5%$114/sqft |
Source: NTREIS #21168054 Report a problem | ||
| 11/2/2011 | Listing removed | $59,900$35/sqft |
Source: RE/MAX Associates of Arlington #11658390 Report a problem | ||
| 9/15/2011 | Listed for sale | $59,900$35/sqft |
Source: RE/MAX Associates of Arlington #11658390 Report a problem | ||
Public tax history
| Year | Property taxes | Tax assessment |
|---|---|---|
| 2025 | $284 -4.3% | $153,206 |
| 2024 | $297 -53.6% | $153,206 +3% |
| 2023 | $641 -8.7% | $148,692 +9.3% |
| 2022 | $702 +4.1% | $135,992 +17.3% |
| 2021 | $674 -1.5% | $115,941 -3.4% |
| 2020 | $685 +3.6% | $120,022 +5.1% |
| 2019 | $661 +4.8% | $114,221 +13.5% |
| 2018 | $631 +3.7% | $100,658 +8.4% |
| 2017 | $608 +3.2% | $92,855 -6.1% |
| 2016 | $589 -16.6% | $98,880 +25.3% |
| 2015 | $707 | $78,900 |
| 2014 | $707 | $78,900 +26.2% |
| 2013 | -- | $62,500 -7.8% |
| 2012 | -- | $67,800 -3.1% |
| 2011 | -- | $70,000 -0.8% |
| 2010 | -- | $70,600 -13.9% |
| 2009 | -- | $82,000 -7.8% |
| 2008 | -- | $88,900 |
| 2007 | -- | $88,900 +2.9% |
| 2006 | -- | $86,400 +3% |
| 2005 | -- | $83,900 -2.2% |
| 2004 | -- | $85,800 |
| 2003 | -- | $85,800 +5.7% |
| 2002 | -- | $81,200 +13.1% |
| 2001 | -- | $71,800 +10.5% |
| 2000 | -- | $65,000 |
Find assessor info on the county website
Monthly payment
Est. payment
Payment breakdown
Explore the cost of this home by adjusting the details. Changes won't be saved.Climate risks
Neighborhood: Hallmark-Camelot
Nearby schools
GreatSchools rating
- 3/10E Ray Elementary SchoolGrades: 1-5Distance: 0.2 mi
- 5/10Roy Johnson Sixth Grade CampusGrades: 6-8Distance: 1.9 mi
- 2/10Everman High SchoolGrades: 9-12Distance: 2.7 mi
Schools provided by the listing agent
- Elementary: Ray
- Middle: Johnson 6th Grade
- High: Everman
- District: Everman ISD
Source: NTREIS. This data may not be complete. We recommend contacting the local school district to confirm school assignments for this home.
- $234,3003 bd2 ba1.6k sqft212 Bellvue Dr, Fort Worth, TX 76134Off Market
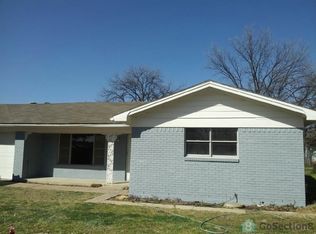
- $244,3003 bd2 ba1.9k sqft220 Bellvue Dr, Fort Worth, TX 76134Off Market
- $217,3003 bd2 ba1.8k sqft5620 De Cory Rd, Fort Worth, TX 76134Off Market
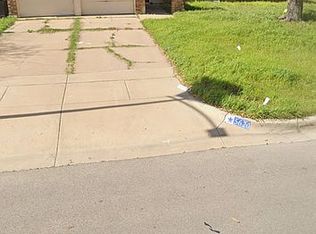
- $411,1005 bd3 ba3.4k sqft8325 Cutter Hill Ave, Fort Worth, TX 76134Off Market

- $253,6003 bd2 ba1.7k sqft2065 Graham Ranch Road Rent, Fort Worth, TX 76134Off Market
- $231,800-- bd-- ba1.6k sqft324 Fawn Hill Drive For #0, Fort Worth, TX 76134Off Market
- $250,5003 bd2 ba1.6k sqft324 Fawn Hill Drive Rent To Own #0, Fort Worth, TX 76134Off Market
- $280,1003 bd2 ba1.6k sqft324 Fawn Hill Drive Rent, Fort Worth, TX 76134Off Market
A local agent can set up tours, give advice and negotiate with sellers.
Similar homes
- $315,0003 bd2 ba1.7k sqft5629 Wharton Dr, Fort Worth, TX 76133For Sale
 MLS ID #21325463, Angie Anderson. NTREIS
 - $315,0003 bd2 ba1.8k sqft6409 Winn St, Fort Worth, TX 76133For Sale
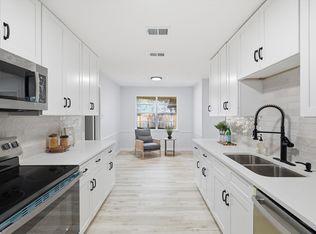 MLS ID #21323148, Brittney Kosev. NTREIS
 - $294,9993 bd2 ba1.4k sqft3804 Cornish Ave, Fort Worth, TX 76133For Sale
 MLS ID #21189882, David Garcia. NTREIS
 - $305,0003 bd2 ba1.5k sqft3309 Leith Ave, Fort Worth, TX 76133For Sale
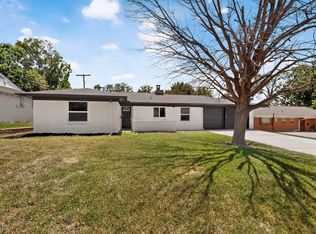 MLS ID #21307633, Festus Ashogbon. NTREIS
 - $275,0003 bd2 ba1.3k sqft4708 Albermarle Dr, Fort Worth, TX 76132For SaleMLS ID #21232988, Lori Gentry. NTREIS
- $210,0003 bd2 ba1.2k sqft5500 Oak Grove Rd, Fort Worth, TX 76134For SaleMLS ID #21315415, Teresa Lively Riney. NTREIS
- $339,9003 bd2 ba1.8k sqft5704 Wessex Ave, Fort Worth, TX 76133For SaleMLS ID #21317792, Jessica Solis. NTREIS
- $339,0003 bd2 ba1.9k sqft3420 Denbury Dr, Fort Worth, TX 76133For SaleMLS ID #21249201, John Pena. NTREIS
- $280,0003 bd2 ba1.2k sqft4325 Richard St, Forest Hill, TX 76119For SaleMLS ID #21322820, Alec Rodriguez. NTREIS
- $249,0004 bd2 ba1.3k sqft1212 E Ramsey Ave, Fort Worth, TX 76104For SaleMLS ID #21332183, Erica Tito. NTREIS
- $329,0003 bd2 ba1.5k sqft4725 Saint Lawrence Rd, Fort Worth, TX 76103For SaleMLS ID #21333123, Leticia Orellana Burke. NTREIS
- $370,0004 bd2 ba2.1k sqft4025 Aragon Dr, Fort Worth, TX 76133For SaleMLS ID #21322876, Leah Littenberg. NTREIS
- $345,0003 bd2 ba1.8k sqft6916 Winchester Pl, Fort Worth, TX 76133For SaleMLS ID #21246796, Melissa Gaspari. NTREIS
- $295,0004 bd2 ba1.6k sqft5421 Palmer Dr, Fort Worth, TX 76117For SaleMLS ID #21336231, Lucy Knox. NTREIS
- $255,0003 bd2 ba1.2k sqft1220 Bessie St, Fort Worth, TX 76104For SaleMLS ID #21335656, Karen Reyes Reyes Arenas. NTREIS
- $275,0004 bd3 ba1.6k sqft5217 Nell St, Fort Worth, TX 76119For SaleMLS ID #21292433, Mariela Borjon. NTREIS
- $249,9993 bd2 ba1.2k sqft4649 S Dr W, Fort Worth, TX 76132For SaleMLS ID #21294052, LESTON Eustache. NTREIS
- $285,0003 bd2 ba1.4k sqft220 SE Robert St, Burleson, TX 76028For SaleMLS ID #21279343, John Prell. NTREIS
- $350,0003 bd2 ba1.6k sqft3919 San Miguel Ct, Arlington, TX 76016For SaleMLS ID #21338820, Lily Tran. NTREIS
- $295,0004 bd2 ba1.8k sqft2041 Hemlock Dr, Haltom City, TX 76117For SaleMLS ID #21310672, Kenneth Arenas. NTREIS
