Under contract-accepting backup offers. Completely updated and move-in ready, this stunning Winter Park home offers the perfect blend of timeless charm and modern comfort! Located in the desirable Shores of Lake Killarney, this 4-bedroom, 2-bath home features 1,933 square feet of thoughtfully updated living space, deeded access to Lake Killarney, and NO HOA! As you step inside, an open layout creates a seamless flow between the kitchen, dining, and living area. The updated kitchen features quartz countertops, stainless steel appliances, generous cabinetry, an island with breakfast bar, and dining area. Sliding doors off the living area open to a private, fully fenced backyard! Whether you're enjoying a quiet morning coffee or hosting outdoor gatherings, this large, inviting space provides the perfect extension of the home's living space! Enjoy peace of mind knowing the major updates have already been completed, including a new roof (2023), new A/C and hot water heater (2025), new windows (2024), complete re-pipe (2021), new electrical panel (2021), and many additional improvements throughout the home. Conveniently located near Winter Park Village, Park Avenue, Rollins College, top-rated dining, shopping, entertainment, and major roadways, this location puts the best of Winter Park and Greater Orlando within easy reach. This is the perfect opportunity to own a move-in-ready Winter Park home that offers the character of an established neighborhood with the peace of mind and convenience of modern updates. Call to set up a private showing today!
Accepting backups
$624,900
216 BLOSSOM LANE, WINTER PARK, FL 32789
4beds
1,933sqft
Single Family Residence
Built in 1955
10,285 Square Feet Lot
$600,000 Zestimate®
$323/sqft
$-- HOA
What's special
Island with breakfast barQuartz countertopsDining areaUpdated kitchenStainless steel appliancesGenerous cabinetry
- 25 days |
- 731 |
- 82 |
Likely to sell faster than
Zillow last checked:
Listing updated:
Listed by:
Katie Tedesco 321-247-8097,
COLDWELL BANKER REALTY 407-352-1040
Source: Stellar MLS,MLS#: O6426403 Originating MLS: Orlando Regional
Originating MLS: Orlando Regional
Facts & features
Interior
Bedrooms & bathrooms
- Bedrooms: 4
- Bathrooms: 2
- Full bathrooms: 2
Primary bedroom
- Description: Room7
- Features: Ceiling Fan(s), Built-in Closet
- Level: First
- Area: 168 Square Feet
- Dimensions: 14x12
Bedroom 2
- Description: Room4
- Features: Ceiling Fan(s), Built-in Closet
- Level: First
- Area: 108 Square Feet
- Dimensions: 9x12
Bedroom 3
- Description: Room5
- Features: Ceiling Fan(s), Built-in Closet
- Level: First
- Area: 120 Square Feet
- Dimensions: 10x12
Bedroom 4
- Description: Room9
- Features: Built-in Closet
- Level: First
- Area: 170 Square Feet
- Dimensions: 10x17
Primary bathroom
- Description: Room8
- Features: Shower No Tub, En Suite Bathroom
- Level: First
- Area: 54 Square Feet
- Dimensions: 9x6
Bathroom 2
- Description: Room6
- Features: Tub With Shower
- Level: First
- Area: 56 Square Feet
- Dimensions: 8x7
Dining room
- Description: Room1
- Level: First
- Area: 144 Square Feet
- Dimensions: 8x18
Kitchen
- Description: Room3
- Features: Breakfast Bar, Pantry, Stone Counters, Built-In Shelving, Kitchen Island
- Level: First
- Area: 264 Square Feet
- Dimensions: 12x22
Living room
- Description: Room2
- Features: Ceiling Fan(s)
- Level: First
- Area: 608 Square Feet
- Dimensions: 19x32
Heating
- Central
Cooling
- Central Air
Appliances
- Included: Oven, Cooktop, Dishwasher, Disposal, Dryer, Electric Water Heater, Microwave, Refrigerator, Washer, Wine Refrigerator
- Laundry: In Garage
Features
- Ceiling Fan(s), Eating Space In Kitchen, Open Floorplan, Primary Bedroom Main Floor, Stone Counters
- Flooring: Ceramic Tile, Luxury Vinyl
- Doors: Sliding Doors
- Windows: Window Treatments
- Has fireplace: No
Interior area
- Total structure area: 2,449
- Total interior livable area: 1,933 sqft
Video & virtual tour
Property
Parking
- Total spaces: 2
- Parking features: Driveway, Garage Door Opener, Other, Oversized
- Attached garage spaces: 2
- Has uncovered spaces: Yes
- Details: Garage Dimensions: 21x24
Features
- Levels: One
- Stories: 1
- Patio & porch: Covered, Front Porch, Rear Porch
- Exterior features: Courtyard, Irrigation System, Private Yard, Storage
- Fencing: Other,Vinyl
- Waterfront features: Lake, Lake Privileges
- Body of water: LAKE KILLARNEY
Lot
- Size: 10,285 Square Feet
- Features: City Lot
- Residential vegetation: Mature Landscaping, Trees/Landscaped
Details
- Additional structures: Shed(s)
- Parcel number: 022229800402020
- Zoning: R-1A
- Special conditions: None
Construction
Type & style
- Home type: SingleFamily
- Architectural style: Ranch
- Property subtype: Single Family Residence
Materials
- Block, Stucco
- Foundation: Slab
- Roof: Other
Condition
- New construction: No
- Year built: 1955
Utilities & green energy
- Sewer: Septic Tank
- Water: Public
- Utilities for property: BB/HS Internet Available, Cable Available, Electricity Connected, Water Connected
Community & HOA
Community
- Features: Lake, Water Access
- Pet fee: $0 monthly
- Subdivision: SHORES LAKE KILLARNEY
HOA
- Has HOA: No
Location
- Region: Winter Park
Financial & listing details
- Price per square foot: $323/sqft
- Tax assessed value: $392,895
- Annual tax amount: $5,911
- Date on market: 7/20/2026
- Cumulative days on market: 7 days
- Listing terms: Cash,Conventional,FHA,VA Loan
- Ownership: Fee Simple
- Total actual rent: 0
- Electric utility on property: Yes
- Road surface type: Paved, Asphalt
Estimated market value
$600,000
$570,000 - $630,000
$3,689/mo
Price history
| Date | Event | Price |
|---|---|---|
| 8/11/2026 | Listed for sale | $624,900$323/sqft |
Source:  Stellar MLS #O6426403 Report a problem Stellar MLS #O6426403 Report a problem | ||
| 7/23/2026 | Contingent | $624,900$323/sqft |
Source: Stellar MLS #O6426403 Report a problem | ||
| 7/20/2026 | Listed for sale | $624,900+25%$323/sqft |
Source: Stellar MLS #O6426403 Report a problem | ||
| 3/6/2024 | Sold | $500,000-3.7%$259/sqft |
Source: Stellar MLS #O6148150 Report a problem | ||
| 2/1/2024 | Pending sale | $519,000$268/sqft |
Source: Stellar MLS #O6148150 Report a problem | ||
| 1/10/2024 | Listed for sale | $519,000-24.2%$268/sqft |
Source: Stellar MLS #O6148150 Report a problem | ||
| 12/25/2023 | Sold | $685,000+29.5%$354/sqft |
Source: Agent Provided Report a problem | ||
| 10/10/2023 | Listed for sale | $529,000-5.5%$274/sqft |
Source: Stellar MLS #O6148150 Report a problem | ||
| 9/7/2023 | Listing removed | -- |
Source: Stellar MLS #O6123206 Report a problem | ||
| 8/7/2023 | Price change | $560,000-2.6%$290/sqft |
Source: Stellar MLS #O6123206 Report a problem | ||
| 7/1/2023 | Listed for sale | $575,000+85.5%$297/sqft |
Source: Stellar MLS #O6123206 Report a problem | ||
| 2/21/2023 | Sold | $309,900+528.6%$160/sqft |
Source: Public Record Report a problem | ||
| 11/13/2012 | Sold | $49,300-71.8%$26/sqft |
Source: Public Record Report a problem | ||
| 9/16/2003 | Sold | $175,000+42.9%$91/sqft |
Source: Public Record Report a problem | ||
| 1/29/1996 | Sold | $122,500+111.2%$63/sqft |
Source: Public Record Report a problem | ||
| 12/29/1994 | Sold | $58,000$30/sqft |
Source: Public Record Report a problem | ||
Public tax history
| Year | Property taxes | Tax assessment |
|---|---|---|
| 2024 | $6,330 +223.7% | $392,895 +160.1% |
| 2023 | $1,956 +18.2% | $151,037 +3% |
| 2022 | $1,655 +1.8% | $146,638 +3% |
| 2021 | $1,625 +0.2% | $142,367 +1.4% |
| 2020 | $1,622 +1.3% | $140,401 +2.3% |
| 2019 | $1,601 +1% | $137,244 +1.9% |
| 2018 | $1,585 | $134,685 -37.8% |
| 2017 | $1,585 +1.5% | $216,415 +5.7% |
| 2016 | $1,562 +2.3% | $204,755 +16.6% |
| 2015 | $1,526 -3% | $175,643 +26.3% |
| 2014 | $1,573 +2.8% | $139,071 +5.4% |
| 2013 | $1,531 +1.6% | $131,948 +1.9% |
| 2012 | $1,507 +3.9% | $129,484 -1.6% |
| 2011 | $1,450 +6.2% | $131,605 -12.1% |
| 2010 | $1,365 | $149,769 -22.1% |
| 2009 | -- | $192,252 -11.2% |
| 2008 | $1,239 -11.9% | $216,558 -7.5% |
| 2007 | $1,406 -6% | $234,109 +12.3% |
| 2006 | $1,497 +0.6% | $208,478 +45.7% |
| 2005 | $1,488 +5.2% | $143,114 +5.5% |
| 2004 | $1,414 -9.6% | $135,616 +1.9% |
| 2003 | $1,563 +3% | $133,074 +10.6% |
| 2002 | $1,517 -1% | $120,267 +16% |
| 2001 | $1,532 +2.5% | $103,693 +4.7% |
| 2000 | $1,495 | $99,003 |
Find assessor info on the county website
Monthly payment
Est. payment
Payment breakdown
Explore the cost of this home by adjusting the details. Changes won't be saved.Climate risks
Neighborhood: 32789
Nearby schools
GreatSchools rating
- 4/10Killarney Elementary SchoolGrades: PK-5Distance: 0.7 mi
- 3/10College Park Middle SchoolGrades: 6-8Distance: 1.9 mi
- 6/10Edgewater High SchoolGrades: 9-12Distance: 1.9 mi
Schools provided by the listing agent
- Elementary: Killarney Elem
- Middle: College Park Middle
- High: Edgewater High
Source: Stellar MLS. This data may not be complete. We recommend contacting the local school district to confirm school assignments for this home.
- $530,0003 bd2 ba1.7k sqft212 Blossom Ln, Winter Park, FL 32789Sold

- $599,0003 bd2 ba2.1k sqft220 Blossom Ln, Winter Park, FL 32789Sold
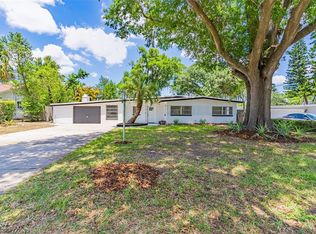
- $340,1002 bd2 ba1.1k sqft224 Blossom Ln, Winter Park, FL 32789Off Market
- $705,0003 bd2 ba2.2k sqft215 Blossom Ln, Winter Park, FL 32789Sold
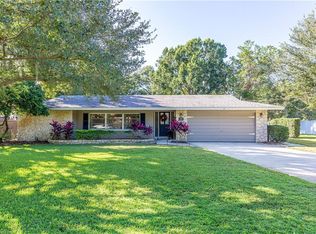
- $380,2002 bd1 ba1.2k sqft219 Blossom Ln, Winter Park, FL 32789Off Market
- $389,0003 bd2 ba1.2k sqft228 Blossom Ln, Winter Park, FL 32789Off Market
- $516,8003 bd2 ba1.9k sqft211 Blossom Ln, Winter Park, FL 32789Off Market
- $329,800-- bd-- ba-- sqft2250 Lee Rd STE 206, Winter Park, FL 32789Off Market
A local agent can set up tours, give advice and negotiate with sellers.
Similar homes
- $599,0003 bd2 ba1.6k sqft1707 HARMON AVENUE, WINTER PARK, FL 32789For Sale
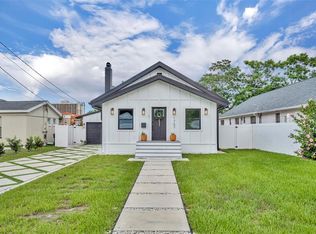
 MLS ID #O6409180, Nicole Howell, FANNIE HILLMAN & ASSOCIATES. Stellar MLS
 - $820,0005 bd3 ba2.2k sqft1927 ELAND AVENUE, WINTER PARK, FL 32789For Sale
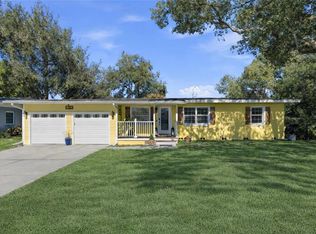 MLS ID #O6381009, Ryan Leitter, CHARLES RUTENBERG REALTY ORLANDO. Stellar MLS
 - $459,9003 bd2 ba1.2k sqft259 ORANGE TERRACE DRIVE, WINTER PARK, FL 32789For Sale
 MLS ID #O6419225, Jo Ann Lamar, PREMIER SOTHEBY'S INTL. REALTY. Stellar MLS
 - $840,0003 bd3 ba2k sqft338 BLUE HERON DRIVE, WINTER PARK, FL 32789For Sale
 MLS ID #O6410174, Samuel Kingsford, STOCKWORTH REALTY GROUP. Stellar MLS
 - $629,0005 bd2 ba2.3k sqft2642 BROOKSIDE COURT, MAITLAND, FL 32751For SaleMLS ID #O6403669, Giancarlo Chavez, EMPIRE NETWORK REALTY. Stellar MLS
- $634,0003 bd2 ba1.7k sqft1209 CLOUSER AVENUE, ORLANDO, FL 32804For SaleMLS ID #O6395071, Alexander Young, FOLIO REALTY LLC. Stellar MLS
- $649,0004 bd3 ba2.4k sqft1937 HIDDEN PINE LANE, APOPKA, FL 32712For SaleMLS ID #O6427341, Adam Allegroe, EXP REALTY LLC. Stellar MLS
- $614,9904 bd2 ba2.5k sqft3417 PERSHING AVENUE, ORLANDO, FL 32812For SaleMLS ID #O6411320, Florentino Beltran, KELLER WILLIAMS ADVANTAGE 2 REALTY. Stellar MLS
- $749,0004 bd3 ba2.2k sqft9237 MCDAVID COURT, WINDERMERE, FL 34786For SaleMLS ID #O6433234, Scott Howard, REALTY HUB. Stellar MLS
- $719,9003 bd3 ba2.2k sqft1020 VENETIAN AVENUE, ORLANDO, FL 32804For SaleMLS ID #O6406352, Lindsay Kaye Voss, VOSS REALTY INC. Stellar MLS
- $575,0004 bd2 ba1.5k sqft719 WARWICK PLACE, ORLANDO, FL 32803For SaleMLS ID #NS1088458, Rebecca Henry, WHITE WHALE REAL ESTATE. Stellar MLS
- $599,0004 bd3 ba2.2k sqft105 CEDAR OAK TRAIL, LONGWOOD, FL 32750For SaleMLS ID #O6403317, Mindy Machock, KELLER WILLIAMS REALTY AT THE PARKS. Stellar MLS
- $795,5503 bd3 ba1.9k sqft211 TALMEDA TRAIL, MAITLAND, FL 32751For SaleMLS ID #O6428263, Allison Hunter, LUXE HUNTER REAL ESTATE. Stellar MLS
- $459,0004 bd2 ba1.8k sqft9216 AMITY COURT, ORLANDO, FL 32817For SaleMLS ID #O6430523, Shannon Cruz Acosta, CITARELLI REALTY GROUP LLC. Stellar MLS
- $499,0003 bd2 ba1.8k sqft3223 N ORANGE AVE, ORLANDO, FL 32803For SaleMLS ID #V4948871, Ricardo Adames, LA ROSA REALTY CW PROPERTIES L. Stellar MLS
- $360,0003 bd2 ba1.2k sqft712 MALONE DRIVE, ORLANDO, FL 32810For SaleMLS ID #O6428615, Kelsey Payton, ALL REAL ESTATE & INVESTMENTS. Stellar MLS
- $469,9004 bd3 ba2.1k sqft1040 WAVERLY DRIVE, LONGWOOD, FL 32750For SaleMLS ID #O6430747, Rosa Hernandez, LA ROSA REALTY CW PROPERTIES L. Stellar MLS
- $500,0003 bd2 ba1.4k sqft512 N LAKEMONT AVENUE, WINTER PARK, FL 32792For SaleMLS ID #O6392353, David Plasencia, LLC, COLDWELL BANKER REALTY. Stellar MLS
- $495,0003 bd2 ba1.3k sqft5316 HALYARD COURT, WINTER PARK, FL 32792For SaleMLS ID #O6430626, Neil Chetram, LA ROSA REALTY CW PROPERTIES L. Stellar MLS
- $540,0004 bd3 ba2.2k sqft1215 DUNCAN COURT, LONGWOOD, FL 32779For SaleMLS ID #O6422952, Michael Angelos, CHARLES RUTENBERG REALTY ORLANDO. Stellar MLS
