Equity awaits! The courthouse has it valued at $ 536,467. (old appraisal at $575,000) Although you might not notice at 1st glance, the copper water lines are missing, and there appears to be a crack in the sewer line. This is well done, with one side having 4 bedrooms and 2 full baths, plus a living room, dining room, and kitchen, and the other split as an upper and lower unit, each offering nice-sized 1-bedroom units. The upper unit has a neat, separate area for an office. Part of an estate, but no probate delays. It is ready to move! Each side has a private basement with either one or 2 furnaces and loads of storage. You and your tenant or family members will love the 4 private garage spaces, or rent them for extra income. Very special property for multi-generational living or an income-producing rental with potential for living in one unit. Nice walk to the library, restaurant, bakery, or bike down to the River Walk. Classic open staircases and some original unpainted woodwork. Unit square footage is a guess and does not include the basements.
Active
Price cut: $30K (7/28)
$359,900
216 E Evans Ave, Pueblo, CO 81004
6beds
4baths
3,344sqft
:
Get pre-qualified$2,287/mo
Triplex
Built in 1906
-- sqft lot
$354,700 Zestimate®
$108/sqft
$-- HOA
What's special
Dining roomOriginal unpainted woodworkClassic open staircases
- 159 days |
- 85 |
- 6 |
Zillow last checked:
Listing updated:
Listed by:
Mary Highline 719-250-2020,
Believers Realty, Inc.
Source: PAR,MLS#: 237348
Facts & features
Interior
Bedrooms & bathrooms
- Bedrooms: 6
- Bathrooms: 4
Features
- Ceiling Fan(s)
- Basement: Full,Unfinished
- Has fireplace: No
Interior area
- Total structure area: 3,344
- Total interior livable area: 3,344 sqft
Property
Parking
- Total spaces: 4
- Parking features: 4+ Car Garage Detached
- Garage spaces: 4
Features
- Levels: Two
- Stories: 2
Lot
- Size: 9,365 Square Feet
Details
- Additional structures: Shed(s), Outbuilding
- Parcel number: 1501202015
- Zoning: RES
Construction
Type & style
- Home type: MultiFamily
- Property subtype: Triplex
- Attached to another structure: Yes
Condition
- Year built: 1906
Community & HOA
Community
- Subdivision: Central High School
Location
- Region: Pueblo
Financial & listing details
- Price per square foot: $108/sqft
- Tax assessed value: $538,467
- Annual tax amount: $3,352
- Date on market: 3/3/2026
- Road surface type: Paved
Estimated market value
$354,700
$337,000 - $372,000
$1,358/mo
Price history
| Date | Event | Price |
|---|---|---|
| 7/28/2026 | Listed for sale | $359,900-7.7%$108/sqft |
Source:  PAR #237348 Report a problem PAR #237348 Report a problem | ||
| 3/19/2026 | Contingent | $389,900$117/sqft |
Source: PAR #237348 Report a problem | ||
| 3/3/2026 | Listed for sale | $389,900-13.2%$117/sqft |
Source: PAR #237348 Report a problem | ||
| 1/1/2026 | Listing removed | $449,000$134/sqft |
Source: PAR #231542 Report a problem | ||
| 11/18/2025 | Price change | $449,000-9.3%$134/sqft |
Source: PAR #231542 Report a problem | ||
| 9/4/2025 | Price change | $495,000-7.5%$148/sqft |
Source: PAR #231542 Report a problem | ||
| 4/23/2025 | Listed for sale | $535,000$160/sqft |
Source: PAR #231542 Report a problem | ||
Public tax history
| Year | Property taxes | Tax assessment |
|---|---|---|
| 2025 | $1,608 -1.1% | $33,660 +27% |
| 2024 | $1,626 -0.6% | $26,510 +0.5% |
| 2023 | $1,636 -5.3% | $26,370 +57% |
| 2022 | $1,726 +24.3% | $16,800 -4.9% |
| 2021 | $1,389 0% | $17,670 +26.1% |
| 2020 | $1,389 +61.6% | $14,018 +11.6% |
| 2018 | $860 | $12,564 |
| 2017 | $860 +0.6% | $12,564 +0.3% |
| 2016 | $854 | $12,526 |
| 2015 | $854 +2.5% | $12,526 +3% |
| 2014 | $833 -15.5% | $12,164 |
| 2013 | $986 -30.3% | $12,164 -14.9% |
| 2012 | $1,415 | $14,290 |
| 2011 | $1,415 +3.1% | $14,290 -5.1% |
| 2010 | $1,372 +33.3% | $15,056 0% |
| 2009 | $1,030 -1.8% | $15,060 +1.5% |
| 2008 | $1,048 -5.7% | $14,840 |
| 2007 | $1,111 -22.8% | $14,840 -3.4% |
| 2006 | $1,438 -1% | $15,360 +3.5% |
| 2005 | $1,452 +1.4% | $14,840 |
| 2004 | $1,432 +29.8% | $14,840 -35.2% |
| 2003 | $1,103 -9.6% | $22,900 +60.7% |
| 2002 | $1,220 +22.1% | $14,250 +1.6% |
| 2001 | $1,000 | $14,020 |
Find assessor info on the county website
Monthly payment
Est. payment
Payment breakdown
Explore the cost of this home by adjusting the details. Changes won't be saved.Climate risks
Neighborhood: Mesa Junction
Nearby schools
GreatSchools rating
- 3/10Bessemer Elementary SchoolGrades: PK-5Distance: 0.8 mi
- 2/10Pueblo Academy of ArtsGrades: 6-8Distance: 2.3 mi
- 3/10Central High SchoolGrades: 9-12Distance: 0.3 mi
Schools provided by the listing agent
- District: 60
Source: PAR. This data may not be complete. We recommend contacting the local school district to confirm school assignments for this home.
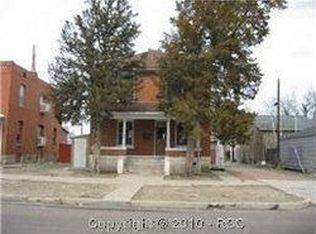
- $324,0007 bd3 ba2k sqft222 E Evans Ave, Pueblo, CO 81004Off Market
- $--3 bd1 ba1.1k sqft222 E Evans Ave #2, Pueblo, CO 81004Off Market

- $--2 bd1 ba800 sqft222 E Evans Ave #1, Pueblo, CO 81004Off Market

- $320,4004 bd2 ba1.9k sqft123 Michigan St, Pueblo, CO 81004Off Market
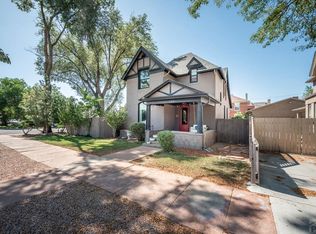
- $238,6003 bd2 ba1.9k sqft121 Michigan St, Pueblo, CO 81004Off Market
- $--2 bd1 ba800 sqft215 E Evans Ave #B, Pueblo, CO 81004Off Market
- $--1 bd1 ba700 sqft215 E Evans Ave APT A, Pueblo, CO 81004Off Market
- $195,8003 bd1 ba1.5k sqft119 Michigan St, Pueblo, CO 81004Off Market
A local agent can set up tours, give advice and negotiate with sellers.
A local lender can help you make sure your offer is ready when you are.
Similar homes
- $395,0003 bd3 ba3.1k sqft900 Elm St, Pueblo, CO 81004For Sale
 MLS ID #241610, Anita Salas, HomeSmart Preferred Realty. PAR
 - $379,9005 bd3 ba2.4k sqft1820 Saint Clair Ave, Pueblo, CO 81004For Sale
 MLS ID #239003, Renee Hassebroek, RE/MAX Associates. PAR
 - $350,0008 bd4 ba4k sqft1118 E 6th St, Pueblo, CO 81001For Sale
 MLS ID #241580, Toby Villanueva, Rocky Mountain Realty. PAR
 - $334,5005 bd2 ba2.5k sqft225 W Evans Ave, Pueblo, CO 81004For Sale
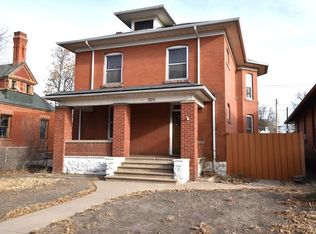 MLS ID #236221, Patrick Logue, ERA Shields Real Estate. PAR
 - $288,0004 bd2 ba2.3k sqft1232 Elm St, Pueblo, CO 81004For SaleMLS ID #241615, Renee Hassebroek, RE/MAX Associates. PAR
- $385,0005 bd2 ba3.6k sqft1710 Palmer Ave, Pueblo, CO 81004For SaleMLS ID #240880, Gil Baca, CB Realty. PAR
- $375,0006 bd3 ba2.4k sqft305 Alma Ave, Pueblo, CO 81004For SaleMLS ID #241018, Jamie Krakofsky, Keller Williams Partners Realty. PAR
- $335,0005 bd5 ba3.4k sqft825 W 12th St, Pueblo, CO 81003For SaleMLS ID #236342, The Top Shelf Team, Keller Williams Advantage. PAR
- $339,9008 bd4 ba2.7k sqft616 W 10th St, Pueblo, CO 81003For SaleMLS ID #240482, Mark Chorak, RE/MAX Associates. PAR
- $270,0005 bd2 ba3.1k sqft1725 Lake Ave, Pueblo, CO 81004For SaleMLS ID #241527, James Roush, Roots Real Estate. PAR
- $350,0004 bd2 ba2.5k sqft522 Cleveland St, Pueblo, CO 81004For SaleMLS ID #240893, Sheryl Papish, Rocky Mountain Realty. PAR
- $254,9004 bd2 ba1.9k sqft308-310 Michigan St, Pueblo, CO 81004For SaleMLS ID #237199, Rich Mayo, EXIT Realty DTC, Cherry Ck, P.P. PAR
- $395,0004 bd4 ba2.2k sqft1015 W 13th St, Pueblo, CO 81003For SaleMLS ID #238896, Dan Fortune, eXp Realty, LLC. PAR
- $297,5004 bd3 ba2k sqft505 Lincoln St, Pueblo, CO 81004For SaleMLS ID #240313, Elizabeth Gladney, RE/MAX Of Pueblo Inc. PAR
- $274,0003 bd2 ba2.1k sqft511 Broadway Ave, Pueblo, CO 81004For SaleMLS ID #236557, Alyssa Loflin, Real Broker, LLC DBA REAL. PAR
- $384,9003 bd3 ba2.3k sqft1142 Bluestem Blvd, Pueblo, CO 81001For SaleMLS ID #241589, Leslie Nazario, EXIT Realty DTC, Cherry Ck, P.P. PAR
- $264,9004 bd2 ba2.6k sqft620 Lincoln St, Pueblo, CO 81004For SaleMLS ID #237295, Bill Schwabe, Schwabe Real Estate Inc. PAR
- $355,1005 bd3 ba2k sqft2 Bitterweed Court, Pueblo, CO 81001For Sale
 MLS ID #4687894, Andrea McDaniel, Real Broker, LLC DBA Real. REcolorado as distributed by MLS GRID
 - $490,0005 bd3 ba2.4k sqft825 N Greenwood St, Pueblo, CO 81003For SaleMLS ID #240422, Jesse Gamez, LoKation Real Estate. PAR
- $335,0003 bd3 ba2.8k sqft90 Baylor St, Pueblo, CO 81005For SaleMLS ID #240674, Christopher McEvoy, RE/MAX Of Pueblo Inc. PAR
