LUXURY NEW CONSTRUCTION FEATURING 3,500 SQ FT ON A GORGEOUS 0.77-ACRE LOT IN BEAUTIFUL BELLEFONTE! New construction in Bellefonte is nearly impossible to find until now. This stunning 3,500 sq ft custom-built home offers a rare opportunity to own a brand-new property in one of Northeastern Kentucky’s most sought-after neighborhoods just minutes from everything, yet tucked among tree-lined streets and established homes. This thoughtfully designed 2-story home features 5 spacious bedrooms and 4 exquisite full baths, blending modern luxury with timeless neighborhood charm. Enjoy 3/4" hardwood flooring, spa-inspired tile baths with oversized showers, and a gorgeous chef’s kitchen with granite countertops, stainless appliances, and custom cabinetry. The main-floor primary suite is a true retreat with a generous walk-in closet and luxury bath. Upstairs provides a second living area, kitchenette, additional bedrooms including a 2nd primary suite, and flexible office/guest space ideal for multi-generational living, guests, or entertaining. ADDITIONAL HIGHLIGHTS: Gas-log fireplace, Large open living spaces on both levels, Extra-tall 2-car garage, Covered front porch plus 2 spacious decks, Generous 0.7-acre lot. Located just minutes from shopping, dining, and medical facilities, all within the highly ranked Russell Independent School District. Opportunities like this in Bellefonte are exceptionally rare, schedule your private showing today!
Contingent
Price cut: $30K (7/7)
$619,000
216 Lycan Ct, Ashland, KY 41101
5beds
3,500sqft
:
Get pre-qualified$4,778/mo
Single Family Residence
Built in 2025
0.7 Acres Lot
$611,600 Zestimate®
$177/sqft
$-- HOA
What's special
Gas-log fireplaceGenerous walk-in closetTree-lined streetsCovered front porchStainless appliancesCustom cabinetryMain-floor primary suite
- 29 days |
- 319 |
- 15 |
Zillow last checked:
Listing updated:
Listed by:
Tonja C McCloud,
The Agency,
Sydney Powers,
The Agency
Source: AABR,MLS#: 60851
Facts & features
Interior
Bedrooms & bathrooms
- Bedrooms: 5
- Bathrooms: 4
- Full bathrooms: 4
Primary bedroom
- Level: Main
Heating
- Natural Gas
Cooling
- Central Air
Appliances
- Included: Dishwasher, Disposal, Dryer, Microwave, Gas Range, Range Hood, Refrigerator, Washer, Gas Water Heater
Features
- Has basement: No
- Has fireplace: Yes
- Fireplace features: Gas Log
Interior area
- Total structure area: 2,500
- Total interior livable area: 3,500 sqft
- Finished area above ground: 3,500
- Finished area below ground: 0
Property
Parking
- Total spaces: 2
- Parking features: Attached, Garage Door Opener
- Attached garage spaces: 2
Features
- Levels: Two
- Stories: 2
- Patio & porch: Deck, Patio, Porch
Lot
- Size: 0.7 Acres
- Topography: Level,Rolling
- Residential vegetation: Partially Wooded
Construction
Type & style
- Home type: SingleFamily
- Property subtype: Single Family Residence
Materials
- Brick/Siding
- Foundation: Crawl Space
- Roof: Composition
Condition
- New Construction
- New construction: Yes
- Year built: 2025
Utilities & green energy
- Sewer: Public Sewer
- Water: Public
Community & HOA
Community
- Subdivision: Bellefonte
Location
- Region: Ashland
Financial & listing details
- Price per square foot: $177/sqft
- Price range: $619K - $619K
- Date on market: 6/25/2026
Estimated market value
$611,600
$581,000 - $642,000
$3,346/mo
Price history
| Date | Event | Price |
|---|---|---|
| 7/14/2026 | Contingent | $619,000$177/sqft |
Source:  AABR #60851 Report a problem AABR #60851 Report a problem | ||
| 7/7/2026 | Price change | $619,000-4.6%$177/sqft |
Source: AABR #60851 Report a problem | ||
| 6/25/2026 | Listed for sale | $649,000$185/sqft |
Source: AABR #60851 Report a problem | ||
| 5/19/2026 | Listing removed | $649,000$185/sqft |
Source: AABR #60165 Report a problem | ||
| 4/8/2026 | Price change | $649,000-3%$185/sqft |
Source: AABR #60165 Report a problem | ||
| 3/29/2026 | Price change | $669,000-1.5%$191/sqft |
Source: AABR #60165 Report a problem | ||
| 3/14/2026 | Price change | $679,000-2.9%$194/sqft |
Source: AABR #60165 Report a problem | ||
| 2/27/2026 | Listed for sale | $699,000-3.6%$200/sqft |
Source: AABR #60165 Report a problem | ||
| 2/26/2026 | Listing removed | $725,000$207/sqft |
Source: AABR #59897 Report a problem | ||
| 1/20/2026 | Price change | $725,000-6.7%$207/sqft |
Source: AABR #59897 Report a problem | ||
| 12/22/2025 | Listed for sale | $777,000$222/sqft |
Source: AABR #59897 Report a problem | ||
Public tax history
Tax history is unavailable.
Monthly payment
Est. payment
Payment breakdown
Explore the cost of this home by adjusting the details. Changes won't be saved.Climate risks
Neighborhood: 41101
Nearby schools
GreatSchools rating
- NARussell Primary SchoolGrades: PK-2Distance: 1.7 mi
- 6/10Russell Middle SchoolGrades: 6-8Distance: 1.5 mi
- 10/10Russell High SchoolGrades: 9-12Distance: 1.7 mi
Schools provided by the listing agent
- District: Russell Indepen
Source: AABR. This data may not be complete. We recommend contacting the local school district to confirm school assignments for this home.
- $27,0004 bd5 ba3.1k sqft200 Lycan Ct, Bellefonte, KY 41101Off Market
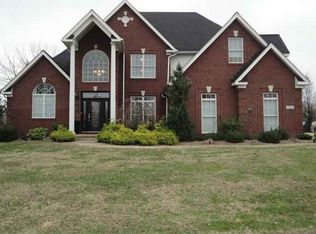
- $245,7004 bd2 ba2.3k sqft200 Lycan Ct, Bellefonte, KY 41101Off Market
- $522,4003 bd2 ba2.8k sqft201 Lycan Ct, Ashland, KY 41101Off Market
- $372,100-- bd-- ba2.5k sqft202 Lycan Ct, Ashland, KY 41101Off Market
- $440,3004 bd5 ba3.5k sqft210 Lycan Ct, Ashland, KY 41101Off Market
- $368,8003 bd3 ba2.4k sqft117 Lycan Rd, Ashland, KY 41101Off Market
- $556,5004 bd2 ba3.1k sqft215 Lycan Ct, Ashland, KY 41101Off Market
- $259,4003 bd2 ba1.6k sqft119 Lycan Rd, Ashland, KY 41101Off Market
A local agent can set up tours, give advice and negotiate with sellers.
Similar homes
- $549,9006 bd4 ba3.8k sqft106 New Hampshire Dr, Ashland, KY 41101For Sale
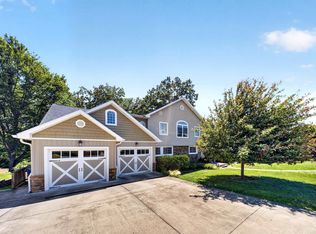
 MLS ID #60857, Christopher L Hutchinson ll, Keller Williams Legacy Group. AABR
 - $649,0005 bd5 ba5k sqft1257 Ivy Creek Rd, Ashland, KY 41101For Sale
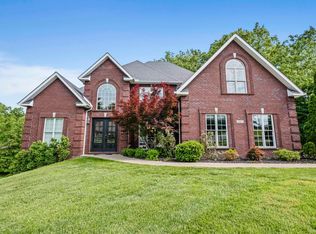 MLS ID #60563, Missi Adkins, Ross Real Estate Services. AABR
 - $385,0004 bd3 ba2.2k sqft116 Buena Vista Dr, Ashland, KY 41101For Sale
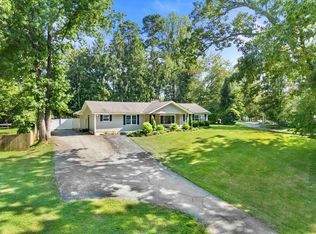 MLS ID #60972, Heather R Williams, Bunch Real Estate Associates, LLC.. AABR
 - $489,9005 bd5 ba4.9k sqft415 Bellefonte Princess Rd, Ashland, KY 41101For Sale
 MLS ID #182454, Todd Jenkins, Bunch Real Estate Associates. HUNTMLS
 - $384,0004 bd3 ba2.2k sqft406 Bellefonte Princess Rd, Ashland, KY 41101For SaleMLS ID #60621, Alison W Christie, Ross Real Estate Services. AABR
- $570,0006 bd4 ba4.7k sqft1401 Bath Ave, Ashland, KY 41101For SaleMLS ID #60581, Sheila M Marcum, Century 21 Advantage Realty. AABR
- $315,0004 bd3 ba2.6k sqft714 Bellefonte Princess Rd, Ashland, KY 41101For SaleMLS ID #183560, Todd Jenkins, Bunch Real Estate Associates. HUNTMLS
- $629,0005 bd5 ba3.6k sqft74 Muncy Ln, Ashland, KY 41102For Sale
 MLS ID #26006026, Christie Addington, eXp Realty, LLC. Imagine MLS
 - $645,0004 bd3 ba2.6k sqft3698 Brody Ln, Ashland, KY 41102For SaleMLS ID #60387, Allison Goble, RE/MAX Realty Connection, LLC. AABR
- $549,0005 bd4 ba4.4k sqft2312 W Rockhouse Rd, Ashland, KY 41102For SaleMLS ID #184167, Christie Giompalo, Impact Realty Group. HUNTMLS
- $569,0006 bd4 ba4.3k sqft5141 Tristin Way, Catlettsburg, KY 41129For SaleMLS ID #60557, CHRISTIE ADDINGTON, EXP Realty, LLC. AABR
- $549,9003 bd4 ba2.8k sqft80 Private Road 270, Ironton, OH 45638For SaleMLS ID #183707, Tracy Bunch, Bunch Real Estate Associates. HUNTMLS
- $569,0005 bd5 ba4k sqft304 Dutey Dr, Coal Grove, OH 45638For SaleMLS ID #183792, Robert Bonecutter, Keystone Real Estate Associates. HUNTMLS
- $549,0004 bd3 ba2.8k sqft2315 Hillcrest Rd, Ashland, KY 41101For SaleMLS ID #60708, Missi Adkins, Ross Real Estate Services. AABR
- $389,9004 bd3 ba2.9k sqft138 Laurel Ct, Ashland, KY 41101For SaleMLS ID #60354, Lois Anders Johnson, CENTURY 21 Excellence Realty. AABR
- $379,0005 bd5 ba4.3k sqft112 Bluebird Dr, Russell, KY 41169For SaleMLS ID #60869, Alison W Christie, Ross Real Estate Services. AABR
- $438,0004 bd4 ba3k sqft3497 Boy Scout Rd, Ashland, KY 41102For SaleMLS ID #60672, CHRISTIE ADDINGTON, EXP Realty, LLC. AABR
- $443,0005 bd3 ba3.4k sqft444 Bluebird Dr, Russell, KY 41169For SaleMLS ID #11775913, Renee Dewitt, Destination Realty, LLC. My State MLS
- $519,0003 bd4 ba3.7k sqft2205 S 8th St, Ironton, OH 45638For Sale By Owner
- $439,0004 bd4 ba3.2k sqft2116 Lexington Ave, Ashland, KY 41101For SaleMLS ID #60772, Gary Donalson, RE/MAX Realty Connection, LLC. AABR
