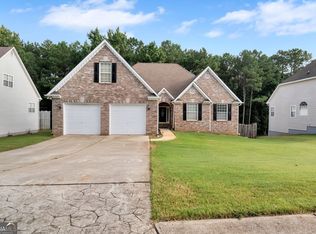
Amazing reseal property you must see to believe. This custom built well maintained home is located in Eagle's Landing Country Club, a gated community located within 20 minutes from Hartsfield-Jackson Airport and 35 minutes to downtown Atlanta. The space in this home is amazing and is perfect for multi-generational living, everyday family living and entertaining. The two story grand foyer is flanked on one side by a formal living room and a formal dining room on the other. The 2 story great room has a fireplace. The kitchen is a dream to cook in with terrific counter space, a ton of cabinets and breakfast bar and breakfast area opens into the great room. The primary suite is large with barrel ceiling and adjacent primary bathroom has been updated with rubbed bronze fixtures. On the 2nd level you will find 3 bedrooms and a huge bonus room which can be utilized as the 4th bedroom. The bedrooms are serviced by 2 full bathrooms. The terrace level is amazing with a large custom wood wet bar with built-ins, recreation room with stacked stone fireplace, family room, office/gym and a room that is perfect for the 6th bedroom. A full bathroom is located on the terrace level. Interior features include wood flooring, carpet, tile, lovely trim work, terrific closet space throughout and more. A patio on the rear of the home overlooks the level rear yard. Seller will pay the initiation fee to Eagle's Landing Country Club for membership.
Active
$635,000
216 Montrose Dr, McDonough, GA 30253
6beds
5,801sqft
:
Get pre-qualified$4,353/mo
Single Family Residence
Built in 1992
0.73 Acres Lot
$611,500 Zestimate®
$109/sqft
$208/mo HOA
What's special
- 26 days |
- 346 |
- 12 |
Zillow last checked:
Listing updated:
Listed by:
Susan Clowdus 404-680-6974,
Susan Clowdus Real Estate
Source: GAMLS,MLS#: 10805144
Facts & features
Interior
Bedrooms & bathrooms
- Bedrooms: 6
- Bathrooms: 5
- Full bathrooms: 4
- 1/2 bathrooms: 1
- Main level bathrooms: 1
- Main level bedrooms: 1
Rooms
- Room types: Foyer, Laundry, Family Room, Game Room, Media Room
Dining room
- Features: Separate Room
Kitchen
- Features: Breakfast Area, Pantry, Solid Surface Counters
Heating
- Natural Gas, Zoned, Dual
Cooling
- Electric, Zoned, Dual
Appliances
- Included: Gas Water Heater, Cooktop, Disposal, Ice Maker, Microwave, Oven
- Laundry: In Hall, Other
Features
- High Ceilings, Double Vanity, Entrance Foyer, Separate Shower, Walk-In Closet(s), Wet Bar, Master On Main Level
- Flooring: Hardwood, Tile
- Windows: Double Pane Windows
- Basement: Bath Finished,Finished,Full
- Number of fireplaces: 2
- Fireplace features: Basement, Family Room, Factory Built, Gas Starter
Interior area
- Total structure area: 5,801
- Total interior livable area: 5,801 sqft
- Finished area above ground: 3,401
- Finished area below ground: 2,400
Property
Parking
- Total spaces: 3
- Parking features: Attached, Garage Door Opener, Garage, Side/Rear Entrance
- Has attached garage: Yes
Features
- Levels: Two
- Stories: 2
- Patio & porch: Deck, Patio
- Exterior features: Sprinkler System
- Has spa: Yes
- Spa features: Bath
Lot
- Size: 0.73 Acres
- Features: Level
Details
- Parcel number: 052B02018000
Construction
Type & style
- Home type: SingleFamily
- Architectural style: European
- Property subtype: Single Family Residence
Materials
- Stone, Stucco
- Roof: Composition
Condition
- Resale
- New construction: No
- Year built: 1992
Utilities & green energy
- Sewer: Public Sewer
- Water: Public
- Utilities for property: Underground Utilities, Cable Available, Sewer Connected
Community & HOA
Community
- Features: Clubhouse, Gated, Golf, Fitness Center, Playground, Pool, Sidewalks, Street Lights, Tennis Court(s), Tennis Team
- Security: Smoke Detector(s)
- Subdivision: Eagles Landing
HOA
- Has HOA: Yes
- Services included: Private Roads, Security
- HOA fee: $2,500 annually
Location
- Region: Mcdonough
Financial & listing details
- Price per square foot: $109/sqft
- Tax assessed value: $601,900
- Annual tax amount: $8,904
- Date on market: 7/13/2026
- Cumulative days on market: 26 days
- Listing agreement: Exclusive Right To Sell
- Listing terms: Cash,Conventional,FHA,VA Loan
Estimated market value
$611,500
$581,000 - $642,000
$5,935/mo
Price history
| Date | Event | Price |
|---|---|---|
| 7/14/2026 | Listed for sale | $635,000-3.8%$109/sqft |
Source:  GAMLS #10805144 Report a problem GAMLS #10805144 Report a problem | ||
| 7/13/2026 | Listing removed | $659,900$114/sqft |
Source: GAMLS #10736129 Report a problem | ||
| 4/18/2026 | Listed for sale | $659,900$114/sqft |
Source: GAMLS #10736129 Report a problem | ||
| 4/17/2026 | Listing removed | $659,900$114/sqft |
Source: GAMLS #10690145 Report a problem | ||
| 2/12/2026 | Listed for sale | $659,900+16.8%$114/sqft |
Source: GAMLS #10690145 Report a problem | ||
| 7/1/2022 | Listing removed | $565,000$97/sqft |
Source: GAMLS #20052672 Report a problem | ||
| 6/24/2022 | Listed for sale | $565,000-2.4%$97/sqft |
Source: GAMLS #20052672 Report a problem | ||
| 6/24/2022 | Listing removed | $579,000$100/sqft |
Source: GAMLS #20047589 Report a problem | ||
| 6/18/2022 | Listed for sale | $579,000$100/sqft |
Source: GAMLS #20047589 Report a problem | ||
| 6/11/2022 | Pending sale | $579,000$100/sqft |
Source: GAMLS #20047589 Report a problem | ||
| 6/7/2022 | Listed for sale | $579,000+34.7%$100/sqft |
Source: GAMLS #20047589 Report a problem | ||
| 8/5/2017 | Listing removed | $429,900$74/sqft |
Source: Irwin Realty & Company #8161143 Report a problem | ||
| 6/20/2017 | Price change | $429,900-4.4%$74/sqft |
Source: Irwin Realty & Company #8161143 Report a problem | ||
| 3/30/2017 | Listed for sale | $449,900+52.6%$78/sqft |
Source: IRWIN REALTY & COMPANY #8161143 Report a problem | ||
| 8/28/1992 | Sold | $294,900$51/sqft |
Source: Agent Provided Report a problem | ||
Public tax history
| Year | Property taxes | Tax assessment |
|---|---|---|
| 2025 | $2,382 -8.5% | $240,760 +12.8% |
| 2024 | $2,603 +28.6% | $213,360 +3.8% |
| 2023 | $2,024 -5.4% | $205,480 +20.2% |
| 2022 | $2,139 +3% | $171,000 +13.2% |
| 2021 | $2,077 +5.9% | $151,120 +5.4% |
| 2020 | $1,963 +1.6% | $143,320 +1.5% |
| 2019 | $1,931 +12% | $141,200 +11% |
| 2018 | $1,725 +0.4% | $127,200 +1% |
| 2016 | $1,718 -7.1% | $126,000 +5.1% |
| 2015 | $1,849 +6.5% | $119,880 +17.8% |
| 2014 | $1,737 | $101,800 |
| 2013 | -- | -- |
| 2012 | -- | -- |
| 2011 | -- | -- |
| 2010 | -- | -- |
| 2009 | -- | -- |
| 2008 | $5,058 -0.6% | -- |
| 2007 | $5,090 +4.3% | $149,240 |
| 2005 | $4,881 | $149,240 +2.8% |
| 2004 | $4,881 +2% | $145,240 +1.1% |
| 2003 | $4,784 +7.4% | $143,720 +3.6% |
| 2002 | $4,455 -0.3% | $138,720 |
| 2001 | $4,470 +1% | $138,720 +5.1% |
| 2000 | $4,427 | $132,040 |
Find assessor info on the county website
Monthly payment
Est. payment
Payment breakdown
Explore the cost of this home by adjusting the details. Changes won't be saved.Climate risks
Neighborhood: 30253
Nearby schools
GreatSchools rating
- 5/10Flippen Elementary SchoolGrades: PK-5Distance: 0.8 mi
- 4/10Eagle's Landing Middle SchoolGrades: 6-8Distance: 0.6 mi
- 2/10Eagle's Landing High SchoolGrades: 9-12Distance: 0.5 mi
Schools provided by the listing agent
- Elementary: Flippen
- Middle: Eagles Landing
- High: Eagles Landing
Source: GAMLS. This data may not be complete. We recommend contacting the local school district to confirm school assignments for this home.
- $397,6003 bd2 ba2.8k sqft214 Montrose Dr, McDonough, GA 30253Off Market
- $457,3005 bd3 ba3.5k sqft218 Montrose Dr, McDonough, GA 30253Off Market
- $567,8006 bd5 ba4.9k sqft252 Montrose Dr, McDonough, GA 30253Off Market
- $675,5005 bd4 ba6.5k sqft301 Worthing Ln, McDonough, GA 30253Off Market

- $98,0000.5 acres303 Worthing Ln, McDonough, GA 30253Sold
- $895,0005 bd6 ba6.1k sqft250 Montrose Dr, McDonough, GA 30253Sold
- $589,8004 bd3 ba3.1k sqft220 Montrose Dr, McDonough, GA 30253Off Market
- $750,9001 bd1 ba1.5k sqft212 Montrose Dr, McDonough, GA 30253Off Market
A local agent can set up tours, give advice and negotiate with sellers.
Similar homes
- $685,0007 bd5 ba5k sqft221 Langshire Dr, McDonough, GA 30253Active

 MLS ID #10793929, Beverly J Hood, BHHS Georgia Properties. GAMLS
 - $624,9005 bd6 ba4.6k sqft1442 Swiftwater Cir, McDonough, GA 30252Active
 MLS ID #10820349, Chance Adamson, Southern Classic Realtors. GAMLS
 - $769,9995 bd5 ba5.6k sqft124 Somerset Hls, McDonough, GA 30253Active
 MLS ID #10812068, Susan Clowdus, Susan Clowdus Real Estate. GAMLS
 - $465,0006 bd4 ba5.5k sqft437 Grandiflora Dr, McDonough, GA 30253Active
 MLS ID #10821147, Jacqueline Nunnally, BHGRE Metro Brokers. GAMLS
 - $575,0006 bd5 ba3.9k sqft101 Talon Pl, McDonough, GA 30253ActiveMLS ID #10812736, Margo Gore-Berry, Georgia Dream Homes Realty. GAMLS
- $589,0005 bd3 ba3.6k sqft100 Westminster Way, McDonough, GA 30253ActiveMLS ID #10740899, Kaylee Walker, Dwelli. GAMLS
- $574,9005 bd5 ba3.8k sqft408 Castle Rock, McDonough, GA 30253ActiveMLS ID #10812481, April Hunter, Hunter International Realty. GAMLS
- $800,0005 bd5 ba3.8k sqft104 Royal Burgess Way, McDonough, GA 30253ActiveMLS ID #10794784, Geraldine Ruiz, BHGRE Metro Brokers. GAMLS
- $600,0006 bd5 ba4.5k sqft2051 E Atlanta Rd, Stockbridge, GA 30281ActiveMLS ID #10814634, Marvin Orieh, Real Broker, LLC. GAMLS
- $624,9006 bd4 ba5.4k sqft85 Allie Dr, McDonough, GA 30252ActiveMLS ID #10790311, Desiree Mendoza, Virtual Properties Realty.Net. GAMLS
- $640,0005 bd6 ba5.2k sqft149 Robson Trl, McDonough, GA 30252ActiveMLS ID #10808196, Fran Hughes, Sanders Real Estate. GAMLS
- $929,5006 bd7 ba6.5k sqft601 Sawgrass Walk, McDonough, GA 30253ActiveMLS ID #10815241, Martin D'Andrade, Maximum One Realtor Partners. GAMLS
- $699,9005 bd5 ba5.7k sqft1202 Persimmon Way, McDonough, GA 30252ActiveMLS ID #10817103, Amy Scott, The Legacy Real Estate Group. GAMLS
- $670,0007 bd4 ba5.5k sqft416 Saffron Ln, McDonough, GA 30252ActiveMLS ID #10817557, Lorraine Oduor, NorthGroup Real Estate Inc. GAMLS
- $515,0006 bd4 ba4.7k sqft825 Deerwood Dr, Stockbridge, GA 30281ActiveMLS ID #10814358, Lori C Gray, Chapman Group Realty, Inc.. GAMLS
- $850,0006 bd5 ba6.5k sqft813 Black Diamond Dr, McDonough, GA 30253For Sale
 MLS ID #7778275, CLAY HENDERSON, Atlanta Fine Homes Sotheby's International. FMLS GA
 - $440,0005 bd4 ba3.4k sqft841 Colwell Ln, McDonough, GA 30253ActiveMLS ID #10802982, Darnell Bender, BHHS Georgia Properties. GAMLS
- $629,0004 bd5 ba6.2k sqft1302 Chester Pl, McDonough, GA 30252ActiveMLS ID #10741698, Kyli Brock, Keller Williams Realty Atl. Partners. GAMLS
- $530,0005 bd4 ba3.5k sqft400 Guildhouse Dr, McDonough, GA 30252ActiveMLS ID #10821190, Nakia Warner, Pink Sands Group. GAMLS
- $499,0004 bd4 ba3.7k sqft6520 Riada Ct, McDonough, GA 30253ActiveMLS ID #10684608, Amy M Jackson Climie, Virtual Properties Realty.com. GAMLS
