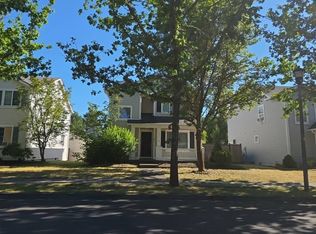
Welcome to easy, low-maintenance living in the heart of DuPont! This 3-bedroom, 2.5-bath condo offers a bright, open floor plan designed for comfortable everyday living. Enjoy year-round comfort with central A/C installed in 2022 and the peace of mind of a new water heater in 2025. Laminate flooring flows throughout the main level, where natural light pours through a charming bay window and a cozy gas fireplace creates the perfect gathering space. The functional kitchen opens seamlessly to the living and dining areas, while the convenient main-floor laundry includes the washer and dryer. The attached two-car garage provides plenty of storage, and the HOA takes care of exterior maintenance so you can spend more time enjoying everything DuPont has to offer. Ideally situated with no home directly across the street, this home enjoys an open, spacious feel and is just steps from scenic walking trails, community parks, schools, and DuPont Town Center with its shops, dining, and events. Minutes to JBLM, & I-5 – a quick drive to Costco and more! Ask your Agent about the Assumable VA Loan Option @ 2.625%.
Active
Listed by: Real Broker LLC • Aaron N. Thomas
$405,000
2160 Charles Street #A, Dupont, WA 98327
3beds
1,534sqft
:
Get pre-qualified$3,069/mo
Condominium
Built in 2006
-- sqft lot
$404,200 Zestimate®
$264/sqft
$493/mo HOA
What's special
Bright open floor plan
- 6 days |
- 489 |
- 17 |
Likely to sell faster than
Zillow last checked:
Listing updated:
Listed by:
Aaron N. Thomas,
Real Broker LLC
Source: NWMLS as distributed by MLS GRID,MLS#: 2554837
Facts & features
Interior
Bedrooms & bathrooms
- Bedrooms: 3
- Bathrooms: 3
- Full bathrooms: 2
- 1/2 bathrooms: 1
- Main level bathrooms: 1
Primary bedroom
- Level: Second
Bedroom
- Level: Second
Bedroom
- Level: Second
Bathroom full
- Level: Second
Bathroom full
- Level: Second
Other
- Level: Main
Dining room
- Level: Main
Entry hall
- Level: Main
Kitchen with eating space
- Level: Main
Living room
- Level: Main
Utility room
- Level: Main
Heating
- Fireplace, Forced Air, Electric, Natural Gas
Cooling
- Has cooling: Yes
Appliances
- Included: Dishwasher, Disposal, Dryer, Microwave, Refrigerator, Stove(s)/Range(s), Washer, Dishwasher(s), Dryer(s), Garbage Disposal, Microwave(s), Refrigerator(s), Washer(s), Water Heater: Electric, Water Heater Location: Garage, Cooking - Electric Hookup, Cooking-Electric, Dryer-Electric
- Laundry: Electric Dryer Hookup, Washer Hookup, Common Area
Features
- Flooring: Laminate, Vinyl, Carpet
- Windows: Insulated Windows
- Number of fireplaces: 1
- Fireplace features: Gas, Main Level: 1, Fireplace
Interior area
- Total structure area: 1,534
- Total interior livable area: 1,534 sqft
Video & virtual tour
Property
Parking
- Total spaces: 2
- Parking features: Individual Garage, Off Street
- Has garage: Yes
- Covered spaces: 2
Features
- Levels: Two
- Stories: 2
- Entry location: Main
- Patio & porch: Cooking-Electric, Dryer-Electric, End Unit, Fireplace, Ground Floor, Insulated Windows, Primary Bathroom, Walk-In Closet(s), Washer, Water Heater
Lot
- Size: 3,706 Square Feet
- Features: Curbs, Paved, Sidewalk
Details
- Parcel number: 9006200220
- Special conditions: Standard
Construction
Type & style
- Home type: Condo
- Architectural style: Condo (2 Levels)
- Property subtype: Condominium
Materials
- Metal/Vinyl
- Roof: Composition
Condition
- Year built: 2006
- Major remodel year: 2006
Utilities & green energy
- Electric: Company: PSE
- Sewer: Company: Pierce County Sewer
- Water: Company: City of DuPont
Green energy
- Energy efficient items: Insulated Windows
Community & HOA
Community
- Features: Cable TV, Outside Entry, Trail(s)
- Security: Fire Sprinkler System
- Subdivision: Nw Landing
HOA
- Services included: Common Area Maintenance, Maintenance Grounds
- HOA fee: $493 monthly
- HOA phone: 800-537-9619
Location
- Region: Dupont
Financial & listing details
- Price per square foot: $264/sqft
- Tax assessed value: $388,700
- Annual tax amount: $3,153
- Date on market: 7/17/2026
- Cumulative days on market: 7 days
- Listing terms: Conventional,VA Loan
- Inclusions: Dishwasher(s), Dryer(s), Garbage Disposal, Microwave(s), Refrigerator(s), Stove(s)/Range(s), Washer(s)
Estimated market value
$404,200
$384,000 - $424,000
$2,494/mo
Price history
| Date | Event | Price |
|---|---|---|
| 7/17/2026 | Listed for sale | $405,000+6.6%$264/sqft |
Source:  NWMLS as distributed by MLS GRID #2554837 Report a problem NWMLS as distributed by MLS GRID #2554837 Report a problem | ||
| 9/13/2021 | Sold | $380,000+1.3%$248/sqft |
Source: NWMLS as distributed by MLS GRID #1815307 Report a problem | ||
| 8/15/2021 | Pending sale | $375,000$244/sqft |
Source: NWMLS as distributed by MLS GRID #1815307 Report a problem | ||
| 8/12/2021 | Price change | $375,000-2.7%$244/sqft |
Source: NWMLS as distributed by MLS GRID #1815307 Report a problem | ||
| 8/5/2021 | Price change | $385,500-2.4%$251/sqft |
Source: NWMLS as distributed by MLS GRID #1815307 Report a problem | ||
| 7/28/2021 | Listed for sale | $395,000+78.6%$257/sqft |
Source: NWMLS as distributed by MLS GRID #1815307 Report a problem | ||
| 9/26/2006 | Sold | $221,150$144/sqft |
Source: Public Record Report a problem | ||
Public tax history
| Year | Property taxes | Tax assessment |
|---|---|---|
| 2024 | $3,088 +2.4% | $388,700 +3.8% |
| 2023 | $3,015 -0.5% | $374,300 -2.3% |
| 2022 | $3,031 +0.1% | $383,200 +14.9% |
| 2021 | $3,029 +22.7% | $333,500 +30.8% |
| 2019 | $2,468 -2.4% | $254,900 +5.7% |
| 2018 | $2,529 +16.5% | $241,100 +11.4% |
| 2017 | $2,170 +4.7% | $216,400 +16.8% |
| 2016 | $2,072 | $185,300 +0.8% |
| 2014 | $2,072 -5.8% | $183,900 +4.5% |
| 2013 | $2,200 | $175,900 -1.6% |
| 2012 | -- | $178,800 -6.8% |
| 2011 | -- | $191,900 -9.8% |
| 2010 | -- | $212,700 |
Find assessor info on the county website
Monthly payment
Est. payment
Payment breakdown
Explore the cost of this home by adjusting the details. Changes won't be saved.Climate risks
Neighborhood: 98327
Nearby schools
GreatSchools rating
- 8/10Chloe Clark Elementary SchoolGrades: PK-3Distance: 0.8 mi
- 7/10Pioneer Middle SchoolGrades: 6-8Distance: 0.3 mi
- 9/10Steilacoom High SchoolGrades: 9-12Distance: 6.7 mi
- $385,5003 bd3 ba1.4k sqft2150 Charles St UNIT B, Dupont, WA 98327Sold
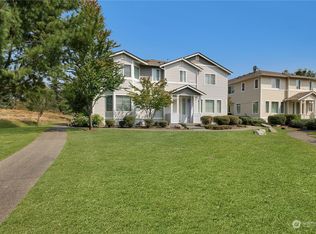
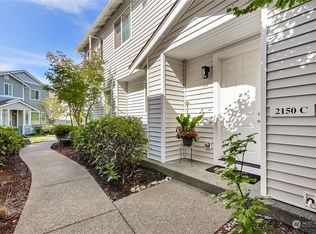
- $355,0002 bd2 ba1k sqft2150 Charles St UNIT C, Dupont, WA 98327Sold
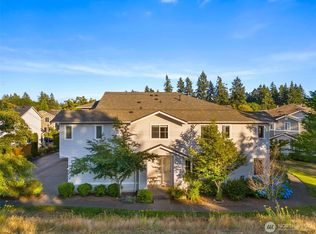
- $412,0003 bd3 ba1.5k sqft2150 Charles St UNIT A, Dupont, WA 98327Sold
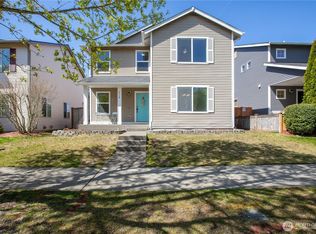
- $560,0003 bd3 ba2.2k sqft2118 Charles St, Dupont, WA 98327Sold
- $360,0002 bd2 ba1k sqft2240 Simmons St UNIT C, Dupont, WA 98327Sold
- $541,5003 bd3 ba2.2k sqft2205 Bobs Hollow Ln, Dupont, WA 98327Sold
- $390,0003 bd3 ba1.4k sqft2055 Garry Oaks Ave UNIT B, Dupont, WA 98327Sold
- $435,0003 bd3 ba1.5k sqft2035 Garry Oaks Ave UNIT A, Dupont, WA 98327Sold
A local agent can set up tours, give advice and negotiate with sellers.
Similar homes
- $395,0003 bd3 ba1.5k sqftSpyglass, Dupont, WA 98327Active
 MLS ID #2554561, Carrie Lee Jakeman-Swafford. NWMLS as distributed by MLS GRID
 - $--3 bd3 ba1.7k sqft2777 McNeil St, Dupont, WA 98327Auction
 Auction.com 2
 - $369,9503 bd2 ba1.3k sqftPalisades Community, Dupont, WA 98327Active
 MLS ID #2500051, Rebecca Del Pozo. NWMLS as distributed by MLS GRID
 - $359,0002 bd2 ba1k sqftBlawkhawk, Dupont, WA 98327Active
 MLS ID #2553644, Carolyn Dressel. NWMLS as distributed by MLS GRID
 - $515,0003 bd3 ba1.3k sqftVillage Ii Div 5, Dupont, WA 98327ActiveMLS ID #2553504, Robbyn Adelsman. NWMLS as distributed by MLS GRID
- $554,5003 bd3 ba1.7k sqftHoffman Hill Div 3-Phase 2, Dupont, WA 98327ActiveMLS ID #2528797, Christina Alsharbini. NWMLS as distributed by MLS GRID
- $435,0002 bd1 ba1.2k sqft5006 Marian Drive NE, Olympia, WA 98516ActiveMLS ID #2558286, Jessica Lindstrom. NWMLS as distributed by MLS GRID
- $525,0003 bd2 ba1.7k sqft406 Dupont Avenue, Dupont, WA 98327ActiveMLS ID #2480355, Jennifer Maldonado. NWMLS as distributed by MLS GRID
- $580,0003 bd3 ba2.2k sqft1830 Hoffman Hill Boulevard, Dupont, WA 98327ActiveMLS ID #2510904, Ted Leland. NWMLS as distributed by MLS GRID
- $554,9503 bd3 ba1.7k sqft1186 Griggs Street, Dupont, WA 98327ActiveMLS ID #2534950, Rachel E. Jones. NWMLS as distributed by MLS GRID
- $415,0002 bd1 ba1k sqft15113 SW Grant Avenue, Lakewood, WA 98498ActiveMLS ID #2559272, Samuel Sanchez. NWMLS as distributed by MLS GRID
- $449,0004 bd2 ba1.6k sqft9124 Lewis NE, Lacey, WA 98516ActiveMLS ID #2556277, William E. Johnson. NWMLS as distributed by MLS GRID
- $589,9503 bd3 ba2.2k sqftEdmond Village Div 1, Dupont, WA 98327ActiveMLS ID #2507352, Rafael Ojeda. NWMLS as distributed by MLS GRID
- $449,9993 bd2 ba1.6k sqft9050 Quinault Drive NE, Olympia, WA 98516ActiveMLS ID #2556654, Megan Wells. NWMLS as distributed by MLS GRID
- $429,0002 bd2 ba1.4k sqftLake Josephine Riviera, Anderson Island, WA 98303ActiveMLS ID #2549637, Sofia Sabeti. NWMLS as distributed by MLS GRID
- $559,0004 bd3 ba1.7k sqftNw Landing, Dupont, WA 98327ActiveMLS ID #2510436, Carolyn Westmoreland. NWMLS as distributed by MLS GRID
- $399,9003 bd1 ba936 sqft9538 Helen Avenue NE, Olympia, WA 98516ActiveMLS ID #2541750, Chad M. Link. NWMLS as distributed by MLS GRID
- $465,0003 bd2 ba1.5k sqft9219 Donna Court SE, Olympia, WA 98513ActiveMLS ID #2554027, Dusty Ross. NWMLS as distributed by MLS GRID
- $419,5003 bd2 ba1.2k sqftLake Josephine Riviera, Anderson Island, WA 98303ActiveMLS ID #2537098, Sofia Sabeti. NWMLS as distributed by MLS GRID
- $429,0003 bd2 ba1.3k sqftTanglewilde East Div 2, Olympia, WA 98516ActiveMLS ID #2542248, David Brian Wahlers. NWMLS as distributed by MLS GRID
