Welcome to Esther Ave, your cottagecore dream home with modern touches throughout. From the moment you step inside, you’ll notice how every inch of the floor plan is thoughtfully maximized to live comfortably and efficiently. Natural hardwood floors, updated windows, and an open main level create a space that feels much larger than expected. The living room flows effortlessly into the kitchen, while a separate dining area offers the perfect balance of openness and defined space. The kitchen features stainless steel appliances, added storage and prep space, and just off the back door is easy access to a spacious deck—perfect for morning coffee or dining al fresco. New lighting throughout adds a fresh, modern touch.
Two beautiful French doors lead to the first bedroom, complete with a mirrored double-closet and great natural light. Down the hall, you’ll find a refreshed full bathroom with a shower, full tub & ample linen storage. The second bedroom overlooks the backyard and offers peaceful views, along with a fun surprise—one of the “closets” opens to a hidden passage leading to the finished attic. This bonus space is currently used as a playroom but would also make a great studio, storage area, or cozy retreat. The sellers are including the AC unit to keep it comfortable year-round. The lower level features an exceptionally tall basement with a practical water closet—nothing too fancy, but incredibly convenient when the main bathroom is in use. Out back, enjoy your own green space with planters hanging from the garage and plenty of room to start a garden. Off-street parking includes a garage and parking pad with space for two cars.
2161 Esther Ave offers a prime location just two blocks from Clifton Heights Park—one of St. Louis’ most unique and picturesque green spaces. Known for its rolling topography (a rarity in the city), the park features winding streets, a charming lake with ducks and geese, fountains, and scenic overlooks. With easy access to Hampton Avenue and Highways 44 and 64, this is a dreamy cottage in the heart of the city—while still feeling tucked into nature. Schedule a tour with your favorite Realtor this week or stop by the open house Sunday from 1–3 PM to see all that Esther has to offer!
Pending
Listed by: Garcia Properties • Arin Webber
$194,900
2161 Esther Ave, Saint Louis, MO 63139
2beds
1,100sqft
:
Get pre-qualified$1,286/mo
Single Family Residence
Built in 1926
3,541 Square Feet Lot
$202,900 Zestimate®
$177/sqft
$-- HOA
What's special
Ample linen storageNew lighting throughoutNatural hardwood floorsUpdated windowsOpen main level
- 18 days |
- 220 |
- 5 |
Likely to sell faster than
Zillow last checked:
Listing updated:
Listed by:
Arin Webber 314-280-8301,
Garcia Properties,
Jean M Caro 618-789-3486,
Garcia Properties
Source: MARIS,MLS#: 26042548 Originating MLS: St. Louis Association of REALTORS
Originating MLS: St. Louis Association of REALTORSFacts & features
Interior
Bedrooms & bathrooms
- Bedrooms: 2
- Bathrooms: 1
- Full bathrooms: 1
- Main level bathrooms: 1
- Main level bedrooms: 2
Primary bedroom
- Features: Floor Covering: Wood
- Level: Main
Bedroom 2
- Features: Floor Covering: Wood
- Level: Main
Bathroom
- Features: Floor Covering: Ceramic Tile
- Level: Main
Basement
- Description: There’s a water closet (toilet) on the lower level. Nothing fancy, but incredibly practical.
- Level: Lower
Dining room
- Features: Floor Covering: Wood
- Level: Main
Kitchen
- Features: Floor Covering: Vinyl
- Level: Main
Living room
- Features: Floor Covering: Wood
- Level: Main
Recreation room
- Description: The finished attic is perfect for storage or a play space, and the sellers are including the AC unit to keep things comfortable upstairs.
- Features: Floor Covering: Carpeting
- Level: Upper
Heating
- Natural Gas
Cooling
- Central Air
Appliances
- Included: Stainless Steel Appliance(s), Dishwasher, Gas Range
Features
- Flooring: Hardwood
- Windows: Double Pane Windows
- Basement: Concrete
- Has fireplace: No
Interior area
- Total structure area: 1,100
- Total interior livable area: 1,100 sqft
- Finished area above ground: 865
- Finished area below ground: 865
Video & virtual tour
Property
Parking
- Total spaces: 2
- Parking features: Additional Parking, Garage, Parking Pad
- Garage spaces: 1
Features
- Levels: One and One Half
- Patio & porch: Covered, Front Porch
- Exterior features: Awning(s), Private Yard
- Fencing: Full,Privacy,Wood
Lot
- Size: 3,541 Square Feet
- Features: Back Yard, Front Yard
Details
- Parcel number: 54720003400
- Special conditions: Standard
Construction
Type & style
- Home type: SingleFamily
- Architectural style: Cottage
- Property subtype: Single Family Residence
Materials
- Vinyl Siding
- Roof: Pitched/Sloped,Shingle
Condition
- Year built: 1926
Utilities & green energy
- Electric: Ameren
- Sewer: Public Sewer
- Water: Public
- Utilities for property: Electricity Connected, Natural Gas Connected, Sewer Connected, Water Available
Community & HOA
Community
- Subdivision: Vollmar Add
HOA
- Has HOA: No
Location
- Region: Saint Louis
Financial & listing details
- Price per square foot: $177/sqft
- Tax assessed value: $22,360
- Annual tax amount: $1,859
- Date on market: 7/7/2026
- Cumulative days on market: 18 days
- Listing terms: Cash,Conventional,FHA,VA Loan
- Electric utility on property: Yes
Estimated market value
$202,900
$193,000 - $213,000
$1,548/mo
Price history
| Date | Event | Price |
|---|---|---|
| 7/14/2026 | Pending sale | $194,900$177/sqft |
Source:  MARIS #26042548 Report a problem MARIS #26042548 Report a problem | ||
| 7/7/2026 | Listed for sale | $194,900+129.6%$177/sqft |
Source: MARIS #26042548 Report a problem | ||
| 10/2/2019 | Sold | -- |
Source: MARIS #19061606 Report a problem | ||
| 11/19/2018 | Sold | -- |
Source: MARIS #18088713 Report a problem | ||
| 11/8/2018 | Pending sale | $84,900$77/sqft |
Source: Keller Williams Realty Chester #18088713 Report a problem | ||
| 11/7/2018 | Listed for sale | $84,900$77/sqft |
Source: Keller Williams Realty Chester #18088713 Report a problem | ||
Public tax history
| Year | Property taxes | Tax assessment |
|---|---|---|
| 2025 | $1,859 +17% | $22,360 +20% |
| 2024 | $1,588 +5.1% | $18,640 |
| 2023 | $1,512 +9% | $18,640 +13.5% |
| 2022 | $1,386 +0.1% | $16,430 |
| 2021 | $1,384 +10.8% | $16,430 +9.8% |
| 2020 | $1,250 | $14,970 |
| 2019 | $1,250 | $14,970 +7.3% |
| 2018 | $1,250 +3.9% | $13,950 |
| 2017 | $1,203 +13.5% | $13,950 +13.3% |
| 2016 | $1,060 +10.1% | $12,310 |
| 2015 | $962 +0.6% | $12,310 |
| 2014 | $956 | $12,310 +0.6% |
| 2013 | $956 | $12,240 -16.1% |
| 2012 | -- | $14,590 |
| 2011 | -- | $14,590 |
| 2010 | -- | $14,590 -0.2% |
| 2009 | $1,000 +14.7% | $14,620 |
| 2008 | $872 | $14,620 +10.6% |
| 2007 | $872 | $13,220 |
| 2006 | $872 +1% | $13,220 +9.5% |
| 2005 | $863 +42.9% | $12,070 +53% |
| 2004 | $604 +2.9% | $7,890 |
| 2003 | $587 +22.2% | $7,890 +26.6% |
| 2002 | $480 | $6,230 |
| 2001 | -- | $6,230 +2.1% |
| 2000 | -- | $6,100 |
Find assessor info on the county website
Monthly payment
Est. payment
Payment breakdown
Explore the cost of this home by adjusting the details. Changes won't be saved.Climate risks
Neighborhood: Clifton Heights
Nearby schools
GreatSchools rating
- 8/10Mason Elementary SchoolGrades: PK-6Distance: 0.4 mi
- 3/10Long Middle Community Ed. CenterGrades: 6-8Distance: 2.8 mi
- 1/10Roosevelt High SchoolGrades: 9-12Distance: 3.1 mi
Schools provided by the listing agent
- Elementary: Mason Elem.
- Middle: Long Middle Community Ed. Center
- High: Roosevelt High
Source: MARIS. This data may not be complete. We recommend contacting the local school district to confirm school assignments for this home.
- $212,200-- bd1 ba882 sqft2165 Esther Ave, Saint Louis, MO 63139Off Market
- $158,700-- bd1 ba864 sqft2159 Esther Ave, Saint Louis, MO 63139Off Market
- $206,400-- bd1 ba864 sqft2167 Esther Ave, Saint Louis, MO 63139Off Market
- $185,800-- bd1 ba864 sqft2157 Esther Ave, Saint Louis, MO 63139Off Market
- $172,900-- bd1 ba876 sqft2153 Esther Ave, Saint Louis, MO 63139Off Market
- $182,6002 bd1 ba864 sqft2151 Esther Ave, Saint Louis, MO 63139Off Market
- $155,8002 bd1 ba919 sqft2160 Knox Ave, Saint Louis, MO 63139Off Market
- $159,9002 bd1 ba919 sqft2164 Knox Ave, Saint Louis, MO 63139For Sale
A local agent can set up tours, give advice and negotiate with sellers.
A local lender can help you make sure your offer is ready when you are.
Similar homes
- $245,0002 bd1 ba960 sqft5454 Pernod Ave, Saint Louis, MO 63139For Sale
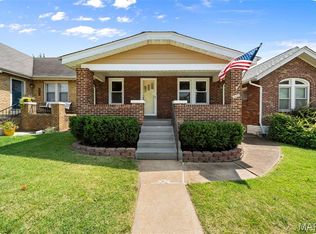
 MLS ID #26048513, Aileen L Garcia, Garcia Properties. MARIS
 - $194,9991 bd1 ba904 sqft6300 Fyler Ave, Saint Louis, MO 63139For Sale
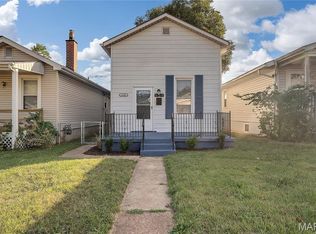 MLS ID #26035261, Susan Bommarito, Bommarito Realty Group LLC. MARIS
 - $165,0002 bd1 ba672 sqft1540 Kraft St, Saint Louis, MO 63139For Sale
 MLS ID #26045385, Becky A Touchette, Alexander Realty Inc. MARIS
 - $199,0002 bd1 ba926 sqft5827 W Park Ave, Saint Louis, MO 63110For Sale
 MLS ID #26035769, Robert A Frisella, RE/MAX Alliance. MARIS
 - $190,0002 bd1 ba816 sqft5223 Schollmeyer Ave, Saint Louis, MO 63109For SaleMLS ID #26039533, Sana Tan, EXP Realty, LLC. MARIS
- $185,0002 bd1 ba1.1k sqft5351 Alfred Ave, Saint Louis, MO 63116For SaleMLS ID #26046795, Brittni L Wilcox, Realty Executives of St. Louis. MARIS
- $279,0003 bd1 ba1.3k sqft6217 Marmaduke Ave, Saint Louis, MO 63139For SaleMLS ID #26040140, Sam Row, Keller Williams Pinnacle. MARIS
- $199,9002 bd2 ba1.6k sqft4177 Itaska St, Saint Louis, MO 63116For SaleMLS ID #26033190, Antione T Lawrence, Ascend Real Estate Advisors. MARIS
- $170,0002 bd1 ba1.3k sqft3341 Liberty St, Saint Louis, MO 63111For SaleMLS ID #26041372, Zoe E Taylor, Compass Realty Group. MARIS
- $215,0002 bd1 ba1k sqft4625 Adkins Ave, Saint Louis, MO 63116For SaleMLS ID #26047411, Elvis Niksic, Worth Clark Realty. MARIS
- $199,0003 bd1 ba1.2k sqft6033 Carlsbad Ave, Saint Louis, MO 63116For SaleMLS ID #26035775, Alex Savel, Savel, REALTORS. MARIS
- $186,5002 bd1 ba1.4k sqft5132 Dresden Ave, Saint Louis, MO 63116For SaleMLS ID #26039376, Janet R Edlen Norton, Coldwell Banker Premier Group. MARIS
- $250,0002 bd2 ba1.2k sqft5301 Sunshine Dr, Saint Louis, MO 63109For SaleMLS ID #26048071, Bridgette M Fyvie, Garcia Properties. MARIS
- $189,9003 bd1 ba1.1k sqft3929 Bates St, Saint Louis, MO 63116For SaleMLS ID #26021589, Susan Hurley, Compass Realty Group. MARIS
- $279,0002 bd1 ba1k sqft5655 Potomac St, Saint Louis, MO 63139For SaleMLS ID #26045347, Amy C Florida, Compass Realty Group. MARIS
- $219,9002 bd1 ba960 sqft5300 Chippewa St, Saint Louis, MO 63109For SaleMLS ID #26040457, Sarah J Hutchinson, The Agency. MARIS
- $140,0002 bd1 ba684 sqft6540 McCune Ave, Saint Louis, MO 63139For SaleMLS ID #26006154, Dan S Criscione, Worth Clark Realty. MARIS
- $274,9002 bd1 ba1.2k sqft6744 Wise Ave, Saint Louis, MO 63139For SaleMLS ID #26035688, Cathleen Leininger, Coldwell Banker Realty - Gundaker. MARIS
- $169,9992 bd1 ba960 sqft4827 Miami St, Saint Louis, MO 63116For SaleMLS ID #26023029, Donald P Le, Elevate Realty, LLC. MARIS
- $189,0002 bd1 ba920 sqft7342 Vermont Ave, Saint Louis, MO 63111For SaleMLS ID #26039772, Usnija Turkovic, Worth Clark Realty. MARIS
