South Broadway new construction with rooftop deck, finished basement, and two private off-street parking spaces. Nordic-inspired architecture features vertical wood siding, a slat façade, covered front patios, and indoor-outdoor living spaces. Expansive windows fill the open-concept main level with natural light, creating a comfortable setting for everyday living, entertaining, and working from home. The kitchen includes stone countertops, slab backsplash, clean-lined cabinetry, stainless steel appliances, induction cooking, an integrated hood, built-in microwave, and eat-in seating with direct access to outdoor living areas. A mudroom and living room with recessed electric fireplace complete the main level. The second floor features a primary suite with walk-in closet and five-piece bath, a secondary en-suite bedroom, and laundry. The third level offers a private suite, bonus room, and rooftop deck with flexible use as a home office, fitness room, media room, or guest space. The finished basement includes a family room, fourth bedroom, and ¾ bath. Located near South Broadway restaurants, coffee shops, shopping, fitness studios, parks, and neighborhood amenities, this residence offers flexible living space and convenient access to some of Denver's most popular local destinations.
New construction
$1,150,000
2162 S Grant Street #2, Denver, CO 80210
4beds
3,152sqft
Duplex
Built in 2026
3,000 Square Feet Lot
$1,143,200 Zestimate®
$365/sqft
$-- HOA
What's special
- 75 days
- 285
- 14
Zillow last checked:
Listing updated:
Listed by:
Rachel Gallegos 720-308-2615 Rachel.Gallegos@compass.com,
Compass - Denver
Source: REcolorado as distributed by MLS GRID,MLS#: 4647847
Facts & features
Interior
Bedrooms & bathrooms
- Bedrooms: 4
- Bathrooms: 5
- Full bathrooms: 2
- 3/4 bathrooms: 2
- 1/2 bathrooms: 1
- Main level bathrooms: 1
Bedroom
- Description: 2nd Floor
- Features: Primary Suite
- Level: Upper
- Area: 179.56 Square Feet
- Dimensions: 13.4 x 13.4
Bedroom
- Description: 2nd Floor
- Level: Upper
- Area: 156.78 Square Feet
- Dimensions: 13.4 x 11.7
Bedroom
- Description: 3rd Floor
- Level: Upper
- Area: 117 Square Feet
- Dimensions: 11.7 x 10
Bedroom
- Level: Basement
- Area: 138 Square Feet
- Dimensions: 13.8 x 10
Bathroom
- Description: 2nd Floor
- Features: Primary Suite
- Level: Upper
- Area: 107.44 Square Feet
- Dimensions: 6.8 x 15.8
Bathroom
- Description: 2nd Floor
- Level: Upper
- Area: 58.24 Square Feet
- Dimensions: 10.4 x 5.6
Bathroom
- Description: 3rd Floor
- Level: Upper
- Area: 45.6 Square Feet
- Dimensions: 8 x 5.7
Bathroom
- Level: Basement
- Area: 54.88 Square Feet
- Dimensions: 9.8 x 5.6
Bathroom
- Level: Main
Dining room
- Level: Main
- Area: 91.2 Square Feet
- Dimensions: 12 x 7.6
Family room
- Level: Basement
- Area: 205.7 Square Feet
- Dimensions: 17 x 12.1
Game room
- Description: Bonus Room - 3rd Floor
- Level: Upper
- Area: 129.4 Square Feet
- Dimensions: 7.11 x 18.2
Kitchen
- Level: Main
- Area: 191.62 Square Feet
- Dimensions: 13.4 x 14.3
Laundry
- Description: 2nd Floor
- Level: Upper
- Area: 36 Square Feet
- Dimensions: 7.2 x 5
Living room
- Level: Main
- Area: 214.4 Square Feet
- Dimensions: 13.4 x 16
Heating
- Forced Air
Cooling
- Central Air
Appliances
- Included: Dishwasher, Disposal, Oven, Refrigerator
- Laundry: In Unit
Features
- Eat-in Kitchen, Jack & Jill Bathroom, Open Floorplan, Primary Suite, Walk-In Closet(s)
- Flooring: Wood
- Basement: Partial
- Common walls with other units/homes: 1 Common Wall
Interior area
- Total structure area: 3,152
- Total interior livable area: 3,152 sqft
- Finished area above ground: 3,152
- Finished area below ground: 0
Property
Parking
- Total spaces: 2
- Parking features: Garage, Carport
- Garage spaces: 1
- Carport spaces: 1
- Covered spaces: 2
Features
- Levels: Three Or More
- Fencing: Partial
Lot
- Size: 3,000 Square Feet
- Features: Level
Details
- Parcel number: 527209007
- Zoning: U-SU-C
- Special conditions: Standard
Construction
Type & style
- Home type: SingleFamily
- Property subtype: Duplex
- Attached to another structure: Yes
Materials
- Frame
- Roof: Composition
Condition
- New Construction
- New construction: Yes
- Year built: 2026
Details
- Warranty included: Yes
Utilities & green energy
- Sewer: Public Sewer
- Water: Public
Community & HOA
Community
- Subdivision: Rosedale
HOA
- Has HOA: No
Location
- Region: Denver
Financial & listing details
- Price per square foot: $365/sqft
- Annual tax amount: $2,952
- Date on market: 6/18/2026
- Listing terms: Cash,Conventional,Other,VA Loan
- Exclusions: All Staging Items
- Ownership: Builder
Estimated market value
$1,143,200
$1.09M - $1.20M
$5,495/mo
Price history
| Date | Event | Price |
|---|---|---|
| 6/18/2026 | Listed for sale | $1,150,000$365/sqft |
Source:  REcolorado as distributed by MLS GRID #4647847 Report a problem REcolorado as distributed by MLS GRID #4647847 Report a problem | ||
Public tax history
Tax history is unavailable.
Monthly payment
Est. payment
Payment breakdown
Explore the cost of this home by adjusting the details. Changes won't be saved.Climate risks
Neighborhood: Rosedale
Nearby schools
Schools provided by the listing agent
- Elementary: Asbury
- Middle: Grant
- High: South
- District: Denver 1
Source: REcolorado as distributed by MLS GRID. This data may not be complete. We recommend contacting the local school district to confirm school assignments for this home.
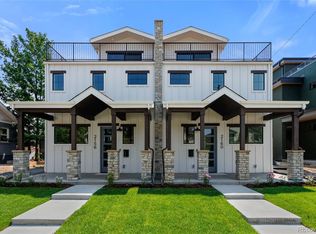
Similar homes
- $1,169,0003 bd4 ba2.3k sqft2409 S Lafayette Street, Denver, CO 80210New Construction
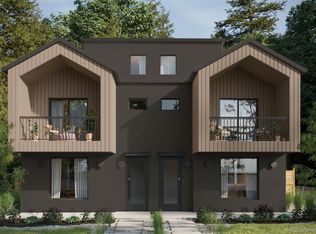
 MLS ID #1993779, Rachel Gallegos, Compass - Denver. REcolorado as distributed by MLS GRID
 - $1,169,0003 bd4 ba2.3k sqft2419 S Lafayette Street, Denver, CO 80210New Construction
 MLS ID #2291023, Jon Mottern, Serhant Colorado LLC. REcolorado as distributed by MLS GRID
 - $1,125,0003 bd4 ba2.3k sqft2283 S Sherman Street, Denver, CO 80210New ConstructionMLS ID #2655708, Rachel Gallegos, Compass - Denver. REcolorado as distributed by MLS GRID
- $1,197,0006 bd5 ba3.2k sqft2137 S High Street, Denver, CO 80210New Construction
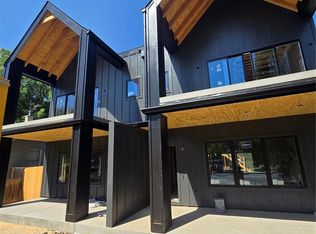 MLS ID #5116324, Jonathon Sakalas, HomeSmart. REcolorado as distributed by MLS GRID
 - $1,197,0006 bd5 ba3.2k sqft2135 S High Street, Denver, CO 80210New ConstructionMLS ID #2799141, Jonathon Sakalas, HomeSmart. REcolorado as distributed by MLS GRID
- $1,195,0004 bd5 ba2.8k sqft3591 S Ogden Street, Englewood, CO 80113For SaleMLS ID #7418460, Joshua McKinley, Compass - Denver. REcolorado as distributed by MLS GRID
- $1,079,0004 bd4 ba2.8k sqft2280 S Bannock Street, Denver, CO 80223New ConstructionMLS ID #1694429, Leigh Alderton, MODUS Real Estate. REcolorado as distributed by MLS GRID
- $1,099,0004 bd5 ba2.9k sqft845 S Logan Street, Denver, CO 80209For SaleMLS ID #2572836, Jason Cummings, Serhant Colorado LLC. REcolorado as distributed by MLS GRID
- $829,0004 bd3 ba2k sqftSouth + High, Denver, CO 80210New ConstructionMLS ID #6532537, Rachel Gallegos, Compass - Denver. REcolorado as distributed by MLS GRID
- $999,9994 bd5 ba3.1k sqft3829 Osage Street, Denver, CO 80211For SaleMLS ID #6887755, Jim Loveridge, Serhant Colorado LLC. REcolorado as distributed by MLS GRID
- $1,099,9004 bd5 ba3.1k sqft2402 S Cherokee Street, Denver, CO 80223New ConstructionMLS ID #9071686, Anthony Grandt, RE/MAX Professionals. REcolorado as distributed by MLS GRID
- $1,145,0004 bd5 ba3.1k sqft2712 Irving Street, Denver, CO 80211For SaleMLS ID #2109456, Samantha Heyer, Milehimodern. REcolorado as distributed by MLS GRID
- $1,069,9004 bd5 ba3.1k sqft2660 S Acoma Street, Denver, CO 80223New ConstructionMLS ID #3905664, Anthony Grandt, RE/MAX Professionals. REcolorado as distributed by MLS GRID
- $1,000,0004 bd5 ba3k sqft2365 S Cherokee Street, Denver, CO 80223New ConstructionMLS ID #9896652, Alexis Rankey, Real Broker, LLC DBA Real. REcolorado as distributed by MLS GRID
- $1,295,0004 bd4 ba2.8k sqft2031 W 35th Avenue, Denver, CO 80211For SaleMLS ID #5912755, Mckinze Casey, LIV Sotheby's International Realty. REcolorado as distributed by MLS GRID
- $1,200,0003 bd5 ba2.5k sqft2364 W 33rd Avenue, Denver, CO 80211For SaleMLS ID #5981962, Jeffrey Plous, Hatch Realty, LLC. REcolorado as distributed by MLS GRID
- $1,175,0003 bd2 ba2k sqft1531 E Alameda Avenue, Denver, CO 80209For SaleMLS ID #5455965, Mariafe Choi, Brokers Guild Homes. REcolorado as distributed by MLS GRID
- $1,169,0003 bd4 ba2.4k sqft3855 Jason Street, Denver, CO 80211For SaleMLS ID #3049954, Allison & Tiffany | AT Home, West and Main Homes Inc. REcolorado as distributed by MLS GRID
- $1,050,0003 bd4 ba2.5k sqft73 N Pennsylvania Street, Denver, CO 80203For SaleMLS ID #5145139, Corrie Lee, Milehimodern. REcolorado as distributed by MLS GRID
- $1,250,0004 bd5 ba3.2k sqftSherman Street Collection, Englewood, CO 80113For SaleMLS ID #2810461, Lisa Hoyer, West and Main Homes Inc. REcolorado as distributed by MLS GRID
