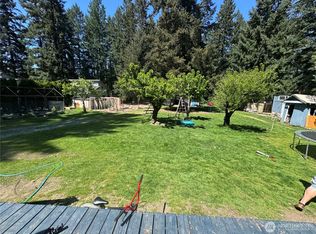
Investment Opportunity—this is a rare chance to own a single-owner manufactured home in a peaceful setting with strong potential. The home offers a functional layout with a dedicated utility room for laundry, newer appliances, and a cozy living room featuring a pellet fireplace. Step outside to a large deck looking toward Mount Rainier, complete with a built-in koi pond that adds character and tranquility to the outdoor space. Additional highlights include a hot tub, RV parking, a good-sized yard, and extra usable space at the bottom of the sloped lot that could serve a variety of needs such as storage, additional parking, or future improvements. A detached 2-car garage with workspace and generator wiring adds practicality for projects or backup power. The property also carries its original 80’s charm, including unique built-in features like a radio system & octagonal windows. Sold as-is, with the seller making no repairs.
Pending inspection
Listed by: Keller Williams Eastside • Joshua John Ward
$390,000
21621 186th Street E, Orting, WA 98360
3beds
1,722sqft
Manufactured Home, Manufactured On Land
Built in 1989
0.74 Acres Lot
$391,500 Zestimate®
$226/sqft
$8/mo HOA
What's special
Pellet fireplaceRv parkingBuilt-in koi pondOctagonal windowsNewer appliancesGenerator wiringFunctional layout
- 35 days |
- 76 |
- 1 |
Likely to sell faster than
Zillow last checked:
Listing updated:
Listed by:
Joshua John Ward,
Keller Williams Eastside
Source: NWMLS as distributed by MLS GRID,MLS#: 2541720
Facts & features
Interior
Bedrooms & bathrooms
- Bedrooms: 3
- Bathrooms: 2
- Full bathrooms: 2
- Main level bathrooms: 2
- Main level bedrooms: 3
Primary bedroom
- Level: Main
Bedroom
- Level: Main
Bedroom
- Level: Main
Bathroom full
- Level: Main
Bathroom full
- Level: Main
Family room
- Level: Main
Kitchen with eating space
- Level: Main
Living room
- Level: Main
Utility room
- Level: Main
Heating
- Fireplace, Heat Pump, Electric, Pellet
Cooling
- Heat Pump
Appliances
- Included: Dishwasher, Disposal, Dryer, Microwave, Refrigerator, Stove(s)/Range(s), Washer, Dishwasher(s), Dryer(s), Garbage Disposal, Microwave(s), Refrigerator(s), Washer(s)
Features
- Bath Off Primary, Ceiling Fan(s), Dining Room
- Windows: Dbl Pane/Storm Window
- Basement: None
- Number of fireplaces: 1
- Fireplace features: Pellet Stove, Main Level: 1, Fireplace
Interior area
- Total structure area: 1,722
- Total interior livable area: 1,722 sqft
Property
Parking
- Total spaces: 2
- Parking features: Driveway, Detached Garage, RV Parking
- Has garage: Yes
- Covered spaces: 2
Features
- Levels: One
- Stories: 1
- Patio & porch: Bath Off Primary, Ceiling Fan(s), Dbl Pane/Storm Window, Dining Room, Fireplace, Hot Tub/Spa, Jetted Tub, Walk-In Closet(s), Wired for Generator
- Has spa: Yes
- Spa features: Indoor, Bath
- Has view: Yes
- View description: Mountain(s)
Lot
- Size: 0.74 Acres
- Features: Dead End Street, Cable TV, Deck, Fenced-Partially, Hot Tub/Spa, RV Parking
- Topography: Sloped
- Residential vegetation: Wooded
Details
- Parcel number: 0519357014
- Special conditions: Standard
- Other equipment: Wired for Generator
Construction
Type & style
- Home type: MobileManufactured
- Architectural style: Manuf-Double Wide
- Property subtype: Manufactured Home, Manufactured On Land
Materials
- Wood Siding
- Foundation: Block
- Roof: Composition
Condition
- Year built: 1989
- Major remodel year: 1989
Utilities & green energy
- Electric: Company: PSE
- Sewer: Septic Tank
- Water: Public, Company: Valley Water
Community & HOA
Community
- Subdivision: Orting
HOA
- Services included: Road Maintenance
- HOA fee: $100 annually
Location
- Region: Orting
Financial & listing details
- Price per square foot: $226/sqft
- Tax assessed value: $412,900
- Annual tax amount: $3,965
- Date on market: 6/29/2026
- Cumulative days on market: 25 days
- Listing terms: Conventional,Rehab Loan
- Inclusions: Dishwasher(s), Dryer(s), Garbage Disposal, Microwave(s), Refrigerator(s), Stove(s)/Range(s), Washer(s)
- Body type: Double Wide
Estimated market value
$391,500
$372,000 - $411,000
$1,902/mo
Price history
| Date | Event | Price |
|---|---|---|
| 6/25/2026 | Pending sale | $390,000$226/sqft |
Source:  NWMLS as distributed by MLS GRID #2541720 Report a problem NWMLS as distributed by MLS GRID #2541720 Report a problem | ||
| 6/18/2026 | Listed for sale | $390,000+1900%$226/sqft |
Source: NWMLS as distributed by MLS GRID #2541720 Report a problem | ||
| 1/19/1989 | Sold | $19,500$11/sqft |
Source: Agent Provided Report a problem | ||
Public tax history
| Year | Property taxes | Tax assessment |
|---|---|---|
| 2024 | $3,965 +11.8% | $412,900 +13.5% |
| 2023 | $3,548 -1% | $363,800 -4.4% |
| 2022 | $3,583 +78.2% | $380,500 +110.2% |
| 2021 | $2,010 +20.7% | $181,000 +37.5% |
| 2019 | $1,665 +1.4% | $131,600 +9.2% |
| 2018 | $1,642 +22.6% | $120,500 +20.1% |
| 2017 | $1,339 +1.1% | $100,300 +48.2% |
| 2016 | $1,324 | $67,700 -3.1% |
| 2014 | $1,324 -3.8% | $69,900 +4.8% |
| 2013 | $1,376 | $66,700 -6.1% |
| 2012 | -- | $71,000 -14.1% |
| 2011 | -- | $82,700 -4.7% |
| 2010 | -- | $86,800 |
Find assessor info on the county website
Monthly payment
Climate risks
Neighborhood: 98360
Nearby schools
GreatSchools rating
- 6/10Orting Elementary SchoolGrades: PK-4Distance: 3.4 mi
- 5/10Orting Middle SchoolGrades: 6-8Distance: 3.8 mi
- 6/10Orting High SchoolGrades: 9-12Distance: 3.4 mi
Schools provided by the listing agent
- Elementary: Orting Primary Sch
- Middle: Orting Mid
- High: Orting High
Source: NWMLS as distributed by MLS GRID. This data may not be complete. We recommend contacting the local school district to confirm school assignments for this home.
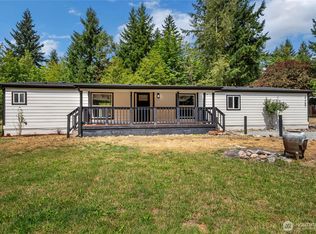
- $490,0003 bd2 ba1.7k sqft21707 187th St E, Orting, WA 98360Sold
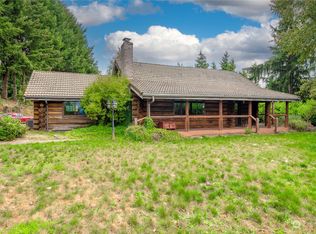
- $505,0002 bd2 ba1.6k sqft21510 186th St E, Orting, WA 98360Sold
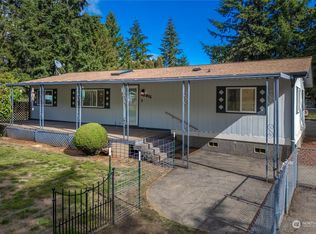
- $435,0003 bd2 ba1.2k sqft12911 212th Avenue Ct E, Sumner, WA 98391Sold
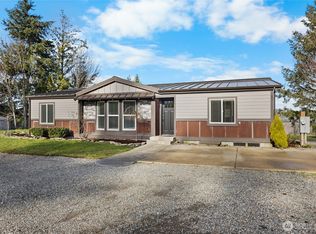
- $475,0003 bd2 ba1.3k sqft21611 185th Street Ct E, Orting, WA 98360Sold
- $304,8003 bd2 ba1.3k sqft21611 185th St E, Orting, WA 98360Off Market
- $430,0003 bd2 ba1.7k sqft21606 185th St E, Orting, WA 98360Sold
- $550,0003 bd2 ba1.3k sqft18920 217th Ave E, Orting, WA 98360Sold
- $539,9503 bd2 ba1.9k sqft21619 185th St E, Orting, WA 98360For Sale
A local agent can set up tours, give advice and negotiate with sellers.
Similar homes
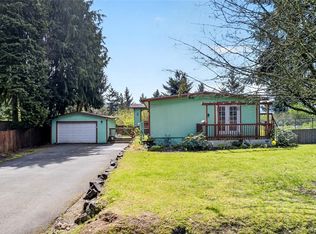
- $399,9503 bd1 ba1k sqft13219 202nd Street E, Graham, WA 98338Active
 MLS ID #2524943, Kristina Zebell. NWMLS as distributed by MLS GRID
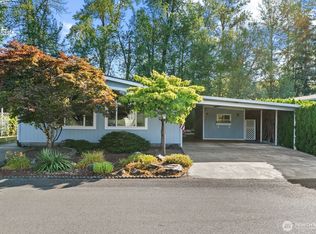
 - $399,5004 bd2 ba1.4k sqftPrairie Ridge #3, Bonney Lake, WA 98391Active
 MLS ID #2513526, Matthew E. Bellesiles. NWMLS as distributed by MLS GRID
 - $369,0003 bd2 ba1.3k sqftRhododendron Park, Bonney Lake, WA 98391Active
 MLS ID #2547332, Angela Angell. NWMLS as distributed by MLS GRID
 - $199,9502 bd2 ba1.5k sqft836 Harman Way S #34, Orting, WA 98360Active
 MLS ID #2553926, Darcie Elliott. NWMLS as distributed by MLS GRID
 - $505,0003 bd2 ba1.3k sqft22817 146th Avenue E, Graham, WA 98338ActiveMLS ID #2550585, Dawn C. Heilbrun. NWMLS as distributed by MLS GRID
- $504,9503 bd3 ba1.8k sqftThe Buttes Pdd Div1, Orting, WA 98360ActiveMLS ID #2464606, Janette Matugas. NWMLS as distributed by MLS GRID
- $275,0003 bd2 ba1.3k sqft22118 128th Street E, Bonney Lake, WA 98391ActiveMLS ID #2533155, Jennifer Richards. NWMLS as distributed by MLS GRID
- $535,0003 bd3 ba1.9k sqftValley Place, Orting, WA 98360ContingentMLS ID #2512472, Stacy Ignacio. NWMLS as distributed by MLS GRID
- $479,9503 bd2 ba1.2k sqftCrowe Heights, Bonney Lake, WA 98391ActiveMLS ID #2552684, Jennifer Gilbert-Smith. NWMLS as distributed by MLS GRID
- $299,0002 bd2 ba2.1k sqft12511 151st Avenue E, Puyallup, WA 98374ActiveMLS ID #2541230, Andrew Farmer. NWMLS as distributed by MLS GRID
- $449,9503 bd2 ba1.5k sqft16615 36th Street Ct E, Lake Tapps, WA 98391ActiveMLS ID #2547291, Nikki Leske. NWMLS as distributed by MLS GRID
- $250,0003 bd2 ba1.3k sqftUnit 2, Puyallup, WA 98375ActiveMLS ID #2554377, Ashley Renee Pease. NWMLS as distributed by MLS GRID
- $500,0003 bd2 ba1.7k sqft17807 43rd Avenue E, Tacoma, WA 98446ActiveMLS ID #2545361, Andrea Haney. NWMLS as distributed by MLS GRID
- $339,0003 bd1 ba1.3k sqft29445 SE 371st Street, Enumclaw, WA 98022ActiveMLS ID #2386844, David R Knight. NWMLS as distributed by MLS GRID
- $379,0003 bd2 ba1.2k sqftSouthpoint Condominiums, Tacoma, WA 98445ActiveMLS ID #2544168, Kathleen Heady. NWMLS as distributed by MLS GRID
- $439,9503 bd2 ba1.2k sqft20016 65th Avenue E, Spanaway, WA 98387ActiveMLS ID #2554145, Paul Coleman. NWMLS as distributed by MLS GRID
- $380,0003 bd2 ba1.4k sqftGlennbrook Estate, Kent, WA 98042ActiveMLS ID #2507753, Shirley J. Beard. NWMLS as distributed by MLS GRID
- $375,0003 bd1 ba1.2k sqftHowell, Spanaway, WA 98387ActiveMLS ID #2502700, Matt Hagwood. NWMLS as distributed by MLS GRID
- $439,9003 bd2 ba1.6k sqftMorry Glenn, Spanaway, WA 98387ActiveMLS ID #2546189, Rich Kim. NWMLS as distributed by MLS GRID
- $525,0003 bd1 ba1k sqft21114 Church Lake Drive E, Bonney Lake, WA 98391ActiveMLS ID #2552400, Ashley Svarthumle. NWMLS as distributed by MLS GRID
