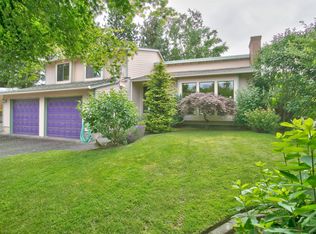
Just a block from Fairview lake, this beautifully maintained home offers a rare chance to live steps from lakeside trails, wildlife & year-round outdoor recreation! Set on a quiet corner lot in a peaceful pocket of the neighborhood, the property enjoys peek-a-boo lake views, mature landscaping & a welcoming covered front porch perfect for evening sunsets. Inside, vaulted wood lined ceilings, expansive picture windows & LVP flooring create an open main level filled with natural light. The living room’s wood burning fireplace adds warmth on cool evenings. With most rooms on the main floor, the home offers age in place living & great flow! The spacious kitchen features abundant oak cabinetry, granite counters, stainless steel appliances, & an inviting eating bar—ideal for everyday cooking & gatherings. A generous dining area with built-ins connects seamlessly to the covered patio for effortless indoor/outdoor living & year-round entertaining! The private primary suite sits thoughtfully at one end of the home with multiple closets & a newly updated attached bath featuring a tiled walk-in shower, dual vanity, and tiled floors. Three addl main level bedrooms provide comfort & convenience, each with ample closet space & new LVP flooring. Storage is exceptional with multiple closets, two pantries, & large overhead storage above the garage! Upstairs, a vaulted bonus room with skylights, wood lined ceilings, and a cozy woodstove offers incredible flexibility for guests, work, or play, complete with a half bath. The fully fenced backyard is serene and spacious with raised garden beds, a shed, and a covered brick patio for year round enjoyment. An automated sprinkler system and professionally designed landscaping make maintenance simple. Loads of improvements & AC too! HOA is OPTIONAL to join. Interlachen PUD manages well! Moments from Blue Lake Park, Fairview Lake access, Chinook Landing, & miles of scenic trails! Easy I-84 access to the Gorge and PDX!
Pending
Price cut: $30.5K (8/31)
$585,000
21629 NE Lachenview Ln, Fairview, OR 97024
5beds
2,501sqft
Residential, Single Family Residence
Built in 1980
8,712 Square Feet Lot
$-- Zestimate®
$234/sqft
$-- HOA
What's special
Wood burning fireplaceProfessionally designed landscapingAutomated sprinkler systemVaulted wood lined ceilingsSpacious kitchenExpansive picture windowsStainless steel appliances
- 117 days
- 736
- 52
Zillow last checked:
Listing updated:
Listed by:
Katie Fracasso PC 503-793-8605,
Living Room Realty,
Jennifer Raynak 503-793-8606,
Living Room Realty
Source: RMLS (OR),MLS#: 674703073
Facts & features
Interior
Bedrooms & bathrooms
- Bedrooms: 5
- Bathrooms: 3
- Full bathrooms: 2
- Partial bathrooms: 1
- Main level bathrooms: 2
Rooms
- Room types: Bedroom 4, Bedroom 5, Entry, Bedroom 2, Bedroom 3, Dining Room, Family Room, Kitchen, Living Room, Primary Bedroom
Primary bedroom
- Features: Bathroom, Sliding Doors, Closet, Ensuite, Shower, Tile Floor
- Level: Main
- Area: 204
- Dimensions: 12 x 17
Bedroom 2
- Features: Closet, Vinyl Floor
- Level: Main
- Area: 121
- Dimensions: 11 x 11
Bedroom 3
- Features: Closet, Vinyl Floor
- Level: Main
- Area: 132
- Dimensions: 11 x 12
Bedroom 4
- Features: Closet, Vinyl Floor
- Level: Main
- Area: 99
- Dimensions: 11 x 9
Bedroom 5
- Features: Closet, Vaulted Ceiling, Vinyl Floor
- Level: Upper
- Area: 156
- Dimensions: 12 x 13
Dining room
- Features: Builtin Features, Sliding Doors, Vinyl Floor
- Level: Main
- Area: 90
- Dimensions: 10 x 9
Family room
- Features: Bathroom, Skylight, Flex Room, Vaulted Ceiling, Wood Stove
- Level: Upper
- Area: 399
- Dimensions: 21 x 19
Kitchen
- Features: Dishwasher, Disposal, Eat Bar, Garden Window, Instant Hot Water, Nook, Pantry, Trash Compactor, Convection Oven, E N E R G Y S T A R Qualified Appliances, Plumbed For Ice Maker, Solid Surface Countertop
- Level: Main
- Area: 195
- Width: 13
Living room
- Features: Fireplace, Formal, Updated Remodeled, Closet, Vaulted Ceiling, Vinyl Floor
- Level: Main
- Area: 228
- Dimensions: 19 x 12
Heating
- Forced Air, Fireplace(s)
Cooling
- Central Air
Appliances
- Included: Convection Oven, Dishwasher, Disposal, ENERGY STAR Qualified Appliances, Free-Standing Range, Instant Hot Water, Microwave, Plumbed For Ice Maker, Stainless Steel Appliance(s), Trash Compactor, Gas Water Heater
- Laundry: Laundry Room
Features
- Central Vacuum, Granite, High Ceilings, Plumbed For Central Vacuum, Vaulted Ceiling(s), Closet, Built-in Features, Bathroom, Eat Bar, Nook, Pantry, Formal, Updated Remodeled, Shower
- Flooring: Luxury Vinyl Plank, Vinyl, Tile
- Doors: Sliding Doors
- Windows: Double Pane Windows, Vinyl Frames, Garden Window(s), Skylight(s)
- Basement: Crawl Space
- Number of fireplaces: 2
- Fireplace features: Stove, Wood Burning, Wood Burning Stove
Interior area
- Total structure area: 2,501
- Total interior livable area: 2,501 sqft
Video & virtual tour
Property
Parking
- Total spaces: 2
- Parking features: Driveway, Secured, Garage Door Opener, Attached
- Attached garage spaces: 2
- Has uncovered spaces: Yes
Features
- Stories: 2
- Patio & porch: Covered Patio, Patio, Porch
- Exterior features: Raised Beds, Yard
- Fencing: Fenced
- Has view: Yes
- View description: Lake, Territorial
- Has water view: Yes
- Water view: Lake
Lot
- Size: 8,712 Square Feet
- Dimensions: 8,551
- Features: Corner Lot, Sprinkler, SqFt 7000 to 9999
Details
- Additional structures: Outbuilding, ToolShed
- Parcel number: R200088
Construction
Type & style
- Home type: SingleFamily
- Architectural style: Contemporary
- Property subtype: Residential, Single Family Residence
Materials
- Cedar
- Roof: Composition
Condition
- Resale,Updated/Remodeled
- New construction: No
- Year built: 1980
Utilities & green energy
- Gas: Gas
- Sewer: Public Sewer
- Water: Well
Community & HOA
Community
- Security: Security Lights, Fire Sprinkler System
- Subdivision: Interlachen / Fairview Lake
HOA
- Has HOA: Yes
Location
- Region: Fairview
Financial & listing details
- Price per square foot: $234/sqft
- Tax assessed value: $659,560
- Annual tax amount: $6,269
- Date on market: 6/3/2026
- Cumulative days on market: 117 days
- Listing terms: Cash,Conventional,FHA,VA Loan
- Road surface type: Paved
Estimated market value
Not available
Estimated sales range
Not available
Not available
Price history
| Date | Event | Price |
|---|---|---|
| 9/16/2026 | Pending sale | $585,000$234/sqft |
Source:  RMLS (OR) #674703073 Report a problem RMLS (OR) #674703073 Report a problem | ||
| 8/31/2026 | Price change | $585,000-5%$234/sqft |
Source: RMLS (OR) #674703073 Report a problem | ||
| 8/5/2026 | Listed for sale | $615,500$246/sqft |
Source: RMLS (OR) #674703073 Report a problem | ||
| 8/2/2026 | Pending sale | $615,500$246/sqft |
Source: RMLS (OR) #674703073 Report a problem | ||
| 7/28/2026 | Price change | $615,500-3.8%$246/sqft |
Source: RMLS (OR) #674703073 Report a problem | ||
| 6/3/2026 | Listed for sale | $639,900+212.1%$256/sqft |
Source: RMLS (OR) #674703073 Report a problem | ||
| 5/31/2000 | Sold | $205,000+39.5%$82/sqft |
Source: Public Record Report a problem | ||
| 3/4/1999 | Sold | $147,000+47%$59/sqft |
Source: Public Record Report a problem | ||
| 6/9/1998 | Sold | $100,000$40/sqft |
Source: Public Record Report a problem | ||
Public tax history
| Year | Property taxes | Tax assessment |
|---|---|---|
| 2025 | $6,270 +5.8% | $349,640 +3% |
| 2024 | $5,925 +2.8% | $339,460 +3% |
| 2023 | $5,765 +2.6% | $329,580 +3% |
| 2022 | $5,618 +2.7% | $319,990 +3% |
| 2021 | $5,470 +7.2% | $310,670 +3% |
| 2020 | $5,105 +4.5% | $301,630 +3% |
| 2019 | $4,884 | $292,850 +3% |
| 2018 | $4,884 +1.2% | $284,330 +3% |
| 2017 | $4,828 +8.4% | $276,050 +3% |
| 2016 | $4,453 | $268,010 +3% |
| 2015 | $4,453 +2.9% | $260,210 +3% |
| 2014 | $4,327 +5.7% | $252,640 +3% |
| 2013 | $4,093 +14.7% | $245,290 +9.3% |
| 2012 | $3,570 -4.3% | $224,470 -5.7% |
| 2011 | $3,731 +2.2% | $238,150 +3% |
| 2010 | $3,651 +6.2% | $231,220 +3% |
| 2009 | $3,437 +2% | $224,490 +3% |
| 2008 | $3,370 +2.6% | $217,960 +3% |
| 2007 | $3,285 +3.6% | $211,620 +3% |
| 2006 | $3,170 +2.4% | $205,460 +3% |
| 2005 | $3,096 +3.2% | $199,480 +3% |
| 2004 | $2,999 +3% | $193,670 +3% |
| 2003 | $2,911 +3.7% | $188,030 +3% |
| 2002 | $2,808 +10% | $182,560 +6.1% |
| 2000 | $2,553 | $172,090 |
Find assessor info on the county website
Monthly payment
Est. payment
Payment breakdown
Explore the cost of this home by adjusting the details. Changes won't be saved.Climate risks
Neighborhood: 97024
Nearby schools
Schools provided by the listing agent
- Elementary: Fairview
- Middle: Reynolds
- High: Reynolds
Source: RMLS (OR). This data may not be complete. We recommend contacting the local school district to confirm school assignments for this home.
Similar homes
- $544,9004 bd3 ba1.8k sqft21937 NE Mason St, Fairview, OR 97024Active

 MLS ID #740914728, Jason Preuit, Premiere Property Group, LLC. RMLS (OR)
 - $489,8503 bd2 ba1.4k sqft3624 NE 217th Ave, Fairview, OR 97024Active
 MLS ID #319419139, Cary Knight, John L. Scott Portland Metro. RMLS (OR)
 - $799,9004 bd2 ba2.3k sqft21345 NE Interlachen Ln, Fairview, OR 97024Active
 MLS ID #461531148, Elizabeth Davidson, Cascade Hasson Sotheby's International Realty. RMLS (OR)
 - $870,0004 bd3 ba2.4k sqft20122 NE Interlachen Ln, Fairview, OR 97024Active
 MLS ID #782425769, Lisa Stone, Premiere Property Group, LLC. RMLS (OR)
 - $586,0004 bd3 ba2.1k sqft820 NE 168th Pl, Portland, OR 97230ActiveMLS ID #316284940, Li Lanz, Li Lanz Properties, LLC. RMLS (OR)
- $550,0005 bd2 ba1.8k sqft21 NE 194th Ave, Portland, OR 97230ActiveMLS ID #413010448, Aaron Rader, Redfin. RMLS (OR)
- $575,0003 bd3 ba2.2k sqft2754 NE Hood Ave, Gresham, OR 97030ActiveMLS ID #714075779, Andrew Hutson, Premiere Property Group LLC. RMLS (OR)
- $469,0003 bd2 ba1.4k sqft189 Crestwood St, Fairview, OR 97024ActiveMLS ID #630981976, Ligia Mates, Mal & Seitz. RMLS (OR)
- $865,0003 bd2 ba2.7k sqft21014 NE Interlachen Ln, Fairview, OR 97024ActiveMLS ID #248960570, Jeff Edmondson, 24/7 Properties. RMLS (OR)
- $550,0005 bd3 ba2.5k sqft21754 NE Couch Ct, Gresham, OR 97030ActiveMLS ID #102122995, Thom Butts, RE/MAX Northwest. RMLS (OR)
- $549,9004 bd3 ba1.9k sqft2675 NE Cleveland Ave, Gresham, OR 97030ActiveMLS ID #410105555, Marshall Rosario, Real Broker. RMLS (OR)
- $449,0003 bd2 ba1.2k sqft21892 Bramble Way, Fairview, OR 97024ActiveMLS ID #174384004, Stephanie Peck, eXp Realty, LLC. RMLS (OR)
- $599,9504 bd4 ba3.2k sqft17501 NE Clackamas St, Portland, OR 97230ActiveMLS ID #500498601, Jessie Jones, John L. Scott Sandy. RMLS (OR)
- $550,0003 bd3 ba2.2k sqft712 NE 195th Ave, Portland, OR 97230ActiveMLS ID #413037322, Daniel Belza, Real Broker. RMLS (OR)
- $460,0003 bd3 ba2.1k sqft15839 NE Siskiyou St, Portland, OR 97230ActiveMLS ID #782272996, Korrie Hicks, KOR Realty. RMLS (OR)
- $539,0004 bd3 ba1.9k sqft16006 NE Morris Ct, Portland, OR 97230ActiveMLS ID #113288776, Tasia Gilbert, Networth Realty Of Portland. RMLS (OR)
- $639,9994 bd3 ba2.4k sqft2133 NE 166th Dr, Portland, OR 97230ActiveMLS ID #345517106, Gus Sanchez, Redfin. RMLS (OR)
