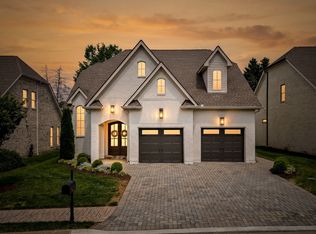
Outrageously fabulous! Exclusive and private community featuring carefree living with only 32 lots. Upgrades and amenities throughout interior and exterior. Largest lot in development with private rear yard landscaped with magnolias. Interior features: 4 bedrooms/3.5 BAs .Custom Shaker style trim, 10ft ceilings-coffered, trey, wood beams. walnut hardwood floors throughout. GR w tiled gas fireplace (herringbone tiled firebox), Chef's kitchen: top of the line Jenn-Aire appl. Gas cooktop w griddle, oversized French door refrigerator. Custom cabinets to ceiling. Quartz top island w pullout drawers. Butler's Pantry-abundant storage. Wet bar-icemaker/bev bar. MBR Suite features 72" Bubble tub, zero-entry shower, tiled wall. All BA-quartz counter tops.-extensive tile. All BRs-custom walk-in closets. Utility Rm-Stacked w/d, work/desk area, doggie cage. 2 BRs down-private baths. Screened porch w fireplace, brick paver patio. Huge Bonus-wet bar. 2 BRs upstairs (1 with sitting/office area). Upgraded Andersen casement windows. Wired Ethernet throughout. Tankless WH. Garage prewired for future EV. See attached amenity list. Enjoy the furnished pavilion w FP and Pickleball court. Wired for hot tub (hot tub neg). Absolutely Over the Top!
Active
$899,900
2163 White Poplar Ct, Murfreesboro, TN 37130
4beds
3,450sqft
Single Family Residence, Residential
Built in 2022
-- sqft lot
$-- Zestimate®
$261/sqft
$240/mo HOA
What's special
Upgraded andersen casement windowsCustom shaker style trimPickleball courtWired ethernet throughoutLargest lot in developmentOversized french door refrigeratorWired for hot tub
- 13 days
- 389
- 23
Zillow last checked:
Listing updated:
Listed by:
Patty Marschel 615-390-8569,
Onward Real Estate 615-234-5020
Source: RealTracs MLS as distributed by MLS GRID,MLS#: 3519223
Facts & features
Interior
Bedrooms & bathrooms
- Bedrooms: 4
- Bathrooms: 4
- Full bathrooms: 3
- 1/2 bathrooms: 1
- Main level bedrooms: 2
Bedroom 1
- Features: Suite
- Level: Suite
- Area: 224 Square Feet
- Dimensions: 16x14
Bedroom 2
- Features: Bath
- Level: Bath
- Area: 154 Square Feet
- Dimensions: 14x11
Bedroom 3
- Features: Walk-In Closet(s)
- Level: Walk-In Closet(s)
- Area: 143 Square Feet
- Dimensions: 13x11
Bedroom 4
- Features: Walk-In Closet(s)
- Level: Walk-In Closet(s)
- Area: 208 Square Feet
- Dimensions: 13x16
Primary bathroom
- Features: Suite
- Level: Suite
Dining room
- Features: Separate
- Level: Separate
- Area: 176 Square Feet
- Dimensions: 16x11
Other
- Features: Other
- Level: Other
- Area: 130 Square Feet
- Dimensions: 13x10
Kitchen
- Features: Pantry
- Level: Pantry
- Area: 240 Square Feet
- Dimensions: 16x15
Living room
- Features: Great Room
- Level: Great Room
- Area: 342 Square Feet
- Dimensions: 19x18
Other
- Features: Utility Room
- Level: Utility Room
- Area: 100 Square Feet
- Dimensions: 10x10
Recreation room
- Features: Second Floor
- Level: Second Floor
- Area: 425 Square Feet
- Dimensions: 25x17
Heating
- Central
Cooling
- Electric
Appliances
- Included: Double Oven, Electric Oven, Cooktop
- Laundry: Electric Dryer Hookup, Washer Hookup
Features
- Entrance Foyer, Open Floorplan, Pantry, Walk-In Closet(s), Wet Bar, High Speed Internet
- Flooring: Wood, Tile
- Basement: None
- Number of fireplaces: 2
- Fireplace features: Gas, Great Room
Interior area
- Total structure area: 3,450
- Total interior livable area: 3,450 sqft
- Finished area above ground: 3,450
Property
Parking
- Total spaces: 4
- Parking features: Garage Door Opener, Garage Faces Front, Driveway
- Attached garage spaces: 2
- Uncovered spaces: 2
Features
- Levels: Two
- Stories: 2
- Patio & porch: Patio, Screened
Lot
- Features: Private
- Topography: Private
Details
- Parcel number: 081B B 03400 R0117100
- Special conditions: Standard
- Other equipment: Irrigation System
Construction
Type & style
- Home type: SingleFamily
- Architectural style: Contemporary
- Property subtype: Single Family Residence, Residential
Materials
- Brick
- Roof: Shingle
Condition
- New construction: No
- Year built: 2022
Utilities & green energy
- Sewer: Public Sewer
- Water: Public
- Utilities for property: Electricity Available, Water Available, Cable Connected, Underground Utilities
Green energy
- Energy efficient items: Water Heater
Community & HOA
Community
- Security: Carbon Monoxide Detector(s), Security System, Smoke Detector(s)
- Subdivision: Poplar Grove
HOA
- Has HOA: Yes
- Amenities included: Sidewalks, Underground Utilities
- Services included: Maintenance Grounds
- HOA fee: $240 monthly
- Second HOA fee: $1,250 one time
Location
- Region: Murfreesboro
Financial & listing details
- Price per square foot: $261/sqft
- Annual tax amount: $4,416
- Date on market: 8/25/2026
- Electric utility on property: Yes
Estimated market value
Not available
Estimated sales range
Not available
Not available
Price history
| Date | Event | Price |
|---|---|---|
| 8/25/2026 | Listed for sale | $899,900$261/sqft |
Source:  RealTracs MLS as distributed by MLS GRID #3519223 Report a problem RealTracs MLS as distributed by MLS GRID #3519223 Report a problem | ||
Public tax history
| Year | Property taxes | Tax assessment |
|---|---|---|
| 2018 | -- | -- |
Find assessor info on the county website
Monthly payment
Est. payment
Payment breakdown
Explore the cost of this home by adjusting the details. Changes won't be saved.Climate risks
Neighborhood: 37130
Nearby schools
Schools provided by the listing agent
- Elementary: John Pittard Elementary
- Middle: Oakland Middle School
- High: Oakland High School
Source: RealTracs MLS as distributed by MLS GRID. This data may not be complete. We recommend contacting the local school district to confirm school assignments for this home.
- $168,0003 bd3 ba2.9k sqft2136 White Poplar Ct, Murfreesboro, TN 37130Off Market
- $145,000-- sqft2123 White Poplar Ct, Murfreesboro, TN 37130Off Market

- $875,0004 bd3 ba3.5k sqft2119 White Poplar Ct, Murfreesboro, TN 37130Sold
- $168,000-- bd-- ba-- sqft2131 White Poplar Ct, Murfreesboro, TN 37130Off Market
Similar homes
- $900,0004 bd3 ba3.6k sqft1530 Anatole Ct, Murfreesboro, TN 37130For Sale

 MLS ID #3529474, Scott Lynch. RealTracs MLS as distributed by MLS GRID
 - $859,0004 bd4 ba4.2k sqft3356 Clovercroft Dr, Murfreesboro, TN 37130For Sale
 MLS ID #3531367, Bob Hoff. RealTracs MLS as distributed by MLS GRID
 - $789,9004 bd4 ba3.6k sqft736 Orange Blossom Ct, Murfreesboro, TN 37130For Sale
 MLS ID #3530685, Rita Ash. RealTracs MLS as distributed by MLS GRID
 - $865,0004 bd5 ba4.4k sqft1503 Bradberry Dr, Murfreesboro, TN 37130For Sale
 MLS ID #3514340, Billie Jo Josovitz. RealTracs MLS as distributed by MLS GRID
 - $--4 bd3 ba3.3k sqft310 Westchester Ct, Murfreesboro, TN 37129AuctionMLS ID #3541228, Jay Cash. RealTracs MLS as distributed by MLS GRID
- $889,9005 bd4 ba3.8k sqft626 Reichert Ct, Murfreesboro, TN 37130For SaleMLS ID #3298399, Sharlene Williams. RealTracs MLS as distributed by MLS GRID
- $858,5004 bd4 ba3.9k sqft3202 Folcroft Dr, Murfreesboro, TN 37130For SaleMLS ID #3285622, Joni C. Martin. RealTracs MLS as distributed by MLS GRID
- $560,0004 bd3 ba2.7k sqft1817 Splash Pl, Murfreesboro, TN 37130For SaleMLS ID #3516360, Josh Anderson. RealTracs MLS as distributed by MLS GRID
- $729,9004 bd3 ba3.1k sqft2230 Northwoods Dr, Murfreesboro, TN 37130For SaleMLS ID #3288074, Stephanie J Stoner. RealTracs MLS as distributed by MLS GRID
- $614,9005 bd3 ba2.9k sqft1848 Jose Way, Murfreesboro, TN 37130For SaleMLS ID #3542492, Jack Cooter. RealTracs MLS as distributed by MLS GRID
- $649,0004 bd4 ba3k sqft1909 Starbuck Ct, Murfreesboro, TN 37130For SaleMLS ID #3528058, Kelli Katrice Gore. RealTracs MLS as distributed by MLS GRID
- $689,9004 bd4 ba3.3k sqft2904 Pomoa Pl, Murfreesboro, TN 37130For SaleMLS ID #3526765, Jessica Bellingeri. RealTracs MLS as distributed by MLS GRID
- $620,0005 bd4 ba3.3k sqft2928 Pomoa Pl, Murfreesboro, TN 37130For SaleMLS ID #3541096, Keondra Steagall. RealTracs MLS as distributed by MLS GRID
- $789,9004 bd4 ba3.3k sqft1812 Mosaic Trl, Murfreesboro, TN 37130For SaleMLS ID #3119012, Monty Smith. RealTracs MLS as distributed by MLS GRID
- $725,0004 bd4 ba2.5k sqft807 N Maple St, Murfreesboro, TN 37130For SaleMLS ID #3254811, Alani Jones. RealTracs MLS as distributed by MLS GRID
- $649,0003 bd3 ba3.1k sqft1912 Nightwalk Ct, Murfreesboro, TN 37130For SaleMLS ID #3527837, Terri Howard Anderson. RealTracs MLS as distributed by MLS GRID
- $759,9005 bd4 ba3.9k sqft2292 Alexander Blvd, Murfreesboro, TN 37130For SaleMLS ID #3150233, Jessica King. RealTracs MLS as distributed by MLS GRID
- $499,9003 bd2 ba2.2k sqft1734 Bear Paw Ln, Murfreesboro, TN 37130For SaleMLS ID #3542061, Rita Ash. RealTracs MLS as distributed by MLS GRID
- $755,0005 bd5 ba4.1k sqft1145 Bayard Ave, Murfreesboro, TN 37130For SaleMLS ID #3228956, Bernie Gallerani. RealTracs MLS as distributed by MLS GRID
- $949,0004 bd4 ba3.1k sqft2250 Wiltshire Dr, Murfreesboro, TN 37129For SaleMLS ID #3520719, Christopher Barton. RealTracs MLS as distributed by MLS GRID
