Nestled on a picturesque 1.92-acre lot in Whitemarsh Township surrounded by mature trees and serene natural views, this stunning colonial offers the perfect blend of elegance and modern comfort. From the moment you enter, you’ll be captivated by the dramatic curved staircase and inviting layout designed for both everyday living and entertaining. Located at the front of the home, the living room features a wood-burning fireplace for warm and comfortable gatherings. The heart of the home is the updated kitchen featuring granite countertops, abundant cabinetry, and controlled heated floors that make every season comfortable. The sunroom extends off the kitchen and serves as a retreat with breathtaking views of the peaceful backyard, which opens directly to the spacious deck, providing the perfect setting for outdoor dining or simply enjoying the surrounding scenery. The family room, complete with a cozy wood-burning fireplace, creates a warm gathering space under the carpet there are well preserved parquet floors. Next to the kitchen is the expansive dining room, ideal for hosting holidays and special occasions. Upstairs, the second floor has been reconfigured to create an impressive main suite with an oversized walk-in closet and luxurious en-suite bath with a double vanity, jacuzzi tub, separate shower, and comforting heated tile flooring. Along with two other generous bedrooms there is hall full bath with jacuzzi tub,a skylight and Harwood floors under the carpet. The lower level adds exceptional living and storage space, featuring ground-level walk-out access, laundry, two cedar closets - one of which could be converted to a half bath. Additional highlights include two-zoned heating, a pull-down attic above the garage, and a fenced-in yard. This wonderful property offers peaceful yet convenient living just moments from beautiful Wissahickon Creek, where biking and hiking trails, golf, and nature are right outside your door, all within the sought-after Colonial school district/Whitemarsh Elementary School . A rare opportunity to enjoy space, privacy, and a coveted location all in one home.
Under contract
$985,000
2169 Harts Ln, Conshohocken, PA 19428
3beds
3,718sqft
:
Get pre-qualified$6,338/mo
Single Family Residence
Built in 1965
1.92 Acres Lot
$955,100 Zestimate®
$265/sqft
$-- HOA
What's special
Serene natural viewsFenced-in yardGround-level walk-out accessSurrounded by mature treesAbundant cabinetryControlled heated floorsTwo cedar closets
- 39 days |
- 622 |
- 15 |
Likely to sell faster than
Zillow last checked:
Listing updated:
Listed by:
Nicole Klein 215-872-6288,
EXP Realty, LLC 8883977352,
Listing Team: Nicole Klein Team
Source: Bright MLS,MLS#: PAMC2184246
Facts & features
Interior
Bedrooms & bathrooms
- Bedrooms: 3
- Bathrooms: 3
- Full bathrooms: 2
- 1/2 bathrooms: 1
- Main level bathrooms: 1
Basement
- Area: 883
Heating
- Hot Water, Natural Gas
Cooling
- Central Air, Electric
Appliances
- Included: Gas Water Heater
- Laundry: Lower Level
Features
- Flooring: Hardwood
- Basement: Full
- Number of fireplaces: 2
- Fireplace features: Wood Burning
Interior area
- Total structure area: 3,718
- Total interior livable area: 3,718 sqft
- Finished area above ground: 2,835
- Finished area below ground: 883
Video & virtual tour
Property
Parking
- Total spaces: 2
- Parking features: Garage Faces Side, Attached, Driveway
- Attached garage spaces: 2
- Has uncovered spaces: Yes
Accessibility
- Accessibility features: None
Features
- Levels: Two
- Stories: 2
- Patio & porch: Deck
- Pool features: None
Lot
- Size: 1.92 Acres
- Dimensions: 192.00 x 0.00
Details
- Additional structures: Above Grade, Below Grade
- Parcel number: 650005344009
- Zoning: RES
- Special conditions: Standard
Construction
Type & style
- Home type: SingleFamily
- Architectural style: Colonial
- Property subtype: Single Family Residence
Materials
- Vinyl Siding, Brick
- Foundation: Slab
Condition
- New construction: No
- Year built: 1965
Utilities & green energy
- Sewer: On Site Septic
- Water: Public
Community & HOA
Community
- Subdivision: Lafayette Hill
HOA
- Has HOA: No
Location
- Region: Conshohocken
- Municipality: WHITEMARSH TWP
Financial & listing details
- Price per square foot: $265/sqft
- Tax assessed value: $320,560
- Annual tax amount: $10,896
- Date on market: 6/19/2026
- Listing agreement: Exclusive Right To Sell
- Ownership: Fee Simple
Estimated market value
$955,100
$907,000 - $1.00M
$4,379/mo
Price history
| Date | Event | Price |
|---|---|---|
| 7/7/2026 | Contingent | $985,000$265/sqft |
Source:  Bright MLS #PAMC2184246 Report a problem Bright MLS #PAMC2184246 Report a problem | ||
| 6/19/2026 | Listed for sale | $985,000$265/sqft |
Source: eXp Realty #PAMC2184246 Report a problem | ||
Public tax history
| Year | Property taxes | Tax assessment |
|---|---|---|
| 2025 | $10,649 +3.8% | $320,560 |
| 2024 | $10,261 | $320,560 |
| 2023 | $10,261 +4.4% | $320,560 |
| 2022 | $9,832 +3.1% | $320,560 |
| 2021 | $9,537 +2.6% | $320,560 |
| 2020 | $9,292 +4.3% | $320,560 |
| 2019 | $8,913 +1.9% | $320,560 |
| 2018 | $8,748 +3.1% | $320,560 |
| 2017 | $8,482 +1.7% | $320,560 |
| 2016 | $8,337 +2.8% | $320,560 |
| 2015 | $8,110 +2.1% | $320,560 |
| 2014 | $7,946 +2% | $320,560 |
| 2013 | $7,787 +2.6% | $320,560 |
| 2012 | $7,586 +4% | $320,560 |
| 2011 | $7,295 +3.5% | $320,560 |
| 2010 | $7,046 +3.2% | $320,560 |
| 2009 | $6,829 +2.8% | $320,560 |
| 2008 | $6,643 +1.9% | -- |
| 2007 | $6,522 +2.6% | -- |
| 2006 | $6,355 -0.4% | -- |
| 2005 | $6,380 +4.1% | -- |
| 2004 | $6,130 | -- |
| 2003 | $6,130 +4.9% | -- |
| 2002 | $5,846 +7.9% | -- |
| 2000 | $5,417 +2.3% | -- |
| 1999 | $5,293 | -- |
Find assessor info on the county website
Monthly payment
Est. payment
Payment breakdown
Explore the cost of this home by adjusting the details. Changes won't be saved.Climate risks
Neighborhood: 19428
Nearby schools
GreatSchools rating
- 10/10Whitemarsh El SchoolGrades: K-3Distance: 1.6 mi
- 8/10Colonial Middle SchoolGrades: 6-8Distance: 4.3 mi
- 9/10Plymouth-Whitemarsh Senior High SchoolGrades: 9-12Distance: 1.6 mi
Schools provided by the listing agent
- Elementary: Whitemarsh
- Middle: Colonial
- High: Plymouth Whitemarsh
- District: Colonial
Source: Bright MLS. This data may not be complete. We recommend contacting the local school district to confirm school assignments for this home.
- $803,3003 bd2 ba1.4k sqft2161 Harts Ln, Conshohocken, PA 19428Off Market
- $950,0005 bd4 ba2.5k sqft2177 Harts Ln, Conshohocken, PA 19428Sold
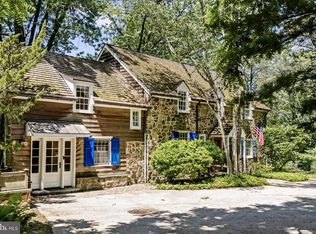
- $1,190,0004 bd2 ba3.4k sqft343 Barren Hill Rd, Conshohocken, PA 19428Off Market
- $738,8002.28 Acres337 Barren Hill Rd, Conshohocken, PA 19428Off Market
- $921,3005 bd2 ba2.5k sqft2153 Harts Ln, Conshohocken, PA 19428Off Market
- $112,5002.07 Acres2166 Harts Ln, Conshohocken, PA 19428Off Market
- $941,7003 bd3 ba2.7k sqft2185 Harts Ln, Conshohocken, PA 19428Off Market
- $1,594,3002 bd6 ba6.2k sqft2176 Harts Ln, Conshohocken, PA 19428Off Market
A local agent can set up tours, give advice and negotiate with sellers.
A local lender can help you make sure your offer is ready when you are.
Similar homes
- $975,0003 bd3 ba1.8k sqft200 Ladbroke Rd, Bryn Mawr, PA 19010For Sale
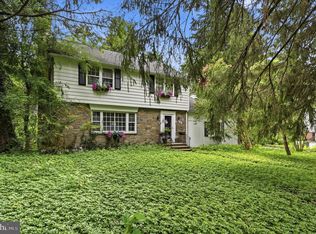
 MLS ID #PAMC2188620, Scott Furman, Real Broker, LLC. Bright MLS
 - $995,0004 bd3 ba2.9k sqft1190 Beaumont Rd, Berwyn, PA 19312For Sale
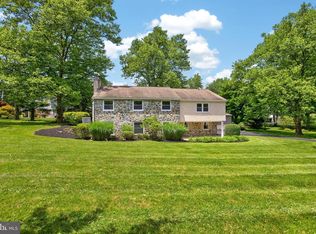 MLS ID #PACT2128150, Nicole Erickson, Keller Williams Main Line. Bright MLS
 - $1,100,0005 bd4 ba4.1k sqft3831 Lywiski Rd, Collegeville, PA 19426For Sale
 MLS ID #PAMC2187300, Kelli Musser, Compass RE. Bright MLS
 - $1,075,0003 bd3 ba4.5k sqft929 Herman Rd, Horsham, PA 19044For Sale
 MLS ID #PAMC2181020, Paul Bondy, Home Solutions Realty Group. Bright MLS
 - $1,225,0004 bd4 ba3.4k sqft1620 Claudia Way, North Wales, PA 19454For SaleMLS ID #PAMC2187688, Rebecca McCullough, Howard Hanna Real Estate Services. Bright MLS
- $1,215,0004 bd5 ba3.8k sqft686 Limehouse Rd, Wayne, PA 19087For SaleMLS ID #PACT2126416, Marisol Perez, Long & Foster Real Estate, Inc.. Bright MLS
- $1,400,0004 bd3 ba3k sqft1223 Hagys Ford Rd, Penn Valley, PA 19072For SaleMLS ID #PAMC2179778, Tom Toole III, RE/MAX Main Line-West Chester. Bright MLS
- $1,150,0005 bd4 ba4.4k sqft2119 County Line Rd, Villanova, PA 19085For SaleMLS ID #PAMC2169164, Catherine Lowry, BHHS Fox & Roach Wayne-Devon. Bright MLS
- $820,0005 bd4 ba3.6k sqft1132 Lindsay Ln, Jenkintown, PA 19046For SaleMLS ID #PAMC2187558, PAUL DICICCO, Roc Hous Real Estate LLC. Bright MLS
- $948,0004 bd3 ba3.3k sqft2101 Quail Ridge Dr, Paoli, PA 19301For SaleMLS ID #PACT2126218, Moe Mahoney, BHHS Fox & Roach Wayne-Devon. Bright MLS
- $995,9004 bd4 ba3.9k sqftSukonik, Royersford, PA 19468For SaleMLS ID #PAMC2184338, Gerrie Russella, Keller Williams Real Estate-Blue Bell. Bright MLS
- $849,9004 bd2 ba3.4k sqft713 Alene Rd, Ambler, PA 19002For SaleMLS ID #PAMC2182324, Laurie Condello, BHHS Fox & Roach-Blue Bell. Bright MLS
- $989,9005 bd3 ba4.9k sqft4 Mendenhall Dr, Glen Mills, PA 19342For SaleMLS ID #PADE2117866, Mary Koch, Century 21 Preferred. Bright MLS
- $999,9996 bd4 ba5.4k sqft908 Lincoln Rd, Phoenixville, PA 19460For SaleMLS ID #PACT2130382, Leo White, All American Realty Group. Bright MLS
- $999,0005 bd3 ba4.3k sqft48 Bobbie Dr, Ivyland, PA 18974For SaleMLS ID #PABU2123802, Cary Simons, Kurfiss Sotheby's International Realty. Bright MLS
- $1,195,0004 bd4 ba3.6k sqft2610 Crum Creek Dr, Berwyn, PA 19312For SaleMLS ID #PACT2131352, Amanda Barton, Compass RE. Bright MLS
- $725,0004 bd4 ba3.7k sqft209 Windsor Ave, Elkins Park, PA 19027For SaleMLS ID #PAMC2175136, John Wylie, Compass RE. Bright MLS
- $925,0004 bd4 ba4.5k sqft1708 Madeira Ave, Jenkintown, PA 19046For SaleMLS ID #PAMC2171878, Sean D Ryan, Keller Williams Real Estate Tri-County. Bright MLS
- $775,0004 bd3 ba2.2k sqft1229 Hoffman Rd, Ambler, PA 19002For SaleMLS ID #PAMC2188266, Michael Maerten, Keller Williams Real Estate-Blue Bell. Bright MLS
- $950,0005 bd4 ba3.4k sqft6 Overbrook Pkwy, Wynnewood, PA 19096For SaleMLS ID #PAMC2176574, Joymarie DeFruscio, Keller Williams Realty Group. Bright MLS
